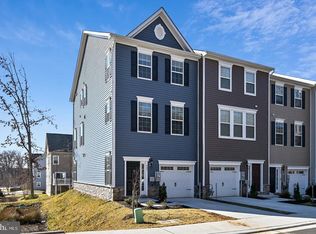
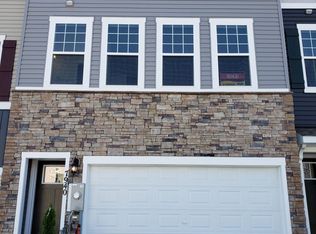
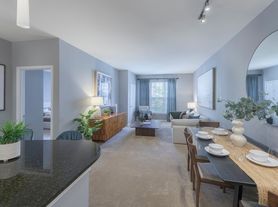
OPEN HOUSE THIS SUNDAY- Absolutely stunning six year young town home with east/west exposure is ready for new tenant now! Lease 24 months. This home is absolutely gorgeous with new home construction techniques that maximizes energy efficiency to save you money! No gloomy basement here-all floors are above ground and are drenched in sunshine. The entry level boasts a very spacious foyer with luxury vinyl flooring to make clean up a breeze. It extends to the garage, the generous coat closet and guest powder room. Opening to the luxe carpeted family room/office/flex space, an appreciation of the use of space comes into play. Glass doors lead to the back yard. Our main level boasts the modern open concept so popular today. Hardwood floors grace this entire space and show off the upgraded kitchen's size and stainless-steel appliances allowing for gas cooking. Most helpful is the storage space found in the generous pantry and cabinets above the granite counters and the large pantry. Plenty of opportunity for family and guests to cozy up with the two island areas and a versatile dining room for either large or intimate dining. More glass doors to the deck. The sunlit living room faces the front and a view of trees and has a convenient powder room. On the upper family level, you will be delighted to showcase your king size furniture in the owner's suite with a generous walk in closet & ensuite bathroom, dual vanities and a generous bathing area. Two more surprisingly large bedrooms are down the hall which has a full bath and linen closet. The laundry room is also on this level. For those looking to ease their commute, this townhouse is conveniently located just two minutes from major highways to both Baltimore and DC 100/95/295. You new favorite restaurants, grocery stores and Mall at Anne Arundel are moments away. Dorsey MARC train station is also nearby. Easy to reach Ft Meade, Baltimore Inner Harbor, BWI Airport, NSA and more-you won't get easily lost! Landlord has everything online for you from the application to rent payments and maintenance requests. Professionally cleaned and ready for you- Click on Virtual Tours for the INTERACTIVE FLOORPLAN. Same plan and finishes. Application link via agent. All occupants over the age of 18 need to apply. The landlord is looking for strong credit (740+)and appropriate debt to income rations. NO SIGN ON PROPERTY. UNIT 933
Townhouse for rent
Townhouse
Available now
Cats, dogs OK
Air conditioner, central air, electric
In unit laundry
2 Attached garage spaces parking
Heat pump, natural gas
What's special
Modern open conceptGuest powder roomGenerous coat closetVery spacious foyerLuxury vinyl flooringTwo island areas
- 11 days |
- -- |
- -- |
Zillow last checked:
Listing updated:
Travel times

Let’s turn your rent into credit progress
Build credit history with every on-time payment and get credit for the payment you’re already making.
Facts & features
Interior
Bedrooms & bathrooms
- Bedrooms: 3
- Bathrooms: 4
- Full bathrooms: 2
- 1/2 bathrooms: 2
Rooms
- Room types: Breakfast Nook, Dining Room, Family Room, Kitchen, Laundry, Living Room
Heating
- Heat Pump, Natural Gas
Cooling
- Air Conditioner, Central Air, Electric
Appliances
- Included: Dishwasher, Dryer, Energy Efficient Appliances, Garbage Disposal, Gas Water Heater, Microwave Oven, Oven/Range - Gas, Range, Refrigerator, Self Cleaning Oven, Stainless Steel Appliance(s), Washer, Water Heater
- Laundry: In Unit, Laundry Room, Upper Level
Features
- Breakfast Area, Ceiling Fan(s), Ceiling Fan(s), Chair Railings, Combination Kitchen/Dining, Combination Kitchen/Living, Crown Molding, Kitchen - Table Space, Kitchen Island, Open Floorplan, Pantry, Pantry, Primary Bath(s), Recessed Lighting, Walk In Closet, Walk-In Closet(s)
- Flooring: Ceramic, Engineered Wood, Partially Carpeted
Interior area
- Total interior livable area: 2,284 sqft
Property
Parking
- Total spaces: 2
- Parking features: Attached, Driveway, Garage, Open
- Has attached garage: Yes
- Has uncovered spaces: Yes
- Details: Contact manager
Features
- Exterior features: Backs - Open Common Area, Breakfast Area, Chair Railings, Combination Kitchen/Dining, Combination Kitchen/Living, Kitchen - Table Space, Lighting, Primary Bath(s)
- Pool features: Contact manager
Lot
- Features: Cul-De-Sac
Details
- Additional structures: Garage(s)
- Parcel number: 0517890250332
Construction
Type & style
- Home type: Townhouse
- Architectural style: Contemporary
- Property subtype: Townhouse
Condition
- Year built: 2020
Utilities & green energy
- Utilities for property: Garbage
Building
Management
- Pets allowed: Yes
Community & HOA
Location
- Region: Hanover
Financial & listing details
- Lease term: Contact For Details
Nearby apartments for rent

Price history
| Date | Event | Price |
|---|---|---|
| 10/16/2026 | Listed for rent | $3,000+7.1%$1/sqft |
Source: Bright MLS #MDAA2159444 Report a problem | ||
| 12/2/2022 | Listed for rent | $2,800$1/sqft |
Source:  RE/MAX International #MDAA2049358 Report a problem | ||