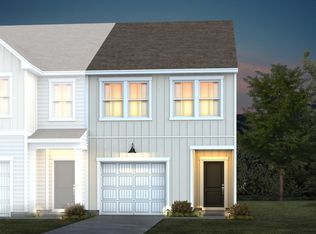
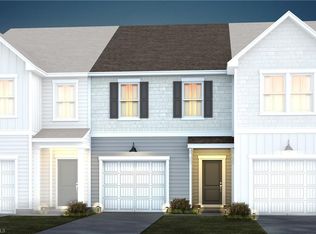
This stunning corner townhome, newly constructed, offers the perfect blend of modern design and practicality with 1,743 square feet of living space. Featuring 3 spacious bedrooms and 2.5 bathrooms, this home is designed for comfortable living and effortless entertaining.
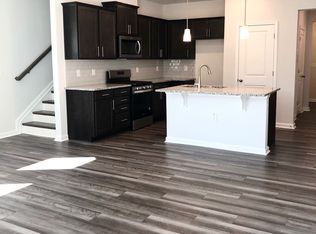
On the main floor, an open-concept kitchen with granite and quartz countertops, a large island, and a gas cooktop seamlessly flows into the cafe and a naturally lit gathering area, perfect for entertaining or unwinding after a long day. The home also comes with a brand-new washer and dryer, providing added convenience and value.
Home Features:
Bedrooms: 3 spacious bedrooms, including a large Owner's Suite.
Bathrooms: 2.5 bathrooms, with double vanities in the Owner's and second bathrooms.
Kitchen: Modern kitchen with a gas cooktop, granite and quartz countertops, and a large island for cooking and entertaining.
Living Area: Open-concept living space with natural light, perfect for gatherings.
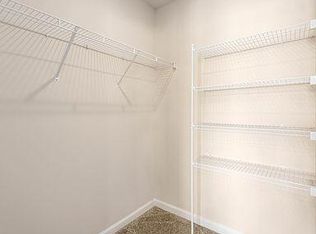
Storage: 1-car garage with additional storage space and oak tread stairs.
Interior Features: Smooth ceilings throughout, smoke and carbon monoxide detectors, washer and electric dryer connections.
Located in a prime area near I-74 and High Point University. With its life-tested design, this home offers usable space exactly where you need it, so you can live the way you want.
Available to schedule showing after 10/5/2026
Lease Terms:
Minimum 1-year lease
Tenants are responsible for electricity, gas, and water
Lease Terms:
Minimum 1-year lease
Tenants are responsible for electricity, gas, and water
Sold for $284,500
Price history
| Date | Event | Price |
|---|---|---|
| 10/10/2026 | Listing removed | $1,900$1/sqft |
Source: Zillow Rentals Report a problem | ||
| 9/1/2026 | Listed for rent | $1,900$1/sqft |
Source: Zillow Rentals Report a problem | ||
| 8/31/2026 | Listing removed | $1,900$1/sqft |
Source: Zillow Rentals Report a problem | ||
| 8/25/2026 | Listed for rent | $1,900$1/sqft |
Source: Zillow Rentals Report a problem | ||
| 9/30/2024 | Listing removed | $1,900$1/sqft |
Source: Zillow Rentals Report a problem | ||
| 9/21/2024 | Price change | $1,900-9.5%$1/sqft |
Source: Zillow Rentals Report a problem | ||
| 9/9/2024 | Price change | $2,100-4.5%$1/sqft |
Source: Zillow Rentals Report a problem | ||
| 8/30/2024 | Listed for rent | $2,200$1/sqft |
Source: Zillow Rentals Report a problem | ||
| 8/29/2024 | Sold | $284,500+17.1%$163/sqft |
Source: Public Record Report a problem | ||
| 2/20/2024 | Listing removed | -- |
Source:  Pulte Report a problem Pulte Report a problem | ||
| 1/15/2024 | Listed for sale | $242,990$139/sqft |
Source: Pulte Report a problem | ||
Nearby homes
Get a cash offer in 3 minutes
Find out how much your home could sell for in as little as 3 minutes with a no-obligation cash offer.
Estimated market value
$284,200
