Offering qualified buyers rates as low as a 3.75% 5/1 FHA/VA ARM OR a 4.25% FIXED with up to $5,000 in closing costs through Trailblazer Mortgage. See onsite sales agents for details. This 4-bed, 3.5-bath Camden plan offers 2,763 sq. ft. of thoughtful design, including a first-floor guest suite, flex room, and an open kitchen overlooking the family room with a modern fireplace. Enjoy a screened patio, bright breakfast nook, spacious loft, and a luxurious primary suite with double doors, separate vanities, tub, walk-in shower, and over-sized closet. This Home Features the Foundry Collection - Think repurposed vibes. Foundry is all about vintage pedigrees, pour-over coffee and vinyl on the turntable. For lovers of brick, matte black and worn leather. It's where old friends try new takeout and contemporary finishes serve a city feel no matter the location. Residents at The Point enjoy a resort-style pool, clubhouse, dog park, fitness center, trails, and more. Schedule your visit today! Rate varies by loan type and is available on a first-come, first-served basis. Rates are subject to change based on fund availability, buyer credit profile, loan-to-value ratio, and certain property characteristics. See onsite sales agents for details.
Pending
Price cut: $10K (7/17)
$519,990
933 Fetching Pl #372, Rolesville, NC 27571
4beds
2,763sqft
Single Family Residence, Residential
Built in 2026
6,534 Square Feet Lot
$518,500 Zestimate®
$188/sqft
$52/mo HOA
What's special
Spacious loftModern fireplaceFlex roomWalk-in showerResort-style poolOver-sized closetSeparate vanities
- 166 days |
- 36 |
- 2 |
Zillow last checked:
Listing updated:
Listed by:
Lisa St. Pierre,
Ashton Woods Homes,
Elizabeth Bauer 984-208-2218,
Ashton Woods Homes
Source: Doorify MLS,MLS#: 10151701
Facts & features
Interior
Bedrooms & bathrooms
- Bedrooms: 4
- Bathrooms: 4
- Full bathrooms: 3
- 1/2 bathrooms: 1
Heating
- Forced Air, Natural Gas, Zoned
Cooling
- Central Air, Zoned
Appliances
- Included: Cooktop, Dishwasher, Disposal, Double Oven, Gas Cooktop, Microwave, Vented Exhaust Fan, Oven, Water Heater
- Laundry: Electric Dryer Hookup, Laundry Room, Upper Level, Washer Hookup
Features
- Bathtub Only, Bathtub/Shower Combination, Double Vanity, Kitchen Island, Open Floorplan, Pantry, Quartz Counters, Separate Shower, Smooth Ceilings, Walk-In Closet(s), Walk-In Shower, Water Closet
- Flooring: Carpet, Vinyl, Tile
- Number of fireplaces: 1
- Fireplace features: Electric, Family Room
- Common walls with other units/homes: No Common Walls
Interior area
- Total structure area: 2,763
- Total interior livable area: 2,763 sqft
- Finished area above ground: 2,763
- Finished area below ground: 0
Property
Parking
- Total spaces: 4
- Parking features: Attached, Concrete, Driveway, Garage, Garage Door Opener, Garage Faces Front
- Attached garage spaces: 2
- Uncovered spaces: 2
Features
- Levels: Two
- Stories: 2
- Patio & porch: Covered, Rear Porch, Screened
- Pool features: Community
- Has view: Yes
Lot
- Size: 6,534 Square Feet
- Dimensions: 50 x 120
- Features: Back Yard, Front Yard, Landscaped
Details
- Parcel number: 372
- Special conditions: Standard
Construction
Type & style
- Home type: SingleFamily
- Architectural style: Arts & Crafts, Traditional
- Property subtype: Single Family Residence, Residential
Materials
- Stone Veneer, Vertical Siding, Vinyl Siding
- Foundation: Slab
- Roof: Shingle, Asphalt
Condition
- New construction: Yes
- Year built: 2026
- Major remodel year: 2026
Details
- Builder name: Ashton Woods Homes
Utilities & green energy
- Sewer: Public Sewer
- Water: Public
- Utilities for property: Cable Available, Natural Gas Connected, Sewer Connected, Water Connected
Community & HOA
Community
- Features: Clubhouse, Fishing, Fitness Center, Playground, Pool, Sidewalks, Street Lights
- Subdivision: The Point
HOA
- Has HOA: Yes
- Amenities included: Cabana, Clubhouse, Dog Park, Fitness Center, Game Room, Picnic Area, Playground, Pond Year Round, Pool, Recreation Room, Trail(s)
- Services included: None
- HOA fee: $52 monthly
Location
- Region: Rolesville
Financial & listing details
- Price per square foot: $188/sqft
- Date on market: 3/10/2026
- Road surface type: Asphalt
Estimated market value
$518,500
$493,000 - $544,000
$3,016/mo
Price history
| Date | Event | Price |
|---|---|---|
| 7/27/2026 | Pending sale | $519,990$188/sqft |
Source:  Doorify MLS #10151701 Report a problem Doorify MLS #10151701 Report a problem | ||
| 7/17/2026 | Price change | $519,990-1.9%$188/sqft |
Source: Doorify MLS #10151701 Report a problem | ||
| 7/14/2026 | Price change | $529,990-0.9%$192/sqft |
Source: Doorify MLS #10151701 Report a problem | ||
| 5/21/2026 | Price change | $534,660+4.8%$194/sqft |
Source: Doorify MLS #10151701 Report a problem | ||
| 4/8/2026 | Pending sale | $509,990$185/sqft |
Source: Doorify MLS #10151701 Report a problem | ||
| 3/24/2026 | Price change | $509,990-1.9%$185/sqft |
Source: Doorify MLS #10151701 Report a problem | ||
| 3/17/2026 | Price change | $519,990-1.4%$188/sqft |
Source: Doorify MLS #10151701 Report a problem | ||
| 3/10/2026 | Listed for sale | $527,435$191/sqft |
Source: Doorify MLS #10151701 Report a problem | ||
Public tax history
Tax history is unavailable.
Monthly payment
Est. payment
Payment breakdown
Explore the cost of this home by adjusting the details. Changes won't be saved.Climate risks
Neighborhood: 27571
Nearby schools
GreatSchools rating
- 9/10Rolesville ElementaryGrades: PK-5Distance: 1.1 mi
- 9/10Rolesville Middle SchoolGrades: 6-8Distance: 1.5 mi
- 5/10Rolesville High SchoolGrades: 9-12Distance: 0.8 mi
Schools provided by the listing agent
- Elementary: Wake - Rolesville Elementary
- Middle: Wake - Rolesville Middle School
- High: Wake - Rolesville High School
Source: Doorify MLS. This data may not be complete. We recommend contacting the local school district to confirm school assignments for this home.
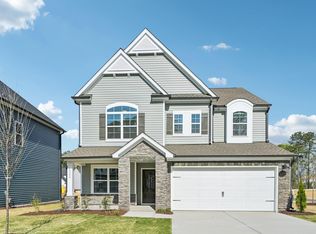
- $521,0504 bd4 ba2.7k sqft2200 Seraphic Way #380, Rolesville, NC 27571Sold
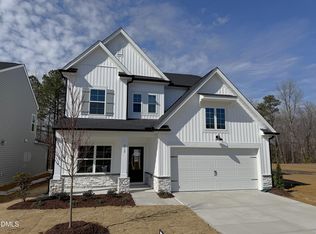
- $530,0004 bd4 ba2.7k sqft912 Fetching Pl #343, Rolesville, NC 27571Sold

- $488,5004 bd4 ba2.5k sqft916 Fetching Pl, Rolesville, NC 27571Off Market
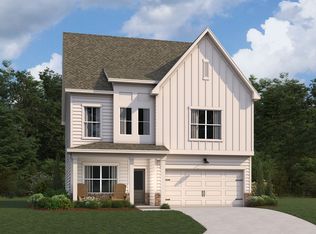
- $487,1003 bd3 ba2.3k sqft909 Fetching Pl, Rolesville, NC 27571Off Market
- $488,9904 bd4 ba2.5k sqft916 Fetching Pl #344, Rolesville, NC 27571Sold
- $491,3004 bd4 ba2.7k sqft912 Fetching Pl, Rolesville, NC 27571Off Market
- $530,9904 bd4 ba2.7k sqft901 Fetching Pl #379, Rolesville, NC 27571New Construction
- $463,5803 bd3 ba2.3k sqft909 Fetching Pl #377, Rolesville, NC 27571Sold
A local agent can set up tours, give advice and negotiate with sellers.
Similar homes
- $530,9904 bd4 ba2.7k sqft901 Fetching Pl #379, Rolesville, NC 27571New Construction
 Doorify MLS
 - $532,8904 bd4 ba2.7k sqft2212 Seraphic Way #382, Rolesville, NC 27571New Construction
 Doorify MLS
 - $492,1654 bd3 ba2.3k sqft2216 Seraphic Way, Rolesville, NC 27571New Construction
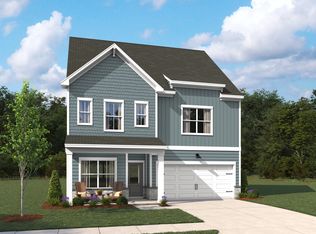 Ashton Woods Homes
 - $532,8904 bd4 ba2.7k sqft2212 Seraphic Way, Rolesville, NC 27571New Construction
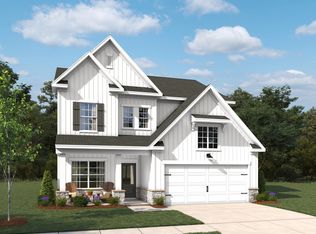 Ashton Woods Homes
 - $419,9904 bd3 ba2.4k sqft2505 Quarry Rd, Rolesville, NC 27571New ConstructionMLS ID #10188143, Griffin Link. Doorify MLS
- $560,9904 bd3 ba2.7k sqft505 Jocund St #43, Rolesville, NC 27571New ConstructionDoorify MLS
- from $519,9905 bd4 ba3k sqftJordan Plan, The Point, Rolesville, NC 27571New ConstructionAshton Woods Homes
- $414,9904 bd3 ba2.2k sqft2509 Quarry Rd, Rolesville, NC 27571New ConstructionMLS ID #10186026, Wade Russell. Doorify MLS
- from $477,9904 bd4 ba2.7k sqftCamden Plan, The Point, Rolesville, NC 27571New ConstructionAshton Woods Homes
- $454,4504 bd3 ba2.3k sqft205 Marvel Dr, Rolesville, NC 27571New ConstructionAshton Woods Homes
- $404,9904 bd3 ba2k sqft1669 Solace Way, Rolesville, NC 27571New ConstructionMLS ID #10183091, Maria Idanya Alcantar Ramirez. Doorify MLS
- $407,9904 bd3 ba2k sqft1660 Solace Way, Rolesville, NC 27571New ConstructionDoorify MLS
- $389,9904 bd2 ba1.8k sqft3817 Paragon Pl, Rolesville, NC 27571New ConstructionDoorify MLS
- $398,9904 bd2 ba1.8k sqft1665 Solace Way, Rolesville, NC 27571New ConstructionDoorify MLS
- $412,2953 bd3 ba1.8k sqft2800 Quarry Rd, Rolesville, NC 27571New ConstructionAshton Woods Homes
- $608,8855 bd5 ba3.1k sqft605 Posterity Pl #58, Rolesville, NC 27587New ConstructionDoorify MLS
- $436,4803 bd3 ba2.2k sqft2808 Quarry Rd, Rolesville, NC 27571New ConstructionAshton Woods Homes
- $519,9054 bd4 ba2.5k sqft10 Diamond Creek Ct, Zebulon, NC 27597New ConstructionCaviness & Cates
- from $367,9903 bd2 ba1.6k sqftEmma II Plan, The Point, Rolesville, NC 27571New ConstructionAshton Woods Homes
- from $402,9903 bd3 ba2.2k sqftLily Plan, The Point, Rolesville, NC 27571New ConstructionAshton Woods Homes
