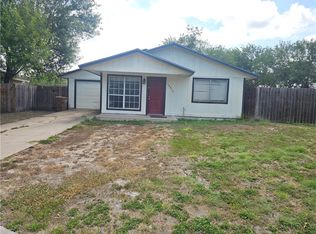
Welcome to 933 Kansas St, where thoughtful updates and modern finishes come together in this beautifully refreshed 3-bedroom, 2-bath home. Designed for both style and comfort, the interior features sleek quartz countertops, brand-new cabinetry, and new luxury vinyl plank flooring that creates a clean, cohesive look throughout. Significant upgrades include all-new windows, a brand-new 3-ton central A/C system with all-new ductwork, a new water heater, foam insulation at the roof, and batt insulation in the walls for enhanced comfort and efficiency. The exterior is complemented by durable Hardie Board siding, a 30-year roof with windstorm certification, and a recently poured concrete driveway. Adding to the appeal is a rare sense of privacy, with no immediate neighbors on either side or directly behind the property. With its stylish finishes, extensive updates, and private setting, this move-in-ready home offers an exceptional opportunity to enjoy modern living. Schedule your private showing today.
For sale
$169,000
933 Kansas St, Robstown, TX 78380
3beds
1,200sqft
Single Family Residence
Built in 1970
8,002 Square Feet Lot
$77,200 Zestimate®
$141/sqft
$-- HOA
What's special
Private settingAll-new windowsSleek quartz countertopsBrand-new cabinetryDurable hardie board sidingRare sense of privacy
- 3 days
- 299
- 27
Likely to sell faster than
Zillow last checked:
Listing updated:
Listed by:
Juan Misael Gonzalez 361-947-6763,
RE/MAX Professionals
Source: South Texas MLS,MLS#: 483117 Originating MLS: Corpus Christi
Originating MLS: Corpus ChristiFacts & features
Interior
Bedrooms & bathrooms
- Bedrooms: 3
- Bathrooms: 2
- Full bathrooms: 2
Heating
- Central, Electric
Cooling
- Central Air
Appliances
- Included: Microwave, Range Hood
- Laundry: Washer Hookup, Dryer Hookup
Features
- Cathedral Ceiling(s), Open Floorplan, Breakfast Bar, Ceiling Fan(s), Kitchen Island
- Flooring: Luxury Vinyl Plank
- Windows: Double Pane Windows, Low-Emissivity Windows, Vinyl
- Has fireplace: No
Interior area
- Total structure area: 1,200
- Total interior livable area: 1,200 sqft
Video & virtual tour
Property
Parking
- Total spaces: 5
- Parking features: Concrete, Front Entry, Rear/Side/Off Street
Features
- Levels: One
- Stories: 1
- Patio & porch: Covered, Patio
- Pool features: None
- Fencing: Other
Lot
- Size: 8,002 Square Feet
- Features: Other
Details
- Additional structures: None
- Parcel number: 140600021030
Construction
Type & style
- Home type: SingleFamily
- Architectural style: Traditional
- Property subtype: Single Family Residence
Materials
- HardiPlank Type
- Foundation: Pillar/Post/Pier
- Roof: Shingle
Condition
- Year built: 1970
Utilities & green energy
- Sewer: Public Sewer
- Water: Public
- Utilities for property: Sewer Available, Water Available
Green energy
- Energy efficient items: Doors, Windows
Community & HOA
Community
- Features: Short Term Rental Allowed
- Subdivision: Casa Blanca - Rbst
HOA
- Has HOA: No
Location
- Region: Robstown
Financial & listing details
- Price per square foot: $141/sqft
- Tax assessed value: $91,925
- Annual tax amount: $2,457
- Date on market: 10/6/2026
- Listing agreement: Exclusive Right To Sell
- Listing terms: Cash,Conventional,FHA,Other,VA Loan
Estimated market value
$77,200
$56,000 - $103,000
$1,233/mo
Price history
| Date | Event | Price |
|---|---|---|
| 10/6/2026 | Listed for sale | $169,000$141/sqft |
Source:  South Texas MLS #483117 Report a problem South Texas MLS #483117 Report a problem | ||
Public tax history
| Year | Property taxes | Tax assessment |
|---|---|---|
| 2025 | $2,457 -6.2% | $91,925 -7.5% |
| 2024 | $2,621 +11% | $99,424 +10.6% |
| 2023 | $2,361 +59.8% | $89,921 +84.7% |
| 2022 | $1,478 -1.1% | $48,681 +4.8% |
| 2021 | $1,495 -3.1% | $46,430 -3.3% |
| 2020 | $1,544 -3.2% | $47,998 -1.3% |
| 2019 | $1,595 | $48,653 +28.3% |
| 2018 | $1,595 +128.6% | $37,915 -2% |
| 2017 | $698 -6.7% | $38,682 -8% |
| 2016 | $748 | $42,025 +36.1% |
| 2015 | $748 | $30,877 -9.6% |
| 2014 | $748 | $34,166 -12.7% |
| 2012 | -- | $39,149 -13.9% |
| 2011 | -- | $45,464 +0.3% |
| 2010 | -- | $45,310 +14.1% |
| 2009 | -- | $39,698 +1.9% |
| 2008 | -- | $38,945 -9.6% |
| 2007 | -- | $43,096 |
| 2006 | $1,261 +26.7% | $43,096 +25% |
| 2005 | $996 | $34,476 -7.6% |
| 2004 | -- | $37,326 |
| 2003 | -- | $37,326 +23.7% |
| 2002 | -- | $30,166 |
| 2001 | -- | $30,166 +99.5% |
| 2000 | -- | $15,118 |
Find assessor info on the county website
Monthly payment
Est. payment
Payment breakdown
Explore the cost of this home by adjusting the details. Changes won't be saved.Climate risks
Neighborhood: 78380
Nearby schools
Schools provided by the listing agent
- Elementary: Robstown
- Middle: Robstown
- High: Robstown
- District: Robstown ISD
Source: South Texas MLS. This data may not be complete. We recommend contacting the local school district to confirm school assignments for this home.
Similar homes
- $--3 bd2 ba1.2k sqft1201 Baker St, Robstown, TX 78380Auction
 Auction.com 1
 - $165,0003 bd2 ba1.1k sqft12001 Hearn Rd, Corpus Christi, TX 78410For Sale
 MLS ID #16782884, Dani Lenior, Fiv Realty Co Texas LLC. HAR
 - $115,0002 bd1 ba768 sqft425 W Avenue D, Robstown, TX 78380For Sale
 MLS ID #480868, Sandra Escamilla, KM Premier Real Estate. South Texas MLS
 - $149,9003 bd1 ba1k sqft10914 Gates Ln, Corpus Christi, TX 78410For Sale
 MLS ID #480155, Charlyne Williams, Calallen Realty. South Texas MLS
