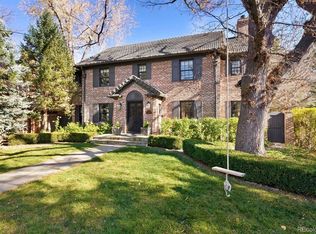
Tucked into one of Denver's most sought-after neighborhoods, this one-of-a-kind home blends historic character with thoughtful modern updates. Once the farmhouse of a former apple orchard, it carries a unique story while offering the comfort and functionality of contemporary living. Recent improvements include refinished hardwood floors, updated electrical, new lighting and fixtures, and a full interior repaint. The breakfast nook now features brand-new glass doors that open to a stunning backyard retreat with a newly built deck and custom outdoor kitchen with both gas and wood-burning ovens perfect for entertaining. Newly planted trees and landscaping enhance privacy and create a peaceful outdoor escape. Inside, the home has an unmistakable personality bright, stylish, and full of character. A refined, eclectic aesthetic with bold touches of color gives the space a sophisticated yet playful energy. Color scheme designed by Architectural Digest New American Voice, Garrett Hunter. The home offers five bedrooms and three bathrooms across a functional, inviting layout. The main level features welcoming living and dining spaces that flow seamlessly together, centered around a beautifully updated kitchen designed for cooking, gathering, and entertaining. Upstairs, four bedrooms sit on one level, offering flexibility for guests, offices, or growing households, while the top floor is dedicated to a private primary retreat. Large windows fill the home with natural light, creating a strong connection to the outdoors. With its rich history, vibrant style, and exceptional indoor-outdoor living, this home truly stands out. The home is a 7-minute drive from the International School of Denver, and is 10 minutes away from Cherry Creek shopping and dining, and 10 minutes from the Denver Museum of Natural History. Running paths outside your doorstep on the greenway of Monaco Parkway as well as 6th St. Walking distance to multiple parks. Join an incredibly safe and inviting neighborhood community!
Lease Term and Conditions
1. Lease Term
The lease term shall be for twelve (12) months, commencing on the agreed start date and ending on the agreed termination date unless otherwise extended or terminated in accordance with the terms of the lease agreement.
2. Utilities
The Renter shall be solely responsible for payment of all utilities and services associated with the property, including but not limited to:
* Water
* Electricity
* Gas
* Sewer
* Storm drainage
* Internet service
The Owner shall be responsible for payment of:
* Trash collection
* Compost service
* Recycling service
3. Non-Smoking Property
The property is strictly non-smoking. Smoking of any kind, including cigarettes, cigars, pipes, vaping devices, marijuana, or any other smoking substance, is prohibited inside the house and anywhere on the property.
4. Pets
A maximum of three (3) pets total shall be permitted on the property. The Renter shall be responsible for any damage caused by pets and for maintaining the property in a clean and sanitary condition.
5. Lawn Maintenance
The Renter shall be responsible for routine lawn and yard maintenance during the lease term, including mowing, watering, weeding, and general upkeep of the outdoor areas.
6. Parking
The property includes a two-car garage for tenant use. In addition, one (1) extra parking space is available in the rear alley on the property.
Official Address of Property is: 935 N Monaco Parkway, Denver, CO 80220
House for rent
Accepts Zillow applications
$8,000/mo
933 N Monaco Street Pkwy, Denver, CO 80220
5beds
4,848sqft
This listing now includes required monthly fees in the total monthly price. Price shown reflects the lease term provided. Learn more|
Single family residence
Available now
Cats, dogs OK
Air conditioner, central air
In unit laundry
Garage parking
Baseboard, central
What's special
Newly built deckStunning backyard retreatTwo-car garageRefinished hardwood floorsFull interior repaint
- 19 days |
- -- |
- -- |
Zillow last checked:
Listing updated:
Travel times
Facts & features
Interior
Bedrooms & bathrooms
- Bedrooms: 5
- Bathrooms: 3
- Full bathrooms: 3
Heating
- Baseboard, Central
Cooling
- Air Conditioner, Central Air
Appliances
- Included: Dishwasher, Freezer, Microwave Oven, Oven, Refrigerator
- Laundry: In Unit
Features
- Flooring: Carpet, Hardwood, Tile
Interior area
- Total interior livable area: 4,848 sqft
Property
Parking
- Parking features: Detached, Garage
- Has garage: Yes
- Details: Contact manager
Features
- Patio & porch: Patio
Details
- Additional structures: Garage(s)
Construction
Type & style
- Home type: SingleFamily
- Property subtype: Single Family Residence
Community & HOA
Location
- Region: Denver
Financial & listing details
- Lease term: 1 Year
Nearby apartments for rent

Price history
| Date | Event | Price |
|---|---|---|
| 7/15/2026 | Price change | $8,000-11.1%$2/sqft |
Source: Zillow Rentals Report a problem | ||
| 7/6/2026 | Listed for rent | $9,000$2/sqft |
Source: Zillow Rentals Report a problem | ||
Neighborhood: Montclair
Nearby schools
GreatSchools rating
- 7/10Palmer Elementary SchoolGrades: PK-5Distance: 0.7 mi
- 3/10Hill Campus Of Arts And SciencesGrades: 6-8Distance: 1.3 mi
- 5/10George Washington High SchoolGrades: 9-12Distance: 1.8 mi