Skip main navigation
Closed
Street View
  • $579,500

    933 N Wolcott Ave #2, Chicago, IL 60622

    2beds
    1,200sqft
    Condominium, Single Family Residence
    Built in 2004
    -- sqft lot
    $617,100 Zestimate®
    $483/sqft
    $3,438 Estimated rent

    Home value

    $617,100

    $549,000 - $691,000

    $3,438/mo

    Zestimate® history
    Loading
    Loading...

    Owner options

    List your home for rent

    $3,438/mo

    Rent Zestimate®

    Find your next renter with Zillow Rental Manager. Plus, with online applications, you can quickly screen prospective tenants – for free.

    Learn more

    $3,438/mo

    Rent Zestimate®

    Refinance and save

    $3,554/mo

    Est. payment

    Refinancing to a lower rate could help reduce your monthly payments and save thousands over the life of the loan.

    See today's rates

    $3,554/mo

    Est. payment

    Explore your selling options

    Work with a Zillow partner agent

    Leverage their expertise and Zillow's premium Showcase listings to get your home seen by more buyers.

    Get started

    List with your own agent

    Get your home in front of millions of buyers by listing it on Zillow.

    Learn how to do it

    Sell it yourself

    Take full control of how buyers see your home on Zillow by listing For Sale by Owner (FSBO).

    List your home

    What's special

    New gas fireplaceLarge private balconyModern luxuryBeautiful tree-lined viewLarge windowsGut renovationCustom electronic blinds
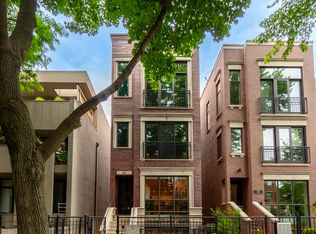
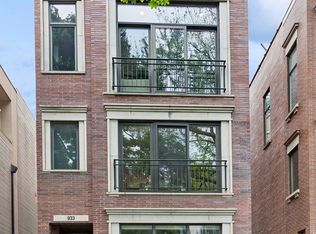
    Discover this impeccably renovated 2-bedroom, 2-bathroom condo, perfectly situated on a quiet, tree-lined one-way street in the heart of East Village. Completed in 2023/24, this gut renovation spared no expense, combining modern luxury with thoughtful design. Just one block from Kasama and two blocks from Division Street's vibrant restaurant and nightlife scene, this location offers the best of city living while maintaining a peaceful, residential feel. Step inside to find gorgeous 5-inch French oak floors flowing seamlessly throughout the unit, setting the tone for the refined style and attention to detail that defines this home. The open-concept living and dining area is anchored by a cozy new gas fireplace and framed by large windows that showcase a beautiful tree-lined view. Custom electronic blinds allow you to set the mood with ease, creating a warm and inviting atmosphere. The newly designed kitchen is a chef's dream, blending elegance and functionality. It features a hideaway coffee station that keeps countertops clutter-free, a hidden island charging station for seamless connectivity, and a beverage fridge that makes entertaining effortless. The spice shelf and tailored cabinet organization keep everything in its place, ensuring a sleek and organized look. The spacious primary suite is a true retreat, featuring custom drapery and a beautifully dramatic en-suite bathroom with a soaking tub-perfect for unwinding at the end of the day. The second bedroom offers generous space and versatility, ideal for guests, a home office, or additional living needs. Additional highlights include a large private balcony with ample room for outdoor dining and entertaining and a convenient garage parking space. Don't miss your chance to own this East Village gem. Update List: 2022 - Replaced all kitchen appliances, added a screen door to the back patio, installed laundry closet storage, and installed living room blinds. 2023 - Gutted and redesigned the kitchen, installed oak flooring, new back entry tile with waterproof epoxy grout, new humidifier, and upgraded all recessed lights to energy-efficient LEDs. 2024 - Replaced glass block windows with fiberglass casement windows, installed fiberglass sliding glass doors in the living room and primary bedroom, added remote-controlled window treatments in the living room, installed custom drapery in the primary bedroom, repainted the living area, and replaced the HVAC system with a high-efficiency two-stage furnace, heat pump, and air handler. 2025 - Repainted both bedrooms and the hallway, and sealed the grout in the showers.

    Zillow last checked:

    Listing updated:

    Listed by:

    Danielle Masbruch 312-640-7010,

    Baird & Warner

    Bought with:

    Caryl Dillon

    Compass

    Source: MRED as distributed by MLS GRID,MLS#: 12313388MLS Logo

    Facts & features

    Interior

    Bedrooms & bathrooms
    • Bedrooms: 2
    • Bathrooms: 2
    • Full bathrooms: 2
    Rooms
    • Room types: Balcony/Porch/Lanai
    Primary bedroom
    • Features: Flooring (Hardwood), Window Treatments (Curtains/Drapes), Bathroom (Full)
    • Level: Main
    • Area: 156 Square Feet
    • Dimensions: 12X13
    Bedroom 2
    • Features: Flooring (Hardwood)
    • Level: Main
    • Area: 100 Square Feet
    • Dimensions: 10X10
    Balcony porch lanai
    • Level: Main
    • Area: 100 Square Feet
    • Dimensions: 10X10
    Dining room
    • Features: Flooring (Hardwood)
    • Level: Main
    • Area: 306 Square Feet
    • Dimensions: 17X18
    Kitchen
    • Features: Flooring (Hardwood)
    • Level: Main
    • Area: 143 Square Feet
    • Dimensions: 11X13
    Living room
    • Features: Flooring (Hardwood), Window Treatments (Blinds, Window Treatments)
    • Level: Main
    • Area: 306 Square Feet
    • Dimensions: 17X18
    Heating
    • Natural Gas, Electric, Heat Pump
    Cooling
    • Central Air
    Appliances
    • Laundry: Washer Hookup, Gas Dryer Hookup, In Unit
    Features
    • Storage, Walk-In Closet(s)
    • Flooring: Hardwood
    • Windows: Window Treatments, Drapes
    • Basement: Full
    Interior area
    • Total structure area: 0
    • Total interior livable area: 1,200 sqft

    Property

    Parking
    • Total spaces: 1
    • Parking features: Concrete, Off Alley, Garage Door Opener, On Site, Garage Owned, Detached, Garage
    • Garage spaces: 1
    • Has uncovered spaces: Yes
    Accessibility
    • Accessibility features: No Disability Access
    Details
    • Parcel number: 17064230571002
    • Special conditions: List Broker Must Accompany

    Construction

    Type & style
    • Home type: Condo
    • Property subtype: Condominium, Single Family Residence
    Materials
    • Brick
    Condition
    • New construction: No
    • Year built: 2004
    • Major remodel year: 2023

    Utilities & green energy

    • Sewer: Public Sewer
    • Water: Lake Michigan

    Community & HOA

    HOA
    • Has HOA: Yes
    • Services included: Water, Insurance, Snow Removal
    • HOA fee: $143 monthly
    Location
    • Region: Chicago

    Financial & listing details

    • Price per square foot: $483/sqft
    • Tax assessed value: $409,870
    • Annual tax amount: $6,958
    • Date on market: 3/18/2025
    • Listing terms: Conventional
    • Ownership: Condo

    Price history

    DateEventPrice
    5/9/2025Sold$579,500$483/sqft
    Source: MRED as distributed by MLS GRID #12313388 Report a problem
    3/25/2025Contingent$579,500$483/sqft
    Source: MRED as distributed by MLS GRID #12313388 Report a problem
    3/18/2025Listed for sale$579,500+21.2%$483/sqft
    Source: MRED as distributed by MLS GRID #12313388 Report a problem
    4/15/2022Sold$478,000+4.1%$398/sqft
    Source: MRED as distributed by MLS GRID #11321346 Report a problem
    3/22/2022Pending sale$459,000$383/sqft
    Source: MRED as distributed by MLS GRID #11321346 Report a problem
    2/24/2022Contingent$459,000$383/sqft
    Source: MRED as distributed by MLS GRID #11321346 Report a problem
    2/24/2022Listed for sale$459,000$383/sqft
    Source: MRED as distributed by MLS GRID #11321346 Report a problem
    2/15/2022Contingent$459,000$383/sqft
    Source: MRED as distributed by MLS GRID #11321346 Report a problem
    2/9/2022Listed for sale$459,000+9.9%$383/sqft
    Source: MRED as distributed by MLS GRID #11321346 Report a problem
    6/7/2017Sold$417,500-0.6%$348/sqft
    Source: Public Record Report a problem
    5/1/2017Pending sale$419,900$350/sqft
    Source: @properties #09599382 Report a problem
    4/6/2017Listed for sale$419,900+17.5%$350/sqft
    Source: @properties #09599382 Report a problem
    5/27/2014Sold$357,500+10%$298/sqft
    Source: Public Record Report a problem
    9/17/2012Listing removed$2,200$2/sqft
    Source: Continuum Real State Brokers Report a problem
    8/15/2012Listed for rent$2,200$2/sqft
    Source: Continuum Real State Brokers Report a problem
    9/23/2003Sold$325,000$271/sqft
    Source: Public Record Report a problem

    Public tax history

    YearProperty taxesTax assessment
    2024-- $40,987 +13.2%
    2023$6,958 +3.2%$36,194
    2022$6,741 +2%$36,194
    2021$6,609 -15.5%$36,194 -5.3%
    2020$7,820 +1.6%$38,208 -8.5%
    2019$7,699 -6.6%$41,749
    2018$8,247 +18.7%$41,749 +17.1%
    2017$6,946 +4.6%$35,642
    2016$6,639 +9.7%$35,642
    2015$6,051 +70.4%$35,642 +64.2%
    2014$3,550 +2.3%$21,703
    2013$3,469 +0.6%$21,703
    2012$3,447 -6%$21,703 -12%
    2011$3,668 -1.3%$24,655
    2010$3,716 -10%$24,655 -12.8%
    2009$4,131 -4.5%$28,274 -11.7%
    2008$4,326 +0.7%$32,004
    2007$4,296 -0.8%$32,004
    2006$4,329 -17.3%$32,004 -0.1%
    2005$5,234 +1%$32,033
    2004$5,181 $32,033
    Find assessor info on the county website

    Neighborhood: East Ukrainian Village

    Nearby schools

    GreatSchools rating
    Schools provided by the listing agent
    • Elementary: Talcott Elementary School
    • High: Wells Community Academy Senior H
    • District: 299

    Source: MRED as distributed by MLS GRID. This data may not be complete. We recommend contacting the local school district to confirm school assignments for this home.

    Get a cash offer in 3 minutes
    Find out how much your home could sell for in as little as 3 minutes with a no-obligation cash offer.
    Estimated market value
    $617,100
    Get a cash offer in 3 minutes
    Find out how much your home could sell for in as little as 3 minutes with a no-obligation cash offer.
    Estimated market value
    $617,100