OPEN HOUSES SAT AND SUN 12-2p - Situated on a picturesque, tree-lined street, this all-brick residence offers the perfect blend of style, comfort, and location in the heart of East Village and Wicker Park. The sun-drenched main living level features dramatic floor-to-ceiling windows, rich hardwood flooring, a wood-burning fireplace, and an expansive open-concept layout with space for a breakfast area. The beautifully updated kitchen showcases quartz countertops, crisp white cabinetry, a designer backsplash, upgraded lighting, and a spacious island with seating. A convenient powder room completes this level. Retreat to the luxurious primary suite, featuring a walk-in closet and a spa-inspired bath with dual vanities, a whirlpool tub, oversized shower with body sprays, and premium Grohe and Toto fixtures. The lower level is exceptionally bright and inviting, thanks to soaring two-story windows that flood the space with natural light. A generous family room with a second wood-burning fireplace opens directly to the front patio-one of two private outdoor living areas perfect for relaxing or entertaining. Two additional spacious bedrooms and a full bath complete this level. Additional highlights include garage parking and extra storage. Ideally located just moments from Mariano's, acclaimed dining, boutique shopping, and convenient public transportation.
Contingent
$725,000
933 N Wolcott Ave #1, Chicago, IL 60622
3beds
--sqft
:
Get pre-qualified$5,774/mo
Condominium, Duplex, Single Family Residence
Built in 2003
-- sqft lot
$-- Zestimate®
$--/sqft
$267/mo HOA
What's special
Wood-burning fireplaceSecond wood-burning fireplaceDramatic floor-to-ceiling windowsAll-brick residenceLuxurious primary suiteSpacious island with seatingGenerous family room
- --
- on Zillow |
- 804
- views |
- 36
- saves |
Likely to sell faster than
Zillow last checked:
Listing updated:
Listed by:
Alexandre Stoykov 312-319-1168,
Compass,
Sam Abadi,
Compass
Source: MRED as distributed by MLS GRID,MLS#: 12684556
Facts & features
Interior
Bedrooms & bathrooms
- Bedrooms: 3
- Bathrooms: 3
- Full bathrooms: 2
- 1/2 bathrooms: 1
Rooms
- Room types: Balcony/Porch/Lanai, Deck
Primary bedroom
- Features: Flooring (Hardwood), Window Treatments (Blinds), Bathroom (Full)
- Level: Main
- Area: 182 Square Feet
- Dimensions: 14X13
Bedroom 2
- Features: Flooring (Carpet), Window Treatments (Blinds)
- Level: Lower
- Area: 156 Square Feet
- Dimensions: 13X12
Bedroom 3
- Features: Flooring (Carpet), Window Treatments (Blinds)
- Level: Lower
- Area: 130 Square Feet
- Dimensions: 13X10
Balcony porch lanai
- Level: Lower
- Area: 108 Square Feet
- Dimensions: 12X9
Deck
- Level: Main
- Area: 100 Square Feet
- Dimensions: 10X10
Dining room
- Features: Flooring (Hardwood)
- Level: Main
- Dimensions: COMBO
Family room
- Features: Flooring (Hardwood), Window Treatments (Blinds)
- Level: Lower
- Area: 276 Square Feet
- Dimensions: 23X12
Kitchen
- Features: Kitchen (Island), Flooring (Hardwood), Window Treatments (Blinds)
- Level: Main
- Area: 130 Square Feet
- Dimensions: 13X10
Living room
- Features: Flooring (Hardwood), Window Treatments (Blinds)
- Level: Main
- Area: 264 Square Feet
- Dimensions: 22X12
Heating
- Natural Gas, Forced Air
Cooling
- Central Air
Appliances
- Included: Range, Microwave, Dishwasher, Refrigerator, Washer, Dryer, Disposal, Stainless Steel Appliance(s)
- Laundry: Washer Hookup, In Unit, Laundry Closet
Features
- Flooring: Hardwood
- Windows: Screens
- Basement: Finished,Full
- Number of fireplaces: 2
- Fireplace features: Wood Burning, Attached Fireplace Doors/Screen, Family Room, Living Room
Interior area
- Total structure area: 0
Property
Parking
- Total spaces: 1
- Parking features: Garage Door Opener, Yes, Garage Owned, Detached, Garage
- Garage spaces: 1
- Has uncovered spaces: Yes
Accessibility
- Accessibility features: No Disability Access
Features
- Patio & porch: Deck, Patio
Details
- Parcel number: 17064230571001
- Special conditions: List Broker Must Accompany
- Other equipment: Intercom, Ceiling Fan(s), Sump Pump
Construction
Type & style
- Home type: Condo
- Property subtype: Condominium, Duplex, Single Family Residence
Materials
- Brick
- Foundation: Concrete Perimeter
Condition
- New construction: No
- Year built: 2003
Utilities & green energy
- Electric: Circuit Breakers, 200+ Amp Service
- Sewer: Public Sewer
- Water: Public
Community & HOA
HOA
- Has HOA: Yes
- Amenities included: Storage
- Services included: Water, Insurance, Exterior Maintenance, Lawn Care, Scavenger
- HOA fee: $267 monthly
Location
- Region: Chicago
Financial & listing details
- Tax assessed value: $768,600
- Annual tax amount: $14,456
- Date on market: 6/25/2026
- Ownership: Condo
Estimated market value
Not available
Estimated sales range
Not available
Not available
Price history
| Date | Event | Price |
|---|---|---|
| 6/27/2022 | Sold | $672,500+1.9% |
Source:  MRED as distributed by MLS GRID #11377758 Report a problem MRED as distributed by MLS GRID #11377758 Report a problem | ||
| 5/27/2022 | Pending sale | $659,900 |
Source: MRED as distributed by MLS GRID #11377758 Report a problem | ||
| 4/26/2022 | Contingent | $659,900 |
Source: MRED as distributed by MLS GRID #11377758 Report a problem | ||
| 4/21/2022 | Listed for sale | $659,900+24.5% |
Source: MRED as distributed by MLS GRID #11377758 Report a problem | ||
| 9/30/2017 | Sold | $530,100-3.6% |
Source: MRED as distributed by MLS GRID #09740437 Report a problem | ||
| 9/11/2017 | Pending sale | $550,000 |
Source: @properties #09740437 Report a problem | ||
| 9/5/2017 | Price change | $550,000-2.7% |
Source: @properties #09740437 Report a problem | ||
| 7/10/2017 | Price change | $565,000-1.7% |
Source: @properties #09685300 Report a problem | ||
| 6/21/2017 | Price change | $574,900+0.9% |
Source: @properties #09685300 Report a problem | ||
| 6/13/2017 | Price change | $569,500-1.8% |
Source: Continuum Real Estate Brokers #09658339 Report a problem | ||
| 5/29/2017 | Listed for sale | $580,000+25.4% |
Source: Continuum Real Estate Brokers #09640882 Report a problem | ||
| 8/22/2015 | Listing removed | $3,800 |
Source: Re/Max Signature Report a problem | ||
| 7/20/2015 | Listed for rent | $3,800 |
Source: Owner Report a problem | ||
| 4/1/2010 | Sold | $462,500-2.6% |
Source: Public Record Report a problem | ||
| 11/27/2009 | Listed for sale | $474,900+3.7% |
Source: @properties #07386403 Report a problem | ||
| 5/24/2006 | Sold | $458,000+6.5% |
Source: Public Record Report a problem | ||
| 2/3/2004 | Sold | $430,000 |
Source: Public Record Report a problem | ||
Public tax history
| Year | Property taxes | Tax assessment |
|---|---|---|
| 2024 | -- | $76,860 +13.5% |
| 2023 | $13,634 +3.1% | $67,739 |
| 2022 | $13,229 +2.1% | $67,739 |
| 2021 | $12,952 -10% | $67,739 +0.1% |
| 2020 | $14,388 +11.4% | $67,688 |
| 2019 | $12,910 +1.7% | $67,688 |
| 2018 | $12,692 -7.1% | $67,688 +1.3% |
| 2017 | $13,662 +6% | $66,838 |
| 2016 | $12,887 +9.5% | $66,838 |
| 2015 | $11,767 +66.3% | $66,838 +64.2% |
| 2014 | $7,075 +2.2% | $40,699 |
| 2013 | $6,924 +1% | $40,699 |
| 2012 | $6,856 -4.3% | $40,699 -12% |
| 2011 | $7,165 -0.9% | $46,236 |
| 2010 | $7,228 -9.5% | $46,236 -12.8% |
| 2009 | $7,991 +26.7% | $53,023 +15.8% |
| 2008 | $6,305 +0.8% | $45,799 |
| 2007 | $6,255 -4.9% | $45,799 |
| 2006 | $6,575 -2.3% | $45,799 +6.5% |
| 2005 | $6,727 -28.5% | $42,999 -28.4% |
| 2004 | $9,403 | $60,070 |
Find assessor info on the county website
Monthly payment
Est. payment
Payment breakdown
Explore the cost of this home by adjusting the details. Changes won't be saved.Climate risks
Neighborhood: East Ukrainian Village
Nearby schools
GreatSchools rating
- 3/10Talcott Elementary SchoolGrades: PK-8Distance: 0.4 mi
- 1/10Wells Community Academy High SchoolGrades: 9-12Distance: 0.3 mi
Schools provided by the listing agent
- District: 299
Source: MRED as distributed by MLS GRID. This data may not be complete. We recommend contacting the local school district to confirm school assignments for this home.
- $579,5002 bd2 ba1.2k sqft933 N Wolcott Ave #2, Chicago, IL 60622Sold
- $565,0002 bd2 ba-- sqft933 N Wolcott Ave #3, Chicago, IL 60622Sold
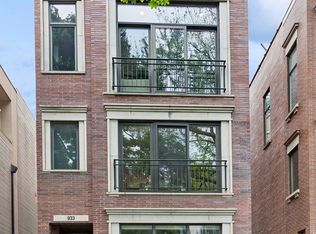
- $591,0002 bd2 ba4.6k sqft931 N Wolcott Ave #2, Chicago, IL 60622Off Market
- $821,4003 bd3 ba4.6k sqft931 N Wolcott Ave #1, Chicago, IL 60622Off Market
- $650,1002 bd2 ba4.6k sqft931 N Wolcott Ave #3, Chicago, IL 60622Off Market
- $850,400-- bd-- ba7.1k sqft935 N Wolcott Ave APT 101, Chicago, IL 60622Off Market
- $947,1003 bd-- ba7.1k sqft935 N Wolcott Ave APT 301, Chicago, IL 60622Off Market
- $576,0002 bd2 ba1.2k sqft935 N Wolcott Ave APT 201, Chicago, IL 60622Off Market
A local agent can set up tours, give advice and negotiate with sellers.
Similar homes
- $725,0003 bd3 ba-- sqft1355 W Erie St #1, Chicago, IL 60622New
 MLS ID #12713670, Zachary Redden, Redden+McDaniel. MRED as distributed by MLS GRID
 - $750,0003 bd2 ba-- sqft1601 W Pearson St Unit 3S, Chicago, IL 60622New
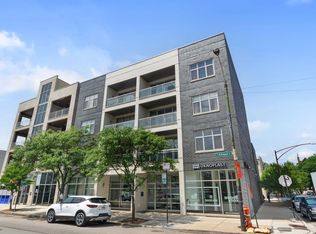 MLS ID #12709067, Brad Zibung, Compass. MRED as distributed by MLS GRID
 - $799,0004 bd3 ba2.7k sqft1461 W Grand Ave #1, Chicago, IL 60622New
 MLS ID #12712776, Bari Levine, @properties Christie's International Real Estate. MRED as distributed by MLS GRID
 - $560,0002 bd2 ba1.2k sqft1022 N Wood St #2, Chicago, IL 60622New
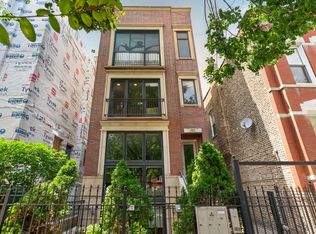 MLS ID #12689255, Christine Cutrone, Berkshire Hathaway HomeServices Chicago. MRED as distributed by MLS GRID
 - $750,0003 bd2 ba1.6k sqft1010 W Diversey Pkwy APT 3, Chicago, IL 60614NewMLS ID #12714229, Reve' Kendall, Redfin Corporation. MRED as distributed by MLS GRID
- $699,0003 bd2 ba-- sqft2104 W Belmont Ave #2E, Chicago, IL 60618NewMLS ID #12709492, Michael Michalak, RE/MAX 10 Lincoln Park. MRED as distributed by MLS GRID
- $800,0003 bd3 ba2.2k sqft1123 W Grace St APT 1E, Chicago, IL 60613NewMLS ID #12700599, Nancy Huetteman, Redfin Corporation. MRED as distributed by MLS GRID
- $700,0004 bd3 ba2.7k sqft1810 S Racine Ave Unit 1, Chicago, IL 60608NewMLS ID #12710485, Alex Menoni, @properties Christie's International Real Estate. MRED as distributed by MLS GRID
- $849,9005 bd4 ba-- sqft2534 W Haddon Ave, Chicago, IL 60622NewMLS ID #12692814, Stephanie LoVerde, Baird & Warner. MRED as distributed by MLS GRID
- $675,0003 bd2 ba-- sqft3414 N Sheffield Ave APT 4, Chicago, IL 60657NewMLS ID #12711186, Karen Schwartz, Baird & Warner. MRED as distributed by MLS GRID
- $789,0003 bd2 ba1.6k sqft2024 W Willow St APT B, Chicago, IL 60647NewMLS ID #12710902, India Whiteside, @properties Christie's International Real Estate. MRED as distributed by MLS GRID
- $655,0002 bd2 ba1.7k sqft1000 W Washington Blvd Unit 430, Chicago, IL 60607NewMLS ID #12712382, Nicholas Colagiovanni, Baird & Warner. MRED as distributed by MLS GRID
- $875,0003 bd3 ba2k sqft3507 N Reta Ave APT 1, Chicago, IL 60657NewMLS ID #12711368, Amanda McMillan, @properties Christie's International Real Estate. MRED as distributed by MLS GRID
- $699,9992 bd2 ba1.3k sqft1446 W Cortez Ave #4W, Chicago, IL 60642ActiveMLS ID #12696223, Robert Grilli, Jameson Sotheby's Intl Realty. MRED as distributed by MLS GRID
- $725,0004 bd3 ba2.4k sqft2709 N Campbell Ave #1, Chicago, IL 60647ActiveMLS ID #12616629, Anthony Florentino, eXp Realty. MRED as distributed by MLS GRID
- $749,9003 bd3 ba1.8k sqft920 W Wolfram St APT 4, Chicago, IL 60657ActiveMLS ID #12691008, Daniel Spitz, eXp Realty. MRED as distributed by MLS GRID
- $775,0003 bd3 ba1.8k sqft1437 S Plymouth Ct Unit H, Chicago, IL 60605NewMLS ID #12711361, Cynthia Bauer, RE/MAX Premier. MRED as distributed by MLS GRID
- $744,9003 bd3 ba2k sqft2438 N Western Ave #1, Chicago, IL 60647Price ChangeMLS ID #12697382, Sarah Robins, Rothman Real Estate. MRED as distributed by MLS GRID
- $749,0002 bd3 ba-- sqft1445 S Indiana Ave, Chicago, IL 60605NewMLS ID #12711845, Emilia Anderson, RCI Realty LLC. MRED as distributed by MLS GRID
- $725,0004 bd3 ba2.3k sqft831 W 14th Pl, Chicago, IL 60608ActiveMLS ID #12699940, Ashley Cox, Compass. MRED as distributed by MLS GRID
