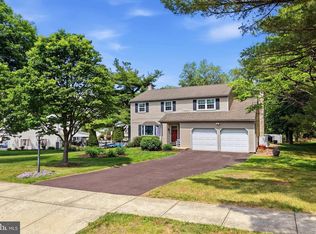
Welcome to 933 Powderhorn Drive, Lansdale—a newly renovated gem nestled in a peaceful and picturesque neighborhood. Every detail of this property has been meticulously updated to offer modern comfort and style, making it a standout in today's market. The exterior boasts brand new siding, a brand new roof, and new capping and flashing, ensuring both beauty and durability. The finished garage walls and freshly painted floor provide a clean, organized space. Step inside to discover a home transformed with modern finishes and luxurious upgrades. The heart of this home is the brand new kitchen, featuring subway tile backsplash, new cabinetry, and a stunning quartz countertop. It comes equipped with top-tier appliances, including a new dishwasher, oven, and a built-in microwave. The kitchen's elegance is further highlighted by crown molding around the cabinetry. The living areas feature brand new engineered hardwood flooring on the main level, complemented by new recessed lighting in every room, creating a bright and welcoming atmosphere. A standout feature is the exposed brick fireplace wall, adding character and warmth to the living room. Upstairs, the original hardwood floors have been beautifully refinished, preserving the home’s timeless charm. The bedrooms come with custom closet organizers for maximized storage, while all the brand new windows flood the home with natural light. The refinished basement with luxury vinyl flooring offers additional living space perfect for a recreation room or home office. Every bathroom has been fully redone, with porcelain tile, rainfall shower heads, and high-end finishes that exude spa-like luxury. This home has been crafted for longevity and energy efficiency, with high-quality ZIP system wall sheathing installed under the new siding. The newly installed extra-wide sliding glass door leads to a tranquil backyard patio, perfect for relaxing or entertaining. Heating and cooling are new systems run on gas. HVAC system is located in the attic space above the garage. Don’t miss the opportunity to make this move-in-ready masterpiece your next home!
Sold for $695,000
Street View
Zillow last checked:
Listing updated:
Bought with:
Jay Peterman, AB066549
BHHS Fox & Roach-Blue Bell
Source: Bright MLS,MLS#: PAMC2121040
Price history
| Date | Event | Price |
|---|---|---|
| 11/26/2024 | Sold | $695,000+0.9%$235/sqft |
Source:  Bright MLS #PAMC2121040 Report a problem Bright MLS #PAMC2121040 Report a problem | ||
| 10/30/2024 | Pending sale | $689,000$233/sqft |
Source: Bright MLS #PAMC2121040 Report a problem | ||
| 10/24/2024 | Listed for sale | $689,000+58.4%$233/sqft |
Source: Bright MLS #PAMC2121040 Report a problem | ||
| 8/14/2024 | Sold | $435,000+2.4%$147/sqft |
Source: Bright MLS #PAMC2112746 Report a problem | ||
| 8/10/2024 | Pending sale | $425,000$144/sqft |
Source:  Long & Foster Broker Feed #PAMC2112746 Report a problem Long & Foster Broker Feed #PAMC2112746 Report a problem | ||
| 8/7/2024 | Contingent | $425,000$144/sqft |
Source: Bright MLS #PAMC2112746 Report a problem | ||
| 8/3/2024 | Listed for sale | $425,000$144/sqft |
Source: Bright MLS #PAMC2112746 Report a problem | ||
Get a cash offer in 3 minutes
Find out how much your home could sell for in as little as 3 minutes with a no-obligation cash offer.
Estimated market value
$742,600
