Don’t miss your opportunity to own this stunning 4-bedroom, 2.5-bath Colonial nestled in the highly sought-after Sugar Valley neighborhood of Upper Gwynedd Township and located within the award-winning North Penn School District. Situated on a beautifully landscaped lot with mature trees and exceptional outdoor living spaces, this meticulously maintained home offers the perfect blend of timeless character, modern updates, and resort-style amenities. Step inside to discover warm hardwood flooring, spacious living areas, and an inviting layout designed for both everyday living and entertaining. The formal living room is filled with natural light and flows seamlessly into the elegant dining room featuring crown molding, chair rail detail, and views of the backyard oasis. At the heart of the home is the beautifully updated eat-in kitchen showcasing rich custom cabinetry, granite countertops, tile backsplash, stainless steel appliances, recessed lighting, and an oversized center island with seating and additional storage. The kitchen opens directly to the expansive family room featuring a cozy wood-burning fireplace, custom windows, and sliding glass doors leading to the incredible three-season sunroom. Upstairs, you’ll find three generously sized secondary bedrooms, a full hall bath, and a spacious primary suite complete with hardwood flooring, multiple closets including laundry and a walk-in closet, and a beautifully appointed en-suite bath featuring a clawfoot soaking tub and elegant finishes. The backyard is truly a private retreat. Enjoy summer days around the large in-ground pool surrounded by extensive patio space, lush landscaping, and wooded views that create a peaceful setting perfect for relaxing or entertaining. The screened three-season room provides the ideal space to enjoy morning coffee or evening gatherings while overlooking the pool and backyard. Additional highlights include a 2-car garage, updated lighting, abundant storage, and pride of ownership throughout. Conveniently located just minutes from Merck & Co. in West Point, downtown Lansdale, major shopping and dining, Routes 202, 309, and the PA Turnpike Northeast Extension — offering easy access to Philadelphia and beyond.
Sold for $612,000
$612,000
937 Powderhorn Dr, Lansdale, PA 19446
4beds
1,988sqft
Single Family Residence
Built in 1973
0.44 Acres Lot
$612,500 Zestimate®
$308/sqft
$3,467 Estimated rent
Home value
$612,500
$576,000 - $649,000
$3,467/mo
Zestimate® history
Owner options
List your home for rent
$3,467/mo
Rent Zestimate®
Find your next renter with Zillow Rental Manager. Plus, with online applications, you can quickly screen prospective tenants – for free.
$3,467/mo
Rent Zestimate®
Refinance and save
$4,097/mo
Est. payment
Refinancing to a lower rate could help reduce your monthly payments and save thousands over the life of the loan.
$4,097/mo
Est. payment
Explore your selling options
Work with a Zillow partner agent
Leverage their expertise and Zillow's premium Showcase listings to get your home seen by more buyers.
Get startedList with your own agent
Get your home in front of millions of buyers by listing it on Zillow.
Learn how to do itSell it yourself
Take full control of how buyers see your home on Zillow by listing For Sale by Owner (FSBO).
List your homeWhat's special
Custom windowsBeautifully updated eat-in kitchenRecessed lightingTile backsplashAbundant storageExceptional outdoor living spacesWarm hardwood flooring
Zillow last checked:
Listing updated:
Listed by:
Daniel J. Smith 215-723-4073,
Innovate Real Estate,
Listing Team: Daniel J. Smith Team, Co-Listing Agent: Cheryl M Smith 215-892-3871,
Innovate Real Estate
Bought with:
Michael Borichewski, RS349829
RE/MAX Legacy
Source: Bright MLS,MLS#: PAMC2180830
Facts & features
Interior
Bedrooms & bathrooms
- Bedrooms: 4
- Bathrooms: 3
- Full bathrooms: 2
- 1/2 bathrooms: 1
- Main level bathrooms: 1
Rooms
- Room types: Living Room, Dining Room, Primary Bedroom, Bedroom 2, Bedroom 3, Kitchen, Family Room, Basement, Bedroom 1, Primary Bathroom, Half Bath
Primary bedroom
- Features: Flooring - HardWood
- Level: Upper
- Area: 234 Square Feet
- Dimensions: 18 X 13
Bedroom 1
- Features: Flooring - HardWood
- Level: Upper
- Area: 108 Square Feet
- Dimensions: 12 X 9
Bedroom 2
- Features: Flooring - HardWood
- Level: Upper
- Area: 117 Square Feet
- Dimensions: 13 X 9
Bedroom 3
- Features: Flooring - HardWood
- Level: Upper
- Area: 120 Square Feet
- Dimensions: 10 X 12
Primary bathroom
- Features: Flooring - Ceramic Tile
- Level: Upper
- Area: 70 Square Feet
- Dimensions: 10 X 7
Basement
- Features: Basement - Unfinished
- Level: Lower
- Area: 506 Square Feet
- Dimensions: 23 X 22
Dining room
- Features: Flooring - HardWood
- Level: Main
- Area: 143 Square Feet
- Dimensions: 13 X 11
Family room
- Features: Flooring - HardWood
- Level: Main
- Area: 273 Square Feet
- Dimensions: 13 X 21
Half bath
- Features: Flooring - Ceramic Tile
- Level: Main
- Area: 15 Square Feet
- Dimensions: 5 X 3
Half bath
- Features: Flooring - Ceramic Tile
- Level: Upper
- Area: 70 Square Feet
- Dimensions: 10 X 7
Kitchen
- Features: Flooring - Ceramic Tile
- Level: Main
- Area: 143 Square Feet
- Dimensions: 13 X 11
Living room
- Features: Flooring - HardWood
- Level: Main
- Area: 286 Square Feet
- Dimensions: 13 X 22
Screened porch
- Features: Flooring - Concrete
- Level: Main
- Area: 260 Square Feet
- Dimensions: 13 X 20
Heating
- Hot Water, Natural Gas
Cooling
- Central Air
Appliances
- Included: Microwave, Gas Water Heater
Features
- Soaking Tub, Walk-In Closet(s)
- Windows: Bay/Bow
- Basement: Full,Unfinished
- Number of fireplaces: 1
Interior area
- Total structure area: 1,988
- Total interior livable area: 1,988 sqft
- Finished area above ground: 1,988
- Finished area below ground: 0
Property
Parking
- Parking features: Driveway, On Street
- Has uncovered spaces: Yes
Accessibility
- Accessibility features: Doors - Lever Handle(s)
Features
- Levels: Two
- Stories: 2
- Patio & porch: Screened Porch
- Has private pool: Yes
- Pool features: Fenced, In Ground, Private
Lot
- Size: 0.44 Acres
- Dimensions: 100.00 x 0.00
Details
- Additional structures: Above Grade, Below Grade
- Parcel number: 560006872164
- Zoning: R2
- Special conditions: Standard
Construction
Type & style
- Home type: SingleFamily
- Architectural style: Traditional
- Property subtype: Single Family Residence
Materials
- Vinyl Siding
- Foundation: Other, Concrete Perimeter
Condition
- New construction: No
- Year built: 1973
Utilities & green energy
- Sewer: Public Sewer
- Water: Public
Community & HOA
Community
- Subdivision: Sugar Valley
HOA
- Has HOA: No
Location
- Region: Lansdale
- Municipality: UPPER GWYNEDD TWP
Financial & listing details
- Price per square foot: $308/sqft
- Tax assessed value: $162,240
- Annual tax amount: $6,423
- Date on market: 5/28/2026
- Listing agreement: Exclusive Agency
- Ownership: Fee Simple
Price history
| Date | Event | Price |
|---|---|---|
| 7/17/2026 | Sold | $612,000+7.6%$308/sqft |
Source:  Bright MLS #PAMC2180830 Report a problem Bright MLS #PAMC2180830 Report a problem | ||
| 6/3/2026 | Pending sale | $569,000$286/sqft |
Source: Bright MLS #PAMC2180830 Report a problem | ||
| 5/28/2026 | Listed for sale | $569,000$286/sqft |
Source: Bright MLS #PAMC2180830 Report a problem | ||
Public tax history
| Year | Property taxes | Tax assessment |
|---|---|---|
| 2025 | $6,195 +5.7% | $162,240 |
| 2024 | $5,862 | $162,240 |
| 2023 | $5,862 +7.1% | $162,240 |
| 2022 | $5,471 +2.7% | $162,240 |
| 2021 | $5,327 +2.7% | $162,240 |
| 2020 | $5,189 +1.9% | $162,240 |
| 2019 | $5,094 +2.7% | $162,240 |
| 2018 | $4,958 +2.9% | $162,240 |
| 2017 | $4,816 +2.1% | $162,240 |
| 2016 | $4,719 +2.6% | $162,240 |
| 2015 | $4,598 +5.5% | $162,240 |
| 2014 | $4,359 +1.4% | $162,240 |
| 2013 | $4,297 +1.4% | $162,240 |
| 2012 | $4,237 +1.8% | $162,240 |
| 2011 | $4,163 +2.5% | $162,240 |
| 2010 | $4,063 +3.3% | $162,240 |
| 2009 | $3,933 +3.7% | $162,240 |
| 2008 | $3,793 +2.2% | -- |
| 2007 | $3,712 +3% | -- |
| 2006 | $3,603 +5.2% | -- |
| 2005 | $3,424 +1.1% | -- |
| 2004 | $3,387 | -- |
| 2003 | $3,387 | -- |
| 2002 | $3,387 +6.6% | -- |
| 2000 | $3,176 +1.3% | -- |
| 1999 | $3,134 | -- |
Find assessor info on the county website
Neighborhood: 19446
Nearby homes
- $695,0004 bd3 ba2.9k sqft933 Powderhorn Dr, Lansdale, PA 19446Sold
- $662,4004 bd3 ba2.3k sqft941 Powderhorn Dr, Lansdale, PA 19446Off Market
- $623,7004 bd3 ba2.2k sqft949 Powderhorn Dr, Lansdale, PA 19446Off Market
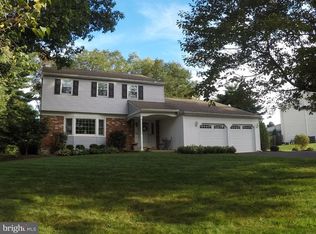
- $560,6004 bd2 ba2.2k sqft929 Powderhorn Dr, Lansdale, PA 19446Off Market
- $564,9004 bd3 ba1.9k sqft932 Powderhorn Dr, Lansdale, PA 19446Off Market
- $540,7004 bd2 ba2.2k sqft953 Powderhorn Dr, Lansdale, PA 19446Off Market
- $640,8004 bd2 ba2.2k sqft928 Powderhorn Dr, Lansdale, PA 19446Off Market
- $599,0004 bd3 ba2k sqft936 Powderhorn Dr, Lansdale, PA 19446Off Market
Nearby schools
GreatSchools rating
- 9/10Gwynedd Square El SchoolGrades: K-6Distance: 0.9 mi
- 6/10Penndale Middle SchoolGrades: 7-9Distance: 2.7 mi
- 9/10North Penn Senior High SchoolGrades: 10-12Distance: 1.4 mi
Schools provided by the listing agent
- District: North Penn
Source: Bright MLS. This data may not be complete. We recommend contacting the local school district to confirm school assignments for this home.
Get a cash offer in 3 minutes
Find out how much your home could sell for in as little as 3 minutes with a no-obligation cash offer.
Estimated market value
$612,500
Get a cash offer in 3 minutes
Find out how much your home could sell for in as little as 3 minutes with a no-obligation cash offer.
Estimated market value
$612,500
- Pennsylvania
- Montgomery County
- Lansdale
- 19446
- 937 Powderhorn Dr
