Skip main navigation
Off market
  • $805,600

    933 S Arlington Heights Rd, Arlington Heights, IL 60005

    3beds
    2,741sqft
    SingleFamily
    Built in 1953
    0.96 Acres Lot
    $805,600 Zestimate®
    $294/sqft
    $3,538 Estimated rent

    Home value

    $805,600

    $717,000 - $910,000

    $3,538/mo

    Zestimate® history
    Loading
    Loading...

    Owner options

    List your home for rent

    $3,538/mo

    Rent Zestimate®

    Find your next renter with Zillow Rental Manager. Plus, with online applications, you can quickly screen prospective tenants – for free.

    Learn more

    $3,538/mo

    Rent Zestimate®

    Refinance and save

    $4,742/mo

    Est. payment

    Refinancing to a lower rate could help reduce your monthly payments and save thousands over the life of the loan.

    See today's rates

    $4,742/mo

    Est. payment

    Explore your selling options

    Work with a Zillow partner agent

    Leverage their expertise and Zillow's premium Showcase listings to get your home seen by more buyers.

    Get started

    List with your own agent

    Get your home in front of millions of buyers by listing it on Zillow.

    Learn how to do it

    Sell it yourself

    Take full control of how buyers see your home on Zillow by listing For Sale by Owner (FSBO).

    List your home

    What's special

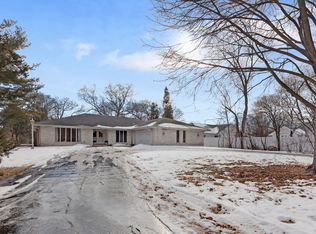
    Solid, well-built, stone ranch in desirable Scarsdale Estates set on a large lot, just under one acre! This spacious 2,741 sq. ft. home is being sold as-is, but is really an opportunity to bring your HGTV skills to reality and make this a fabulous home! Rehab, build out or build up - so many options! The home is beautifully maintained so you can start your projects to enhance this unique, sunny, and open floor plan. A new roof in 2019, and water heater in 2016. The dramatic entry welcomes you home with an exposed stone wall. The huge living room has a custom fireplace with copper hood, stone facade and accent lighting. The adjacent dining room is ideal for entertaining just off the spacious kitchen with plenty of cabinets and counter space. The breakfast area has a gorgeous curved window with splendid views of the backyard. The large master bedroom has room for a sitting area. The second bedroom is spacious and has ample closets. The third bedroom can be used as an office or den too. A large laundry room with built-in storage has a mop sink, washer and dryer. The utility room provides extra storage as well as the two-car garage with pull down stairs to additional attic storage. Enjoy the back patio or the enclosed front porch. The house is set back with large driveway and turnaround. The large lot offers privacy with beautiful garden areas and a garden shed. Highly rated schools! Convenient location close to parks, schools, shopping, I-90 or Rt.53 access and more! *** 3D-TOUR AVAILABLE ***

    This property is not currently displayed as for sale or rent on Zillow. This may be different from what's on other websites or public sources.

    Facts & features

    Interior

    Bedrooms & bathrooms
    • Bedrooms: 3
    • Bathrooms: 2
    • Full bathrooms: 1
    • 1/2 bathrooms: 1
    Heating
    • Forced air, Gas
    Cooling
    • Central
    Appliances
    • Included: Dishwasher, Dryer, Garbage disposal, Microwave, Refrigerator, Washer
    Features
    • Flooring: Carpet, Linoleum / Vinyl, Slate
    • Basement: Unfinished
    • Attic: Pull Down Stair, Unfinished
    • Has fireplace: Yes
    Interior area
    • Total interior livable area: 2,741 sqft

    Property

    Parking
    • Total spaces: 2
    • Parking features: Garage - Attached
    Features
    • Exterior features: Stone
    Lot
    • Size: 0.96 Acres
    Details
    • Parcel number: 0332330011

    Construction

    Type & style
    • Home type: SingleFamily
    Materials
    • Foundation: Slab
    • Roof: Asphalt
    Condition
    • Year built: 1953

    Utilities & green energy

    • Sewer: Sewer-Public

    Community & HOA

    Location
    • Region: Arlington Heights

    Financial & listing details

    • Price per square foot: $294/sqft
    • Tax assessed value: $490,170
    • Annual tax amount: $13,162

    Price history

    DateEventPrice
    11/18/2020Sold$365,000-14.1%$133/sqft
    Source: MRED as distributed by MLS GRID #10658307 Report a problem
    10/1/2020Pending sale$425,000$155/sqft
    Source: RE/MAX Suburban #10658307 Report a problem
    7/25/2020Price change$425,000-5.6%$155/sqft
    Source: RE/MAX Suburban #10658307 Report a problem
    3/6/2020Listed for sale$450,000-4.3%$164/sqft
    Source: RE/MAX Suburban #10658307 Report a problem
    10/17/2018Listing removed$470,000$171/sqft
    Source: RE/MAX Suburban #09864829 Report a problem
    7/1/2018Price change$470,000-3.1%$171/sqft
    Source: RE/MAX Suburban #09864829 Report a problem
    2/23/2018Listed for sale$485,000-16.4%$177/sqft
    Source: RE/MAX Suburban #09864829 Report a problem
    10/2/2017Listing removed$580,000$212/sqft
    Source: Berkshire Hathaway HomeServices Starck Real Estate #09652703 Report a problem
    6/8/2017Listed for sale$580,000$212/sqft
    Source: Berkshire Hathaway HomeServices Starck Real Estate #09652703 Report a problem

    Public tax history

    YearProperty taxesTax assessment
    2024$13,162 +5.2%$49,017
    2023$12,511 +4.1%$49,017
    2022$12,022 -3.2%$49,017 +10%
    2021$12,414 -27.8%$44,571 -24%
    2020$17,192 +125.8%$58,628 -10.3%
    2019$7,615 -42.8%$65,361 +24.5%
    2018$13,311 +61.7%$52,486
    2017$8,232 -5.3%$52,486
    2016$8,690 -13.3%$52,486 +36.5%
    2015$10,022 +2.7%$38,438
    2014$9,756 -13.1%$38,438 -14%
    2013$11,229 -22.7%$44,690 -29.6%
    2012$14,526 +9.6%$63,472
    2011$13,259 +11.5%$63,472
    2010$11,890 -17.1%$63,472 -10.2%
    2009$14,345 +41.2%$70,679 -7%
    2008$10,160 +2.9%$76,000
    2007$9,876 -15.9%$76,000 +21.6%
    2006$11,748 +0.7%$62,480
    2005$11,672 +6.8%$62,480
    2004$10,928 +17.7%$62,480 +36.6%
    2003$9,288 -3.2%$45,755
    2002$9,595 +24%$45,755
    2001$7,739 +1.8%$45,755 +23.1%
    2000$7,605 +1.4%$37,177
    1999$7,500 $37,177
    Find assessor info on the county website

    Neighborhood: Scarsdale

    Nearby schools

    GreatSchools rating
    Schools provided by the listing agent
    • Elementary: Dryden Elementary School
    • Middle: South Middle School
    • High: Prospect High School

    Source: The MLS. This data may not be complete. We recommend contacting the local school district to confirm school assignments for this home.

    Get a cash offer in 3 minutes
    Find out how much your home could sell for in as little as 3 minutes with a no-obligation cash offer.
    Estimated market value
    $805,600
    Get a cash offer in 3 minutes
    Find out how much your home could sell for in as little as 3 minutes with a no-obligation cash offer.
    Estimated market value
    $805,600