Skip main navigation
Sold for $1,195,000
  • $1,195,000

    933 S Clayton Way, Denver, CO 80209

    4beds
    2,217sqft
    Single Family Residence
    Built in 1942
    5,500 Square Feet Lot
    $1,315,800 Zestimate®
    $539/sqft
    $4,410 Estimated rent

    Home value

    $1,315,800

    $1.22M - $1.43M

    $4,410/mo

    Zestimate® history
    Loading
    Loading...

    Owner options

    List your home for rent

    $4,410/mo

    Rent Zestimate®

    Find your next renter with Zillow Rental Manager. Plus, with online applications, you can quickly screen prospective tenants – for free.

    Learn more

    $4,410/mo

    Rent Zestimate®

    Refinance and save

    $6,926/mo

    Est. payment

    Refinancing to a lower rate could help reduce your monthly payments and save thousands over the life of the loan.

    See today's rates

    $6,926/mo

    Est. payment

    Explore your selling options

    Work with a Zillow partner agent

    Leverage their expertise and Zillow's premium Showcase listings to get your home seen by more buyers.

    Get started

    List with your own agent

    Get your home in front of millions of buyers by listing it on Zillow.

    Learn how to do it

    Sell it yourself

    Take full control of how buyers see your home on Zillow by listing For Sale by Owner (FSBO).

    List your home

    What's special

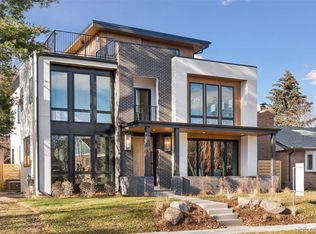
    Situated on a beautiful curved, tree lined street in coveted Bonnie Brae, this welcoming home exudes charm, style and warmth. The living room is filled with sunlight, while the coved ceilings, round window, fireplace, built in bookshelves and arched doorways reflect an architectural timelessness. The renovated kitchen includes a bright window filled breakfast room looking out onto the beautiful backyard, stainless steel appliances, gas range, hood, farmhouse sink, Granite counters and built-in storage. The primary suite has been renovated and includes an attached four piece bath with Carrera marble counters, large shower and double sinks leading to a large walk-in closet. An additional bedroom and a new full bath complete the main floor. The basement has a media room, two additional non-conforming beds (no egress windows), a shared bath and laundry. The yard is perfect for entertaining with a large, newly stained deck, a gas flagstone fire pit, lawn and mature landscaping. The one car garage has a Tesla charger. This sun drenched oasis is truly a gem in the heart of Bonnie Brae and not to be missed. Steps to Ellipses Park and Bonnie Brae Ice Cream and a short walk to Gaylord Street and Wash Park.

    Zillow last checked:

    Listing updated:

    Listed by:

    Annzo Phelps 303-570-3429 Annzo@Kentwood.com,

    Kentwood Real Estate DTC, LLC

    Bought with:

    Kevin Nydam, 100070242

    Colorado Home Realty

    Source: REcolorado as distributed by MLS GRID,MLS#: 1822023MLS Logo

    Facts & features

    Interior

    Bedrooms & bathrooms
    • Bedrooms: 4
    • Bathrooms: 3
    • Full bathrooms: 2
    • 3/4 bathrooms: 1
    • Main level bathrooms: 2
    • Main level bedrooms: 2
    Primary bedroom
    • Description: Large Walk In Closet 8.5 X 5.5
    • Level: Main
    • Area: 154 Square Feet
    • Dimensions: 11 x 14
    Bedroom
    • Level: Main
    • Area: 126 Square Feet
    • Dimensions: 10.5 x 12
    Bedroom
    • Description: Non Conforming, Due Egress Window
    • Level: Basement
    • Area: 120.75 Square Feet
    • Dimensions: 10.5 x 11.5
    Bedroom
    • Description: Non Conforming Due To Egress Window
    • Level: Basement
    • Area: 130 Square Feet
    • Dimensions: 10 x 13
    Primary bathroom
    • Description: En-Suite
    • Level: Main
    • Area: 56.25 Square Feet
    • Dimensions: 7.5 x 7.5
    Bathroom
    • Level: Main
    Bathroom
    • Level: Basement
    Dining room
    • Level: Main
    • Area: 90.25 Square Feet
    • Dimensions: 9.5 x 9.5
    Kitchen
    • Description: Breakfast Room 10 X 9.5
    • Level: Main
    • Area: 93 Square Feet
    • Dimensions: 6 x 15.5
    Laundry
    • Level: Basement
    • Area: 27.5 Square Feet
    • Dimensions: 5 x 5.5
    Living room
    • Description: Coved Ceilings And Arched Doorways,With Tv Included
    • Level: Main
    • Area: 249.75 Square Feet
    • Dimensions: 13.5 x 18.5
    Media room
    • Level: Basement
    • Area: 106.25 Square Feet
    • Dimensions: 8.5 x 12.5
    Heating
    • Forced Air, Natural Gas
    Cooling
    • Central Air
    Appliances
    • Included: Dishwasher, Disposal, Dryer, Gas Water Heater, Humidifier, Microwave, Oven, Range, Range Hood, Refrigerator, Washer
    Features
    • Eat-in Kitchen, Granite Counters, Marble Counters, Primary Suite, Radon Mitigation System, Smoke Free, Walk-In Closet(s)
    • Flooring: Carpet, Tile, Wood
    • Windows: Bay Window(s), Double Pane Windows, Window Treatments
    • Basement: Finished,Full,Unfinished
    • Number of fireplaces: 1
    • Fireplace features: Living Room
    Interior area
    • Total structure area: 2,217
    • Total interior livable area: 2,217 sqft
    • Finished area above ground: 1,215
    • Finished area below ground: 1,002

    Property

    Parking
    • Total spaces: 1
    • Parking features: Garage
    • Garage spaces: 1
    Features
    • Levels: One
    • Stories: 1
    • Patio & porch: Front Porch, Patio
    • Exterior features: Fire Pit, Gas Valve, Private Yard
    • Fencing: Full
    Lot
    • Size: 5,500 sqft
    • Features: Landscaped, Level, Sprinklers In Front, Sprinklers In Rear
    Details
    • Parcel number: 513419016
    • Zoning: E-SU-DX
    • Special conditions: Standard

    Construction

    Type & style
    • Home type: SingleFamily
    • Architectural style: Traditional
    • Property subtype: Single Family Residence
    Materials
    • Brick
    • Foundation: Slab
    • Roof: Composition
    Condition
    • Updated/Remodeled
    • Year built: 1942

    Utilities & green energy

    • Sewer: Public Sewer
    • Water: Public
    • Utilities for property: Cable Available, Electricity Connected, Natural Gas Connected

    Community & neighborhood

    Security
    • Security features: Carbon Monoxide Detector(s), Radon Detector, Security System, Smoke Detector(s), Video Doorbell
    Location
    • Region: Denver
    • Subdivision: Bonnie Brae

    Other

    Other facts
    • Listing terms: Cash,Conventional
    • Ownership: Individual
    • Road surface type: Paved

    Price history

    DateEventPrice
    1/25/2024Sold$1,195,000$539/sqft
    Source: REcolorado as distributed by MLS GRID #1822023 Report a problem
    11/13/2023Pending sale$1,195,000$539/sqft
    Source: REcolorado as distributed by MLS GRID #1822023 Report a problem
    11/2/2023Listed for sale$1,195,000+56%$539/sqft
    Source: REcolorado as distributed by MLS GRID #1822023 Report a problem
    6/4/2016Sold$765,900+32.3%$345/sqft
    Source: Public Record Report a problem
    2/24/2013Listing removed$579,000$261/sqft
    Source: Kentwood Companies #1153087 Report a problem
    1/13/2013Listed for sale$579,000+19.4%$261/sqft
    Source: Kentwood Companies #1153087 Report a problem
    12/20/2010Sold$485,000-2.8%$219/sqft
    Source: Public Record Report a problem
    10/10/2010Price change$498,715-0.3%$225/sqft
    Source: Fuller Sotheby's International Realty #926163 Report a problem
    9/5/2010Listed for sale$500,000+18.8%$226/sqft
    Source: Fuller Sotheby's International Realty #926163 Report a problem
    3/19/2002Sold$421,000+5.6%$190/sqft
    Source: Public Record Report a problem
    12/4/2000Sold$398,500+96.3%$180/sqft
    Source: Public Record Report a problem
    12/12/1994Sold$203,000$92/sqft
    Source: Public Record Report a problem

    Public tax history

    YearProperty taxesTax assessment
    2024$5,878 +5.4%$75,860 -20.7%
    2023$5,577 +3.6%$95,680 +36.4%
    2022$5,384 +5%$70,130 -2.8%
    2021$5,125 +2.9%$72,150 +124.7%
    2020$4,982 +9.6%$32,104 -3.1%
    2019$4,544 $33,134 -43.6%
    2018$4,544 +0.3%$58,740
    2017$4,531 +13.9%$58,740 +15.3%
    2016$3,979 +22.7%$50,930
    2015$3,242 0%$50,930 +30.5%
    2014$3,244 +3.9%$39,040
    2013$3,122 +17.9%$39,040 +5.1%
    2012$2,648 +3.6%$37,130 +0.5%
    2011$2,554 +2.2%$36,930 -3.7%
    2010$2,499 +13.1%$38,360
    2009$2,209 -0.2%$38,360 +16%
    2008$2,212 -5.3%$33,070
    2007$2,335 +1.1%$33,070 -5.2%
    2006$2,309 +6.5%$34,880
    2005$2,168 +20.2%$34,880 +0.8%
    2003$1,805 $34,600 +46.7%
    2001-- $23,590

    Find assessor info on the county website

    Neighborhood: Belcaro

    Nearby schools

    GreatSchools rating
    Schools provided by the listing agent
    • Elementary: Cory
    • Middle: Merrill
    • High: South
    • District: Denver 1

    Source: REcolorado as distributed by MLS GRID. This data may not be complete. We recommend contacting the local school district to confirm school assignments for this home.

    Get a cash offer in 3 minutes
    Find out how much your home could sell for in as little as 3 minutes with a no-obligation cash offer.
    Estimated market value
    $1,315,800
    Get a cash offer in 3 minutes
    Find out how much your home could sell for in as little as 3 minutes with a no-obligation cash offer.
    Estimated market value
    $1,315,800