Skip main navigation
Sold for $2,925,000
  • $2,925,000

    949 S Clayton Way, Denver, CO 80209

    4beds
    5,483sqft
    Single Family Residence
    Built in 2025
    6,007 Square Feet Lot
    $2,916,100 Zestimate®
    $533/sqft
    $7,681 Estimated rent

    Home value

    $2,916,100

    $2.77M - $3.09M

    $7,681/mo

    Zestimate® history
    Loading
    Loading...

    Owner options

    List your home for rent

    $7,681/mo

    Rent Zestimate®

    Find your next renter with Zillow Rental Manager. Plus, with online applications, you can quickly screen prospective tenants – for free.

    Learn more

    $7,681/mo

    Rent Zestimate®

    Refinance and save

    $16,952/mo

    Est. payment

    Refinancing to a lower rate could help reduce your monthly payments and save thousands over the life of the loan.

    See today's rates

    $16,952/mo

    Est. payment

    Explore your selling options

    Work with a Zillow partner agent

    Leverage their expertise and Zillow's premium Showcase listings to get your home seen by more buyers.

    Get started

    List with your own agent

    Get your home in front of millions of buyers by listing it on Zillow.

    Learn how to do it

    Sell it yourself

    Take full control of how buyers see your home on Zillow by listing For Sale by Owner (FSBO).

    List your home

    What's special

    Sun-filled open-concept interiorsNewly landscaped fenced yardAiry interiorsSemi-custom finishesCovered front porchFitness roomComposite rooftop deck
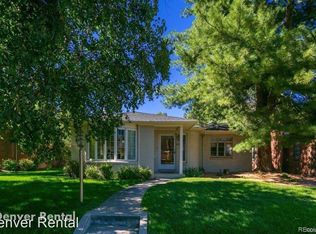
    Nestled in Denver’s picturesque, tree-lined Bonnie Brae neighborhood, this newly built Lux Builders residence offers elevated modern living. Central to Wash Park and Cherry Creek, this 4-bedroom, 6-bathroom home combines refined craftsmanship with sophisticated design to create a truly exceptional living experience. A contemporary façade and covered front porch welcome you into sun-filled, open-concept interiors. The chef’s kitchen, complete with Viking appliances, a built-in icemaker, and custom cabinetry, flows seamlessly into a sophisticated dining and living area anchored by a sleek fireplace and built-ins. Sliding glass doors lead to a large patio, perfect for entertaining and outdoor living. Upstairs, the serene primary suite features dual California Closets walk-in closets and a spa-inspired bath with a soaking tub and frameless glass shower. Two additional bedrooms and a convenient laundry room complete the second floor. The third floor offers a versatile flex space with a wet bar, half bath, and a wraparound deck with stunning mountain views. The lower level provides a spacious rec room, fitness room, and guest suite, offering ample space for relaxation and hosting. Additional highlights include a detached EV-ready garage, a home office with built-ins, a composite rooftop deck, and a newly landscaped, fenced yard. With large windows, natural light, airy interiors, and semi-custom finishes, this home is a modern masterpiece in one of Denver’s most sought-after neighborhoods.

    Zillow last checked:

    Listing updated:

    Listed by:

    Austin Schmidt 303-710-9044 Austinschmidt@compass.com,

    Compass - Denver,

    Mary Anschutz 303-881-8841,

    Compass - Denver

    Bought with:

    Jessica Bourke, 100093792

    LIV Sotheby's International Realty

    Source: REcolorado as distributed by MLS GRID,MLS#: 2514534MLS Logo

    Facts & features

    Interior

    Bedrooms & bathrooms
    • Bedrooms: 4
    • Bathrooms: 6
    • Full bathrooms: 4
    • 1/2 bathrooms: 2
    • Main level bathrooms: 1
    Bedroom
    • Features: Primary Suite
    • Level: Upper
    Bedroom
    • Level: Upper
    Bedroom
    • Level: Upper
    Bedroom
    • Level: Basement
    Bathroom
    • Level: Main
    Bathroom
    • Features: En Suite Bathroom, Primary Suite
    • Level: Upper
    Bathroom
    • Level: Upper
    Bathroom
    • Level: Upper
    Bathroom
    • Level: Upper
    Bathroom
    • Level: Basement
    Bonus room
    • Level: Upper
    Dining room
    • Level: Main
    Family room
    • Level: Basement
    Gym
    • Level: Basement
    Kitchen
    • Level: Main
    Laundry
    • Level: Upper
    Living room
    • Level: Main
    Mud room
    • Level: Upper
    Office
    • Level: Main
    Utility room
    • Level: Basement
    Heating
    • Forced Air, Natural Gas
    Cooling
    • Central Air
    Appliances
    • Included: Bar Fridge, Cooktop, Dishwasher, Disposal, Double Oven, Freezer, Microwave, Oven, Range Hood, Refrigerator, Water Softener, Wine Cooler
    • Laundry: In Unit
    Features
    • Audio/Video Controls, Built-in Features, Entrance Foyer, Five Piece Bath, High Ceilings, High Speed Internet, Jack & Jill Bathroom, Kitchen Island, Open Floorplan, Pantry, Primary Suite, Quartz Counters, Radon Mitigation System, Smart Thermostat, Smoke Free, Sound System, Walk-In Closet(s), Wet Bar, Wired for Data
    • Flooring: Carpet, Tile, Wood
    • Windows: Double Pane Windows
    • Basement: Finished,Full
    • Number of fireplaces: 1
    • Fireplace features: Insert, Living Room
    Interior area
    • Total structure area: 5,483
    • Total interior livable area: 5,483 sqft
    • Finished area above ground: 3,779
    • Finished area below ground: 1,704

    Property

    Parking
    • Total spaces: 2
    • Parking features: Garage
    • Garage spaces: 2
    Features
    • Levels: Three Or More
    • Patio & porch: Covered, Deck, Front Porch, Patio, Rooftop
    • Exterior features: Lighting, Private Yard, Rain Gutters
    • Fencing: Full
    Lot
    • Size: 6,007 sqft
    • Features: Landscaped, Level, Sprinklers In Front, Sprinklers In Rear
    • Residential vegetation: Grassed
    Details
    • Parcel number: 513419014
    • Zoning: E-SU-DX
    • Special conditions: Standard

    Construction

    Type & style
    • Home type: SingleFamily
    • Architectural style: Contemporary
    • Property subtype: Single Family Residence
    Materials
    • Brick, Stucco, Wood Siding
    • Roof: Composition
    Condition
    • New Construction
    • New construction: Yes
    • Year built: 2025

    Utilities & green energy

    • Electric: 220 Volts in Garage
    • Sewer: Public Sewer
    • Water: Public
    • Utilities for property: Cable Available, Electricity Connected, Internet Access (Wired), Natural Gas Connected, Phone Available

    Community & neighborhood

    Location
    • Region: Denver
    • Subdivision: Bonnie Brae

    Other

    Other facts
    • Listing terms: Cash,Conventional,Other
    • Ownership: Corporation/Trust
    • Road surface type: Paved

    Price history

    DateEventPrice
    5/15/2026Sold$2,925,000-7.1%$533/sqft
    Source: REcolorado as distributed by MLS GRID #2514534 Report a problem
    4/14/2026Pending sale$3,149,000$574/sqft
    Source: REcolorado as distributed by MLS GRID #2514534 Report a problem
    4/8/2026Price change$3,149,000-0.8%$574/sqft
    Source: REcolorado as distributed by MLS GRID #2514534 Report a problem
    2/20/2026Price change$3,175,000-3.8%$579/sqft
    Source: REcolorado as distributed by MLS GRID #2514534 Report a problem
    11/7/2025Listed for sale$3,299,000+295.1%$602/sqft
    Source: REcolorado as distributed by MLS GRID #2514534 Report a problem
    2/17/2021Sold$835,000-2.9%$152/sqft
    Source: Public Record Report a problem
    12/16/2020Pending sale$860,000$157/sqft
    Source: Coldwell Banker Residential 24 #3831967 Report a problem
    10/30/2020Listed for sale$860,000+91.1%$157/sqft
    Source: Coldwell Banker Residential 24 #3831967 Report a problem
    9/2/2003Sold$450,000+30.4%$82/sqft
    Source: Public Record Report a problem
    7/20/2000Sold$345,000+91.7%$63/sqft
    Source: Public Record Report a problem
    9/8/1995Sold$180,000$33/sqft
    Source: Public Record Report a problem

    Public tax history

    YearProperty taxesTax assessment
    2024$17,066 +393.2%$220,240
    2023$3,460 -27.5%$220,240 +406.2%
    2022$4,773 +4.5%$43,510 -32%
    2021$4,566 +2.9%$63,970 +3.9%
    2020$4,438 +10.3%$61,540 -0.7%
    2019$4,022 $61,970 +19.2%
    2018$4,022 +0.3%$51,990
    2017$4,010 +7.2%$51,990 +8.6%
    2016$3,742 +18.8%$47,890
    2015$3,149 0%$47,890 +26.3%
    2014$3,150 +24.7%$37,910 -2.2%
    2010$2,526 -0.6%$38,780
    2009$2,541 -0.2%$38,780 +1.9%
    2008$2,545 +10.9%$38,050
    2007$2,295 +1.1%$38,050 +11%
    2006$2,269 +35.4%$34,280
    2005$1,676 -6.4%$34,280 +28.1%
    2003$1,791 +1.9%$26,750 -10.6%
    2002$1,758 $29,920 +18.3%
    2001-- $25,290

    Find assessor info on the county website

    Neighborhood: Belcaro

    Nearby schools

    GreatSchools rating
    Schools provided by the listing agent
    • Elementary: Cory
    • Middle: Merrill
    • High: South
    • District: Denver 1

    Source: REcolorado as distributed by MLS GRID. This data may not be complete. We recommend contacting the local school district to confirm school assignments for this home.

    Get a cash offer in 3 minutes
    Find out how much your home could sell for in as little as 3 minutes with a no-obligation cash offer.
    Estimated market value
    $2,916,100
    Get a cash offer in 3 minutes
    Find out how much your home could sell for in as little as 3 minutes with a no-obligation cash offer.
    Estimated market value
    $2,916,100