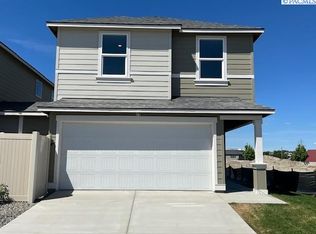
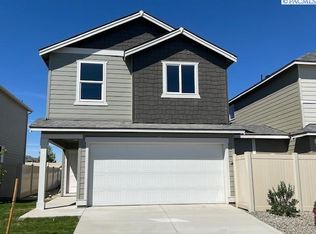
MLS# 269676 The Lupine plan features a great room, kitchen with island, soft close doors and drawers, pantry, plenty of storage and 9' ceiling on main floor. Laminate flooring is throughout the main floor. Upper level features 4 bedrooms, 2 baths and laundry. These plans have a common wall at a portion of the garage only. There is NO COMMON WALL IN THE LIVING AREA.
This property is not currently displayed as for sale or rent on Zillow. This may be different from what's on other websites or public sources.