Come see this beautifully completed home; the design is based on the custom homes that were built in this neighborhood by this builder. This home has exceptional features with an expansive layout and design; 5-piece spa-style Primary bath, walk-in pantry, main & 2nd floor laundry, flexible loft, and main floor office/bed, Vaulted bedrooms and a 2-story great room along with an oversized 3 car garage. The expansive chef's kitchen features an induction cooktop, dual wall oven, and upgraded cabinets with a large walk-in pantry. Completed with elevated designer finishes, this home is situated on a larger lot with mountain views in the highly desirable, established neighborhood! An optional finished basement creating an additional 1088 finished SQFT for a 6bed, 5-bath and wet bar can be completed now or saved for future ROI. This home truly has endless opportunity!
Sold for $1,875,000
$1,875,000
933 Saint Andrews Ln, Louisville, CO 80027
5beds
5,146sqft
Single Family Residence
Built in 2026
8,713 Square Feet Lot
$1,835,300 Zestimate®
$364/sqft
$5,563 Estimated rent
Home value
$1,835,300
$1.71M - $1.96M
$5,563/mo
Zestimate® history
Owner options
List your home for rent
$5,563/mo
Rent Zestimate®
Find your next renter with Zillow Rental Manager. Plus, with online applications, you can quickly screen prospective tenants – for free.
$5,563/mo
Rent Zestimate®
Refinance and save
$8,805/mo
Est. payment
Refinancing to a lower rate could help reduce your monthly payments and save thousands over the life of the loan.
$8,805/mo
Est. payment
Explore your selling options
Work with a Zillow partner agent
Leverage their expertise and Zillow's premium Showcase listings to get your home seen by more buyers.
Get startedList with your own agent
Get your home in front of millions of buyers by listing it on Zillow.
Learn how to do itSell it yourself
Take full control of how buyers see your home on Zillow by listing For Sale by Owner (FSBO).
List your homeWhat's special
Zillow last checked:
Listing updated:
Listed by:
Emily Caldwell 720-393-9325,
Westwater Realty,
Adam Sloat 720-466-8212,
Westwater Realty
Bought with:
Kathy McBane, 001224155
Compass - Denver
Source: IRES as distributed by MLS GRID,MLS#: 1054360
Facts & features
Interior
Bedrooms & bathrooms
- Bedrooms: 5
- Bathrooms: 4
- Full bathrooms: 3
- 1/2 bathrooms: 1
- Main level bathrooms: 1
Primary bedroom
- Description: Hardwood
- Features: 5 Piece Primary Bath
- Level: Upper
- Area: 630 Square Feet
- Dimensions: 18 x 35
Dining room
- Description: Hardwood
Great room
- Description: Hardwood
Kitchen
- Description: Hardwood
- Level: Main
- Area: 324 Square Feet
- Dimensions: 18 x 18
Living room
- Description: Hardwood
Heating
- Forced Air
Cooling
- Central Air
Appliances
- Included: Electric Range
Features
- Basement: Rough-in for Radon
- Has fireplace: Yes
- Fireplace features: Gas
Interior area
- Total structure area: 3,485
- Total interior livable area: 5,146 sqft
- Finished area above ground: 3,485
Property
Parking
- Total spaces: 3
- Parking features: Attached
- Attached garage spaces: 3
- Details: Attached
Features
- Levels: Two
- Stories: 2
- Patio & porch: Patio
- Fencing: Partial
- Has view: Yes
- View description: Hills
Lot
- Size: 8,713 Square Feet
- Features: Near Golf Course, Paved
Details
- Parcel number: R0109167
- Zoning: RES
- Special conditions: Builder
Construction
Type & style
- Home type: SingleFamily
- Architectural style: Farmhouse
- Property subtype: Single Family Residence
Materials
- Frame
- Roof: Composition
Condition
- New construction: Yes
- Year built: 2026
Utilities & green energy
- Water: City
- Utilities for property: Natural Gas Available, Electricity Available
Community & HOA
Community
- Features: Pool
- Subdivision: Coal Creek Ranch Flg 3
HOA
- Has HOA: Yes
- Services included: Common Amenities
- HOA fee: $50 monthly
- HOA name: Emily Caldwell
- HOA phone: 720-393-9325
Location
- Region: Louisville
Financial & listing details
- Price per square foot: $364/sqft
- Tax assessed value: $523,300
- Annual tax amount: $3,182
- Date on market: 3/20/2026
- Exclusions: Any staging material
- Electric utility on property: Yes
Price history
| Date | Event | Price |
|---|---|---|
| 4/30/2026 | Sold | $1,875,000$364/sqft |
Source:  IRES as distributed by MLS GRID #1054360 Report a problem IRES as distributed by MLS GRID #1054360 Report a problem | ||
| 4/4/2026 | Pending sale | $1,875,000$364/sqft |
Source:  REcolorado as distributed by MLS GRID #IR1054360 Report a problem REcolorado as distributed by MLS GRID #IR1054360 Report a problem | ||
| 3/20/2026 | Listed for sale | $1,875,000$364/sqft |
Source: IRES as distributed by MLS GRID #1054360 Report a problem | ||
| 3/20/2026 | Pending sale | $1,875,000+2.7%$364/sqft |
Source: IRES as distributed by MLS GRID #1054360 Report a problem | ||
| 10/1/2025 | Listing removed | $1,825,000$355/sqft |
Source: IRES as distributed by MLS GRID #1032813 Report a problem | ||
| 5/1/2025 | Listed for sale | $1,825,000+435.4%$355/sqft |
Source: IRES as distributed by MLS GRID #1032813 Report a problem | ||
| 11/19/2024 | Sold | $340,875$66/sqft |
Source: IRES as distributed by MLS GRID #1022477 Report a problem | ||
Public tax history
| Year | Property taxes | Tax assessment |
|---|---|---|
| 2025 | $2,708 +1.7% | $32,706 -3.3% |
| 2024 | $2,662 +114.3% | $33,815 -1% |
| 2023 | $1,242 -67.3% | $34,143 +164.5% |
| 2022 | $3,803 +9.9% | $12,910 -73.2% |
| 2021 | $3,460 | $48,212 +9.3% |
| 2020 | $3,460 +18.6% | $44,123 |
| 2019 | $2,916 | $44,123 +10.7% |
| 2018 | $2,916 | $39,845 -9.5% |
| 2017 | $2,916 +10.8% | $44,050 +16.3% |
| 2016 | $2,632 +5.5% | $37,873 +10.8% |
| 2015 | $2,494 +11.3% | $34,173 |
| 2014 | $2,241 -1.3% | $34,173 |
| 2013 | $2,272 -22.3% | $34,173 -1.3% |
| 2012 | $2,924 +3.5% | $34,626 |
| 2011 | $2,825 +6.2% | -- |
| 2010 | $2,661 +43.7% | $33,870 |
| 2009 | $1,852 +2.5% | $33,870 -7.9% |
| 2008 | $1,807 +11.3% | $36,760 |
| 2007 | $1,623 -21.3% | $36,760 +10.1% |
| 2006 | $2,062 +5.5% | $33,400 |
| 2005 | $1,954 +0.5% | $33,400 +4.3% |
| 2004 | $1,944 -3.6% | $32,020 -13.3% |
| 2003 | $2,016 +9.7% | $36,940 +25.6% |
| 2002 | $1,837 | $29,420 -90.8% |
| 2001 | -- | $321,500 |
Find assessor info on the county website
Neighborhood: Coal Creek
Nearby homes
- $1,469,0005 bd4 ba3.2k sqft931 Saint Andrews Ln, Louisville, CO 80027Off Market
- $1,352,2005 bd4 ba3k sqft1032 Turnberry Cir, Louisville, CO 80027Off Market
- $1,336,0005 bd4 ba2.8k sqft1000 Turnberry Cir, Louisville, CO 80027Off Market
- $1,725,5794 bd4 ba3.8k sqft1034 Turnberry Cir, Louisville, CO 80027Sold
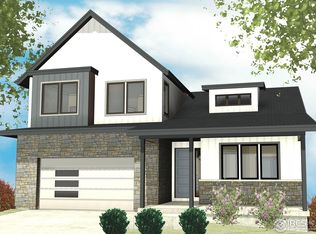
- $1,535,0005 bd4 ba3.5k sqft1030 Turnberry Cir, Louisville, CO 80027Sold
- $1,219,2003 bd3 ba2.9k sqft1036 Turnberry Cir, Louisville, CO 80027Off Market
- $1,765,0005 bd5 ba3.9k sqft1002 Turnberry Cir, Louisville, CO 80027Pending
- $997,2004 bd3 ba2.6k sqft1028 Turnberry Cir, Louisville, CO 80027Off Market
Nearby schools
GreatSchools rating
- 6/10Monarch K-8 SchoolGrades: PK-8Distance: 0.6 mi
- 10/10Monarch High SchoolGrades: 9-12Distance: 0.7 mi
Schools provided by the listing agent
- Elementary: Meadowlark K-8
- Middle: Meadowlark K-8
- High: Monarch
Source: IRES as distributed by MLS GRID. This data may not be complete. We recommend contacting the local school district to confirm school assignments for this home.
Get a cash offer in 3 minutes
Find out how much your home could sell for in as little as 3 minutes with a no-obligation cash offer.
Estimated market value
$1,835,300
Get a cash offer in 3 minutes
Find out how much your home could sell for in as little as 3 minutes with a no-obligation cash offer.
Estimated market value
$1,835,300
- Colorado
- Boulder County
- Louisville
- 80027
- Coal Creek
- 933 Saint Andrews Ln
Nearby cities
Nearby neighborhoods
Nearby zip codes
Other Louisville Topics
