** TO BE BUILT ** What an opportunity! Not only is this one of the few remaining lots left in Coal Creek Ranch for a brand new home, fronting to open space and the golf course, but there's a home designed and ready to be built. The exquisite home design includes a large great room with wall of windows, two of which open to extended outdoor living space; high-end finishes throughout; 2 fireplaces - one in great room and one at covered patio/ outdoor living area; gracious entry off of large covered porch gives unbroken sight line to great room windows; classic turned staircase features large landing and open handrail on both sides; loft area adds additional cozy space to upstairs; lavish kitchen appointed with top-of-the-line appliances, large island, butler's pantry and dining area surrounded by windows; main level bedroom and/or office opens to front patio outdoor space; spacious secondary bedrooms, each have a dedicated bathroom. Basement finish includes living space with rec room, game area, wet bar, bedroom, and full bath. Buyers are, of course, welcome to plan and build any home of choice with Sheffield if current design doesn't meet their needs. Take advantage of having this lot with an amazing location including golf course, trails, path to downtown Louisville, and the well regarded schools, Monarch k -12. . Get started today, have your new build dream home completed sooner than you think!
Pending
$1,765,000
1002 Turnberry Cir, Louisville, CO 80027
5beds
3,939sqft
:
Get pre-qualified$9,328/mo
Single Family Residence
Built in 2026
5,755 Square Feet Lot
$-- Zestimate®
$448/sqft
$48/mo HOA
What's special
Extended outdoor living space
- 313 days |
- 32 |
- 0 |
Zillow last checked:
Listing updated:
Listed by:
Christina Krause 303-909-0191,
Destination Denver
Source: IRES as distributed by MLS GRID,MLS#: 1044830
Facts & features
Interior
Bedrooms & bathrooms
- Bedrooms: 5
- Bathrooms: 5
- Full bathrooms: 2
- 3/4 bathrooms: 3
- Main level bathrooms: 1
Rooms
- Room types: Loft
Primary bedroom
- Description: Wood
- Features: 5 Piece Primary Bath
- Level: Upper
- Area: 196 Square Feet
- Dimensions: 14 x 14
Bedroom 2
- Level: Upper
Bedroom 3
- Level: Upper
Bedroom 4
- Level: Main
Bedroom 5
- Level: Basement
Dining room
- Level: Main
Family room
- Level: Basement
Great room
- Level: Main
Kitchen
- Description: Wood
- Level: Main
- Area: 391 Square Feet
- Dimensions: 23 x 17
Laundry
- Level: Upper
Living room
- Level: Main
Recreation room
- Level: Basement
Study
- Level: Main
Heating
- Forced Air
Cooling
- Central Air
Appliances
- Included: Gas Range, Double Oven, Dishwasher, Refrigerator, Microwave
Features
- Eat-in Kitchen, Cathedral Ceiling(s), Open Floorplan, Pantry, Walk-In Closet(s), Kitchen Island
- Flooring: Wood
- Basement: Full,Sump Pump
- Has fireplace: Yes
- Fireplace features: Gas, Great Room
Interior area
- Total structure area: 2,985
- Total interior livable area: 3,939 sqft
- Finished area above ground: 2,985
Property
Parking
- Total spaces: 2
- Parking features: Garage Door Opener, Attached
- Attached garage spaces: 2
- Details: Attached
Features
- Levels: Two
- Stories: 2
- Patio & porch: Patio, Deck
- Fencing: Partial,Wood
- Has view: Yes
- View description: Hills
Lot
- Size: 5,755 Square Feet
- Features: Level, Near Golf Course, Paved
Details
- Parcel number: R0109177
- Zoning: City
- Special conditions: Private Owner
Construction
Type & style
- Home type: SingleFamily
- Architectural style: Contemporary
- Property subtype: Single Family Residence
Materials
- Frame, Brick, Wood Siding
- Foundation: Slab
- Roof: Composition
Condition
- New construction: Yes
- Year built: 2026
Details
- Builder name: Sheffield Homes
Utilities & green energy
- Sewer: Public Sewer
- Water: City
- Utilities for property: Natural Gas Available, Electricity Available, Cable Available, Satellite Avail, High Speed Avail
Green energy
- Energy efficient items: Windows, High Efficiency Furnace
Community & HOA
Community
- Features: Clubhouse, Tennis Court(s), Pool, Trail(s)
- Security: Fire Alarm
- Subdivision: Coal Creek Ranch Flg 3
HOA
- Has HOA: Yes
- Services included: Common Amenities, Trash, Snow Removal
- HOA fee: $579 annually
- HOA name: Coal Creek Ranch HOA
- HOA phone: 303-429-2611
Location
- Region: Louisville
Financial & listing details
- Price per square foot: $448/sqft
- Tax assessed value: $444,900
- Annual tax amount: $2,255
- Date on market: 10/1/2025
- Listing terms: Cash,Conventional,FHA,VA Loan,1031 Exchange
- Electric utility on property: Yes
- Road surface type: Asphalt
Estimated market value
Not available
Estimated sales range
Not available
Not available
Price history
| Date | Event | Price |
|---|---|---|
| 5/23/2026 | Pending sale | $1,765,000$448/sqft |
Source:  IRES as distributed by MLS GRID #1044830 Report a problem IRES as distributed by MLS GRID #1044830 Report a problem | ||
| 10/1/2025 | Price change | $1,765,000+370.7%$448/sqft |
Source: IRES as distributed by MLS GRID #1044830 Report a problem | ||
| 5/10/2025 | Listed for sale | $375,000+11.9%$95/sqft |
Source:  REcolorado as distributed by MLS GRID #8933473 Report a problem REcolorado as distributed by MLS GRID #8933473 Report a problem | ||
| 11/4/2024 | Sold | $335,264+21.9%$85/sqft |
Source: Public Record Report a problem | ||
| 5/22/2024 | Sold | $275,000-15.4%$70/sqft |
Source: REcolorado as distributed by MLS GRID #IR982954 Report a problem | ||
| 4/12/2024 | Pending sale | $325,000$83/sqft |
Source: IRES as distributed by MLS GRID #982954 Report a problem | ||
| 7/12/2023 | Price change | $325,000-11%$83/sqft |
Source: IRES as distributed by MLS GRID #982954 Report a problem | ||
| 6/24/2023 | Price change | $365,000-3.9%$93/sqft |
Source: IRES as distributed by MLS GRID #982954 Report a problem | ||
| 3/6/2023 | Listed for sale | $380,000-4.8%$96/sqft |
Source: IRES as distributed by MLS GRID #982954 Report a problem | ||
| 12/14/2022 | Listing removed | -- |
Source: IRES as distributed by MLS GRID #972015 Report a problem | ||
| 8/22/2022 | Price change | $399,000-6.1%$101/sqft |
Source: IRES as distributed by MLS GRID #972015 Report a problem | ||
| 7/27/2022 | Listed for sale | $425,000$108/sqft |
Source: IRES as distributed by MLS GRID #972015 Report a problem | ||
Public tax history
| Year | Property taxes | Tax assessment |
|---|---|---|
| 2025 | $2,255 +1.7% | $27,806 -3.4% |
| 2024 | $2,216 +109.6% | $28,770 -1% |
| 2023 | $1,057 -74.4% | $29,049 +164.4% |
| 2022 | $4,133 +13.5% | $10,988 -78.8% |
| 2021 | $3,641 | $51,773 +12.4% |
| 2020 | $3,641 +10.3% | $46,060 |
| 2019 | $3,300 | $46,060 +4.3% |
| 2018 | $3,300 | $44,143 -9.5% |
| 2017 | $3,300 -6.3% | $48,803 +21.9% |
| 2016 | $3,521 +5.5% | $40,023 +12.8% |
| 2015 | $3,337 +10.1% | $35,469 |
| 2014 | $3,032 +1.9% | $35,469 |
| 2013 | $2,977 +0.9% | $35,469 +1.5% |
| 2012 | $2,951 +4.6% | $34,944 |
| 2011 | $2,821 +6.1% | -- |
| 2010 | $2,658 +1.1% | $33,830 |
| 2009 | $2,628 +2.5% | $33,830 -13.7% |
| 2008 | $2,565 +12.1% | $39,190 |
| 2007 | $2,288 +8.4% | $39,190 +14.7% |
| 2006 | $2,110 -9.7% | $34,170 |
| 2005 | $2,337 +0.5% | $34,170 -10.8% |
| 2004 | $2,326 +7.9% | $38,310 |
| 2003 | $2,156 +9.7% | $38,310 +21.7% |
| 2002 | $1,965 | $31,470 -90.8% |
| 2001 | -- | $343,900 |
Find assessor info on the county website
Monthly payment
Est. payment
Payment breakdown
Explore the cost of this home by adjusting the details. Changes won't be saved.Climate risks
Neighborhood: Coal Creek
Nearby schools
GreatSchools rating
- 6/10Monarch K-8 SchoolGrades: PK-8Distance: 0.6 mi
- 10/10Monarch High SchoolGrades: 9-12Distance: 0.7 mi
Schools provided by the listing agent
- Elementary: Monarch
- Middle: Monarch
- High: Monarch
Source: IRES as distributed by MLS GRID. This data may not be complete. We recommend contacting the local school district to confirm school assignments for this home.
- $1,324,0005 bd4 ba2.8k sqft1000 Turnberry Cir, Louisville, CO 80027Off Market
- $1,442,9005 bd3 ba3.4k sqft1004 Turnberry Cir, Louisville, CO 80027Off Market

- $997,2004 bd3 ba2.6k sqft1028 Turnberry Cir, Louisville, CO 80027Off Market
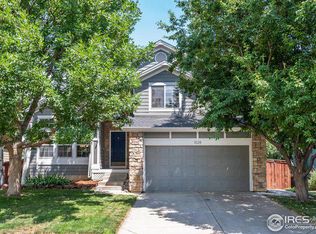
- $1,142,1004 bd3 ba2.5k sqft1026 Turnberry Cir, Louisville, CO 80027Off Market
- $1,278,4004 bd4 ba3.6k sqft1006 Turnberry Cir, Louisville, CO 80027Off Market
- $1,454,9005 bd4 ba3.2k sqft931 Saint Andrews Ln, Louisville, CO 80027Off Market
- $1,535,0005 bd4 ba3.5k sqft1030 Turnberry Cir, Louisville, CO 80027Sold
- $1,167,4005 bd4 ba3.2k sqft1024 Turnberry Cir, Louisville, CO 80027Off Market
A local agent can set up tours, give advice and negotiate with sellers.
A local lender can help you make sure your offer is ready when you are.
Similar homes
- $1,650,0004 bd6 ba4.6k sqft218 6th Ave, Superior, CO 80027For Sale
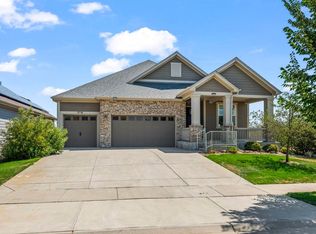
 MLS ID #1066030, Patrick Dolan, RE/MAX of Boulder, Inc. IRES as distributed by MLS GRID
 - $1,700,0006 bd4 ba4k sqft953 Saint Andrews Ln, Louisville, CO 80027New Construction
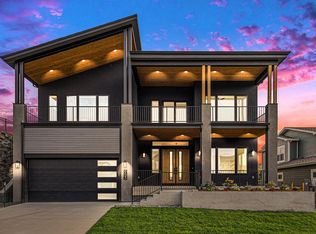 MLS ID #1053158, Cynthia Arey, Living N Colorado. IRES as distributed by MLS GRID
 - $2,195,0004 bd4 ba3.9k sqft1017 Turnberry Circle, Louisville, CO 80027For Sale

 MLS ID #9067385, Connor O'Halloran, Real Broker, LLC DBA Real. REcolorado as distributed by MLS GRID
 - $1,750,0004 bd4 ba4.3k sqft2911 Calmante Ave #A, Superior, CO 80027For Sale
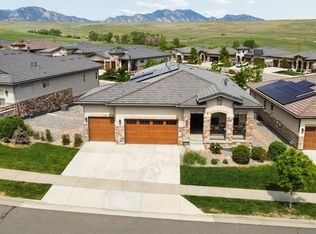 MLS ID #1060985, The Bernardi Group, Coldwell Banker Realty-Boulder. IRES as distributed by MLS GRID
 - $2,199,9005 bd5 ba4.8k sqft945 Saint Andrews Ln, Louisville, CO 80027New ConstructionMLS ID #1063957, Amanda DiVito Parle, Real. IRES as distributed by MLS GRID
- $1,450,0004 bd4 ba3.1k sqft917 Arapahoe Cir, Louisville, CO 80027For SaleMLS ID #1060862, Courtney Wentworth, milehimodern - Boulder. IRES as distributed by MLS GRID
- $1,399,0005 bd5 ba4k sqft900 Eldorado Lane, Louisville, CO 80027New ConstructionMLS ID #2068498, Adam Sloat, Westwater Realty. REcolorado as distributed by MLS GRID
- $2,495,0005 bd5 ba4.4k sqft312 W Charles Street, Superior, CO 80027For SaleMLS ID #5487245, Meredith Richardson, 8z Real Estate. REcolorado as distributed by MLS GRID
- $1,599,9005 bd5 ba5.5k sqft16262 W 95th Lane, Arvada, CO 80007For SaleMLS ID #4764712, Vinh Lam, Coldwell Banker Realty 18. REcolorado as distributed by MLS GRID
- $1,350,0004 bd4 ba2.9k sqft343 Cherokee Ave, Superior, CO 80027New ConstructionMLS ID #1059714, Lovato Properties, Compass - Boulder. IRES as distributed by MLS GRID
- $1,890,0004 bd4 ba2.7k sqft1118 Ravenwood Rd, Boulder, CO 80303For SaleMLS ID #1063696, Thom Sandrock, Sandrock Real Estate. IRES as distributed by MLS GRID
- $2,200,0004 bd3 ba4.1k sqft635 Ord Dr, Boulder, CO 80303For SaleMLS ID #1063598, Nick Rota, Live West Realty. IRES as distributed by MLS GRID
- $1,594,0004 bd5 ba5.2k sqft14335 Navajo Street, Westminster, CO 80023For SaleMLS ID #4134935, Jay Modglin, Kentwood Real Estate City Properties. REcolorado as distributed by MLS GRID
- $1,999,5004 bd4 ba3.6k sqft1400 Lodge Lane, Boulder, CO 80303For SaleMLS ID #4269162, Slava Bakhour, A Step Above Realty. REcolorado as distributed by MLS GRID
- $1,545,0005 bd5 ba5.8k sqft6686 Fairways Dr, Longmont, CO 80503For Sale By Owner
- $1,995,0004 bd4 ba2.9k sqft2585 Kohler Dr, Boulder, CO 80305For SaleMLS ID #1050903, Patrick Brown, Compass - Boulder. IRES as distributed by MLS GRID
- $2,049,9994 bd3 ba3.6k sqft8675 Summerlin Pl, Longmont, CO 80503New ConstructionMLS ID #1063292, Angela Moss, 8z Real Estate. IRES as distributed by MLS GRID
- $1,295,0004 bd5 ba4.6k sqft2554 Dutch Ct, Lafayette, CO 80026For SaleMLS ID #1062062, Jennifer Gilligan, Compass - Boulder. IRES as distributed by MLS GRID
- $1,895,0005 bd5 ba5k sqft4128 Clifton Ct, Boulder, CO 80301For SaleMLS ID #1062160, Sarah Hubbard, Compass - Boulder. IRES as distributed by MLS GRID
- $1,665,0004 bd4 ba3.5k sqft3801 W Alice Place, Denver, CO 80211For SaleMLS ID #4324844, Jason Sirois, Compass - Denver. REcolorado as distributed by MLS GRID
