Welcome to 933 Saint Mark’s Avenue, a classic Crown Heights limestone offering original Brooklyn architecture, generous living space, multiple residential accommodations, private outdoor space, off-street parking, separate heating systems, and completely vacant delivery.
Rich in original character, the property offers flexibility for an owner-occupant or investor while combining preserved period details with important updates to the kitchens, electrical system, and building infrastructure.
The garden level features a renovated kitchen with stainless steel appliances, generous living space, a full bathroom, and direct access to the private rear yard. The layout provides flexibility for everyday living, recreation, a home office, guest accommodations, or entertaining. The backyard extends the living experience outdoors with space for dining, gardening, recreation, and relaxation.
The parlor floor showcases the craftsmanship that distinguishes classic Brooklyn limestone residences. Working fireplaces with decorative mantels create impressive focal points, complemented by original hardwood floors, substantial period woodwork, original millwork, and beautifully preserved pocket doors. The pocket doors allow adjoining rooms to open into a larger entertaining space while maintaining the ability to create privacy when desired. High ceilings and generously proportioned rooms further emphasize the scale and character of the home.
Together, the garden and parlor floors form the owner's duplex, providing separation between everyday living, entertaining, and private spaces.
The third and fourth floors provide additional residential accommodations. Each is arranged with two bedrooms positioned at opposite ends of the apartment, providing additional privacy, along with a living room, kitchen, and full bathroom. The upper floors also retain fireplace details and elements of the property's original architectural character.
Beyond its architectural appeal, the property offers an important multifamily infrastructure advantage: individual boilers serving the residential living areas. The separate boiler configuration provides greater control over heating within the individual living spaces and reduces reliance on a single central heating system. This separation is particularly valuable for the operation and management of a multifamily property. The building also benefits from updated electrical wiring.
933 Saint Mark’s Avenue sits among the historic limestone and brownstone streetscapes of Crown Heights. The surrounding area has been associated in neighborhood documentation and published materials with Crown Heights' historic “Superblock.” The neighborhood also shares a connection to New York film history: The Wiz (1978), starring Diana Ross and Michael Jackson, filmed portions of Dorothy's Brooklyn neighborhood nearby, including the Prospect Place area.
The property is conveniently located near the Brooklyn Children's Museum, neighborhood parks, shopping, dining, and public transportation.
DELIVERED VACANT: The entire property will be delivered vacant, giving the purchaser flexibility from day one. An owner-occupant can establish the owner's duplex while determining how best to utilize the additional residential accommodations, while an investor can develop a rental strategy without inheriting existing tenancies.
PROPERTY HIGHLIGHTS
Classic Crown Heights limestone
Delivered completely vacant
Owner's garden/parlor duplex
Additional third- and fourth-floor accommodations
Working fireplaces with decorative mantels
Original pocket doors, woodwork & millwork
Hardwood floors & high ceilings
Renovated kitchen with stainless steel appliances
Individual boilers
Updated electrical wiring
Private backyard
Off-street parking for up to two vehicles
Historic character, flexible living, separate building systems, private outdoor space, parking, and vacant delivery—all in one compelling Crown Heights property.
Active
$2,399,999
933 Saint Marks Ave, Brooklyn, NY 11213
6beds
--sqft
Multi Family
Built in 1915
-- sqft lot
$-- Zestimate®
$--/sqft
$-- HOA
What's special
Classic crown heights limestonePrivate backyardSubstantial period woodworkHigh ceilingsPrivate outdoor spaceOriginal millworkBeautifully preserved pocket doors
- 14 days
- 395
- 22
Zillow last checked:
Listing updated:
Listed by:
Waite & Associates Realty Inc 347-433-7538,
Kevin Waite
Source: StreetEasy,MLS#: S1843330
Facts & features
Interior
Bedrooms & bathrooms
- Bedrooms: 6
- Bathrooms: 4
- Full bathrooms: 3
- 1/2 bathrooms: 1
Appliances
- Included: Dishwasher
Features
- Flooring: Hardwood
- Has fireplace: Yes
Property
Features
- Patio & porch: Other
- Exterior features: Courtyard
Details
- Parcel number: 012230073
- Special conditions: Resale
Construction
Type & style
- Home type: MultiFamily
- Property subtype: Multi Family
Condition
- Year built: 1915
Community & HOA
Community
- Subdivision: Crown Heights
Location
- Region: Brooklyn
Financial & listing details
- Tax assessed value: $2,120,000
- Annual tax amount: $5,681
- Date on market: 8/25/2026
Estimated market value
Not available
Estimated sales range
Not available
Not available
Price history
| Date | Event | Price |
|---|---|---|
| 8/25/2026 | Listed for sale | $2,399,999+0.2% |
Source: StreetEasy #S1843330 Report a problem | ||
| 1/16/2024 | Listing removed | $2,395,000 |
Source: StreetEasy Report a problem | ||
| 1/2/2024 | Price change | $2,395,000-7.9% |
Source: StreetEasy Report a problem | ||
| 10/28/2023 | Price change | $2,600,000-7.1% |
Source: StreetEasy Report a problem | ||
| 7/24/2023 | Listed for sale | $2,800,000 |
Source: StreetEasy Report a problem | ||
| 6/25/2023 | Listing removed | -- |
Source: StreetEasy Report a problem | ||
| 5/15/2023 | Listed for sale | $2,800,000+385.6% |
Source: StreetEasy Report a problem | ||
| 7/28/2014 | Listing removed | $2,000 |
Source: Ideal Properties Group Report a problem | ||
| 7/23/2014 | Listed for rent | $2,000 |
Source: Ideal Properties Group Report a problem | ||
| 2/23/2011 | Sold | $576,640 |
Source: Public Record Report a problem | ||
Public tax history
| Year | Property taxes | Tax assessment |
|---|---|---|
| 2025 | $5,681 -0.5% | $127,200 |
| 2024 | $5,707 | $127,200 -18.5% |
| 2023 | -- | $156,060 +22.2% |
| 2022 | -- | $127,740 -8.8% |
| 2021 | -- | $140,100 +8.8% |
| 2020 | $4,754 +0.8% | $128,820 +25.8% |
| 2019 | $4,716 +0.9% | $102,420 +358.5% |
| 2018 | $4,673 +8.8% | $22,338 +6% |
| 2017 | $4,296 +19.8% | $21,074 +6% |
| 2016 | $3,585 | $19,882 |
| 2015 | $3,585 +62.1% | $19,882 +0.6% |
| 2014 | $2,211 | $19,759 +4.7% |
| 2013 | -- | $18,865 +4.7% |
| 2012 | -- | $18,023 +35.8% |
| 2011 | -- | $13,270 |
| 2010 | -- | $13,270 +0.8% |
| 2009 | -- | $13,168 +6% |
| 2008 | -- | $12,423 +6% |
| 2007 | -- | $11,721 +6% |
| 2006 | -- | $11,059 |
| 2005 | -- | $11,059 +0.8% |
| 2004 | -- | $10,974 +6% |
| 2003 | -- | $10,353 +6% |
| 2002 | -- | $9,768 +6% |
| 2001 | -- | $9,216 |
| 2000 | -- | $9,216 |
Find assessor info on the county website
Monthly payment
Climate risks
Neighborhood: Crown Heights
- $--2 bd1 ba1.3k sqft933 Saint Marks Ave #4, Brooklyn, NY 11213Off Market
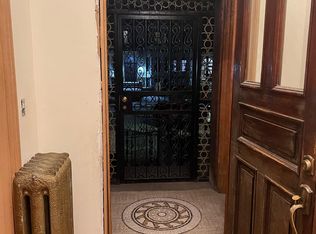
- $---- bd-- ba-- sqft933 Saint Marks Ave APT 2, Brooklyn, NY 11213Off Market
- $2,546,300-- bd-- ba4.2k sqft935 Saint Marks Ave, Brooklyn, NY 11213Off Market
- $2,389,5002 bd1 ba950 sqft931 Saint Marks Ave, Brooklyn, NY 11213Off Market
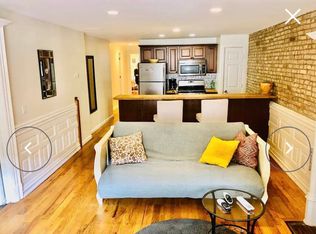
Similar homes
- $1,799,0006 bd4 ba2.7k sqft1514 Pacific St, Brooklyn, NY 11213Active
 MLS ID #S1844021, Damion Ricketts, Listing by: Brooklyn Real Property Inc. StreetEasy
 - $2,500,0006 bd3 ba2.6k sqft27 Street Charles Pl, Brooklyn, NY 11216Active
 MLS ID #S1840953, Stacey Sheffey, Listing by: Sheffey Realty. StreetEasy
 - $2,650,0006 bd6 ba3k sqft110 Macon St, Brooklyn, NY 11216Active
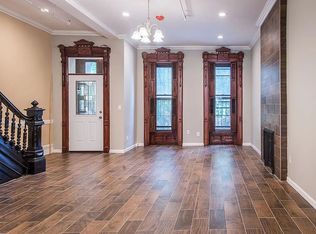 MLS ID #S1833744, Catherine You, Listing by: FIND Real Estate. StreetEasy
 - $2,100,0007 bd3 ba2.5k sqft681 Saint Johns Pl, Brooklyn, NY 11216Active
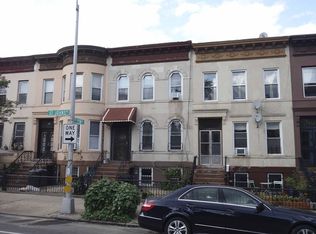 MLS ID #S1840513, Alan Ng, Listing by: Remax Real Estate Professionals. StreetEasy
 - $1,595,0005 bd3 ba3.3k sqft1475 Jefferson Avenue, Brooklyn, NY 11237For Sale
 MLS ID #1037265, Anne Gershkowitz, Listing by: Elite Real Estate Group 1 LLC. OneKey® MLS as distributed by MLS GRID
 - $2,225,0003 bd2 ba2.9k sqft37 Apollo Street, Brooklyn, NY 11222For SaleMLS ID #992768, John J. Ricco, Listing by: Keller Williams Realty. OneKey® MLS as distributed by MLS GRID
