*Stunning Bluff Retreat* built by ARK Builders. Discover your dream home perched on the picturesque bluff of Fairhope, offering breathtaking views of Mobile Bay. This exquisite 4-bedroom, 4-bathroom residence encompasses 3,220 square feet of luxurious living space, perfectly blending comfort and elegance. Conveniently located just 2 miles from downtown Fairhope, you can easily indulge in the vibrant local scene filled with charming shops, delectable restaurants, and lively festivals. The real showstopper of this home is the backyard oasis, complete with an outdoor kitchen featuring a gas grill, single burner, fridge, sink, and a bar that seats five. The saltwater sports pool and spa/hot tub with a pebble sheen finish create a serene retreat, complemented by an outdoor bathroom for added convenience. Enjoy the covered porch with picture screens while taking in the stunning bay views. Inside, this home boasts an abundance of natural light with plantation shutters enhancing its open-concept design. With no carpet throughout, all four bedrooms, three bathrooms, and living spaces are conveniently located on one level. Two bedrooms share a Jack and Jill bathroom, while a third bedroom features a full bath. The primary suite, with its stunning views of the pool and bay, offers a tranquil escape. A bonus room above the garage provides versatile space for an office, guest room, or recreational area, equipped with separate heating/cooling and walk-in attic access. The stylish kitchen features new quartz countertops and backsplash, a 5-burner gas cooktop, painted custom soft-close cabinets, and a large pantry for all your culinary needs. Additional highlights include a whole-home generator and a durable metal roof, ensuring peace of mind for years to come. Don’t miss your chance to own this exceptional property with unparalleled views and a perfect blend of luxury and comfort. Schedule a showing today! Buyer to verify all information during due diligence.
Closed
$1,925,000
933 Sea Cliff Dr, Fairhope, AL 36532
4beds
3,220sqft
Residential
Built in 2014
1.01 Acres Lot
$1,954,000 Zestimate®
$598/sqft
$4,737 Estimated rent
Home value
$1,954,000
$1.84M - $2.09M
$4,737/mo
Zestimate® history
Owner options
List your home for rent
$4,737/mo
Rent Zestimate®
Find your next renter with Zillow Rental Manager. Plus, with online applications, you can quickly screen prospective tenants – for free.
$4,737/mo
Rent Zestimate®
Refinance and save
$8,716/mo
Est. payment
Refinancing to a lower rate could help reduce your monthly payments and save thousands over the life of the loan.
$8,716/mo
Est. payment
Explore your selling options
Work with a Zillow partner agent
Leverage their expertise and Zillow's premium Showcase listings to get your home seen by more buyers.
Get startedList with your own agent
Get your home in front of millions of buyers by listing it on Zillow.
Learn how to do itSell it yourself
Take full control of how buyers see your home on Zillow by listing For Sale by Owner (FSBO).
List your homeWhat's special
Jack and jill bathroomOpen-concept designBluff retreatStylish kitchenOutdoor kitchenSaltwater sports poolLarge pantry
Zillow last checked:
Listing updated:
Listed by:
Kendall Wahlert PHONE:706-575-8800,
Waters Edge Realty,
April Hunt 318-773-8606,
Waters Edge Realty
Bought with:
Tracie Sweat
Wise Living Real Estate LLC
Source: Baldwin Realtors,MLS#: 377824
Facts & features
Interior
Bedrooms & bathrooms
- Bedrooms: 4
- Bathrooms: 4
- Full bathrooms: 4
- Main level bedrooms: 4
Rooms
- Room types: Living Room
Primary bedroom
- Features: 1st Floor Primary, Walk-In Closet(s), Direct Bay View-Primary
- Level: Main
- Area: 304
- Dimensions: 16 x 19
Bedroom 2
- Level: Main
- Area: 169
- Dimensions: 13 x 13
Bedroom 3
- Level: Main
- Area: 169
- Dimensions: 13 x 13
Bedroom 4
- Level: Main
- Area: 180
- Dimensions: 12 x 15
Primary bathroom
- Features: Double Vanity, Soaking Tub, Separate Shower
Dining room
- Features: Breakfast Area-Kitchen, Separate Dining Room
- Level: Main
- Area: 168
- Dimensions: 12 x 14
Kitchen
- Level: Main
- Area: 224
- Dimensions: 14 x 16
Living room
- Level: Main
- Area: 399
- Dimensions: 19 x 21
Heating
- Central
Cooling
- Electric, Ceiling Fan(s), Power Roof Vent
Appliances
- Included: Dishwasher, Disposal, Microwave, Gas Range, Refrigerator, Cooktop
- Laundry: Main Level, Inside
Features
- Ceiling Fan(s), High Speed Internet
- Flooring: Tile
- Doors: Thermal Doors
- Windows: Double Pane Windows
- Has basement: No
- Number of fireplaces: 1
- Fireplace features: Gas Log, Great Room
Interior area
- Total structure area: 3,220
- Total interior livable area: 3,220 sqft
Property
Parking
- Total spaces: 2
- Parking features: Attached, Garage, Garage Door Opener
- Has attached garage: Yes
- Covered spaces: 2
Features
- Levels: One and One Half
- Stories: 1
- Exterior features: Termite Contract, Gas Grill
- Has private pool: Yes
- Pool features: In Ground
- Fencing: Fenced
- Has view: Yes
- View description: Bay, Western View
- Has water view: Yes
- Water view: Bay
- Waterfront features: Bay Front - Building, Waterfront
- Body of water: Mobile Bay
Lot
- Size: 1.01 Acres
- Dimensions: 101 x 445 x 100 x 443
- Features: 1-3 acres
Details
- Parcel number: 4603080000023.000
Construction
Type & style
- Home type: SingleFamily
- Architectural style: Traditional
- Property subtype: Residential
Materials
- Brick
- Foundation: Slab
- Roof: Metal
Condition
- Resale
- New construction: No
- Year built: 2014
Utilities & green energy
- Sewer: Public Sewer
- Water: Public
- Utilities for property: Fairhope Utilities, Cable Connected
Community & HOA
Community
- Features: None
- Security: Security System
- Subdivision: Not Applicable
HOA
- Has HOA: No
Location
- Region: Fairhope
Financial & listing details
- Price per square foot: $598/sqft
- Tax assessed value: $1,971,400
- Annual tax amount: $5,609
- Price range: $1.9M - $1.9M
- Date on market: 4/19/2025
- Ownership: Whole/Full
Price history
| Date | Event | Price |
|---|---|---|
| 6/9/2025 | Sold | $1,925,000-8.3%$598/sqft |
Source:  Baldwin Realtors #377824 Report a problem Baldwin Realtors #377824 Report a problem | ||
| 4/19/2025 | Listed for sale | $2,099,0000%$652/sqft |
Source: Baldwin Realtors #377824 Report a problem | ||
| 3/26/2025 | Listing removed | $2,100,000$652/sqft |
Source: Baldwin Realtors #358440 Report a problem | ||
| 2/26/2025 | Price change | $2,100,000-6.7%$652/sqft |
Source:  GCMLS #7345036 Report a problem GCMLS #7345036 Report a problem | ||
| 12/13/2024 | Price change | $2,250,000-4.3%$699/sqft |
Source: GCMLS #7345036 Report a problem | ||
| 7/30/2024 | Price change | $2,350,000-2.1%$730/sqft |
Source: GCMLS #7345036 Report a problem | ||
| 6/6/2024 | Price change | $2,400,000-3.8%$745/sqft |
Source: Baldwin Realtors #358440 Report a problem | ||
| 2/28/2024 | Listed for sale | $2,495,000+149.5%$775/sqft |
Source: Baldwin Realtors #358440 Report a problem | ||
| 1/25/2021 | Sold | $1,000,000-9.1%$311/sqft |
Source: Baldwin Realtors #304286 Report a problem | ||
| 12/25/2020 | Pending sale | $1,100,000$342/sqft |
Source: Baldwin Realtors #304286 Report a problem | ||
| 11/20/2020 | Price change | $1,100,000-4.3%$342/sqft |
Source: Ashurst & Niemeyer LLC #304286 Report a problem | ||
| 10/27/2020 | Price change | $1,150,000-4.2%$357/sqft |
Source: Ashurst & Niemeyer LLC #304286 Report a problem | ||
| 10/9/2020 | Listed for sale | $1,200,000+67.5%$373/sqft |
Source: Ashurst & Niemeyer LLC #304286 Report a problem | ||
| 2/18/2014 | Sold | $716,500-4.4%$223/sqft |
Source: Public Record Report a problem | ||
| 12/6/2013 | Price change | $749,800-3.3%$233/sqft |
Source: Ashurst & Niemeyer LLC #172958 Report a problem | ||
| 1/7/2013 | Price change | $775,000-8.8%$241/sqft |
Source: Ashurst & Niemeyer LLC #172958 Report a problem | ||
| 7/20/2012 | Price change | $850,000-26.1%$264/sqft |
Source: Ashurst & Niemeyer LLC #172958 Report a problem | ||
| 10/23/2011 | Listed for sale | $1,150,000$357/sqft |
Source: Ashurst & Niemeyer LLC #172958 Report a problem | ||
| 12/17/2010 | Listing removed | $1,150,000$357/sqft |
Source: Systems Engineering, Inc. #162435 Report a problem | ||
| 4/8/2010 | Listed for sale | $1,150,000$357/sqft |
Source: Systems Engineering, Inc. #162435 Report a problem | ||
Public tax history
| Year | Property taxes | Tax assessment |
|---|---|---|
| 2025 | $6,002 +7% | $193,600 +7% |
| 2024 | $5,609 +9.8% | $180,940 +9.8% |
| 2023 | $5,108 | $164,780 +19.7% |
| 2022 | -- | $137,700 +12.7% |
| 2021 | $2,963 +2.4% | $122,200 +2.8% |
| 2020 | $2,893 +10.7% | $118,860 -2.9% |
| 2019 | $2,614 +7.8% | $122,460 +7.7% |
| 2018 | $2,426 +2.9% | $113,700 +2.8% |
| 2017 | $2,358 | $110,560 +5.5% |
| 2016 | $2,358 | $104,840 +1.7% |
| 2015 | -- | $103,080 -31.3% |
| 2014 | -- | $150,000 -22% |
| 2008 | $5,384 -19.2% | $192,300 -19.2% |
| 2007 | $6,662 +68.2% | $237,940 +68.2% |
| 2006 | $3,962 | $141,500 +106.8% |
| 2005 | -- | $68,440 |
| 2004 | -- | $68,440 |
| 2003 | -- | $68,440 +21% |
| 2002 | $1,197 | $56,560 |
| 2001 | -- | $56,560 |
| 2000 | -- | $56,560 |
Find assessor info on the county website
Neighborhood: 36532
Nearby homes
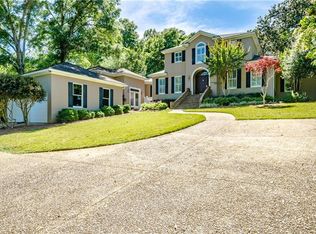
- $2,260,4005 bd3 ba4.1k sqft931 Sea Cliff Dr, Fairhope, AL 36532Off Market
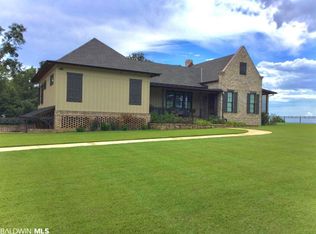
- $2,445,0002 bd3 ba2.5k sqft951 Sea Cliff Dr, Fairhope, AL 36532Sold
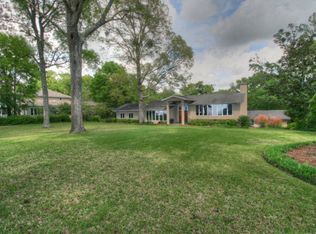
- $2,430,9004 bd4 ba4.3k sqft929 Sea Cliff Dr, Fairhope, AL 36532Off Market
- $3,469,8005 bd6 ba7.6k sqft965 Sea Cliff Dr, Fairhope, AL 36532Off Market
- $2,448,2003 bd1 ba2.6k sqft927 Sea Cliff Dr, Fairhope, AL 36532Off Market
- $2,109,7006 bd3 ba1.1k sqft22453 Sea Cliff Dr, Fairhope, AL 36532Off Market
- $1,395,0004 bd3 ba4k sqft934 Sea Cliff Dr, Fairhope, AL 36532For Sale
- $663,0003 bd1 ba2.4k sqft932 Sea Cliff Dr, Fairhope, AL 36532Off Market
Nearby schools
GreatSchools rating
- 10/10Fairhope Elementary SchoolGrades: PK-6Distance: 1.4 mi
- 10/10Fairhope Middle SchoolGrades: 7-8Distance: 4 mi
- 9/10Fairhope High SchoolGrades: PK,9-12Distance: 3.7 mi
Schools provided by the listing agent
- Elementary: Fairhope West Elementary
- Middle: Fairhope Middle
- High: Fairhope High
Source: Baldwin Realtors. This data may not be complete. We recommend contacting the local school district to confirm school assignments for this home.
Get a cash offer in 3 minutes
Find out how much your home could sell for in as little as 3 minutes with a no-obligation cash offer.
Estimated market value
$1,954,000
Get a cash offer in 3 minutes
Find out how much your home could sell for in as little as 3 minutes with a no-obligation cash offer.
Estimated market value
$1,954,000
- Alabama
- Baldwin County
- Fairhope
- 36532
- 933 Sea Cliff Dr
Nearby cities
Nearby zip codes
Other Fairhope Topics
