Skip main navigation
Sold for $1,425,000
  • $1,425,000

    933 Wendy Ln #C, Incline Village, NV 89451

    3beds
    2,268sqft
    Condominium, Single Family Residence
    Built in 2004
    -- sqft lot
    $1,634,900 Zestimate®
    $628/sqft
    $5,718 Estimated rent

    Home value

    $1,634,900

    $1.47M - $1.83M

    $5,718/mo

    Zestimate® history
    Loading
    Loading...

    Owner options

    List your home for rent

    $5,718/mo

    Rent Zestimate®

    Find your next renter with Zillow Rental Manager. Plus, with online applications, you can quickly screen prospective tenants – for free.

    Learn more

    $5,718/mo

    Rent Zestimate®

    Refinance and save

    $6,897/mo

    Est. payment

    Refinancing to a lower rate could help reduce your monthly payments and save thousands over the life of the loan.

    See today's rates

    $6,897/mo

    Est. payment

    Explore your selling options

    Work with a Zillow partner agent

    Leverage their expertise and Zillow's premium Showcase listings to get your home seen by more buyers.

    Get started

    List with your own agent

    Get your home in front of millions of buyers by listing it on Zillow.

    Learn how to do it

    Sell it yourself

    Take full control of how buyers see your home on Zillow by listing For Sale by Owner (FSBO).

    List your home

    What's special

    Spacious backyardTall ceilingsExpansive windowsTerrific tahoe townhomeLarge walk-in closetSmall deckGreat room
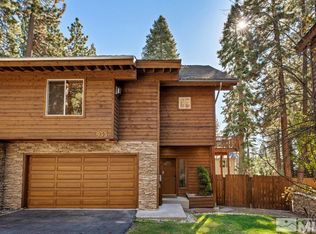
    Terrific Tahoe Townhome! 933 Wendy Lane offers an opportunity to own and enjoy a slice of Lake Tahoe. Nestled in the scenic and tax-friendly Incline Village, this residence provides ample space for family and friends, with a variety of nearby activities and resident-only amenities for everyone to enjoy. Upon entering 933 Wendy, you're welcomed by an inviting hallway leading to two bedrooms that share a Jack-and-Jill full bathroom. The second bedroom opens to a small deck and a spacious backyard with a hot tub. Heading to the 2nd floor, you encounter tall ceilings and expansive windows in the great room, seamlessly connecting to the dining room and kitchen. A convenient half-bath is off the kitchen, while the primary bedroom, complete with a large walk-in closet and a full bath with a tub, is off the living area. The beautifully wooden stairwell leads you to the 432 sqft loft which can serve as a game room or a bunkroom with a closet and full bath. A Must-See!

    Zillow last checked:

    Listing updated:

    Listed by:

    Khal Pluckhan S.182170 775-298-1196,

    Sierra Sotheby's International

    Bought with:

    Kristen R. O'donnell, BS.1001157

    Sierra Sotheby's International

    Source: INCMLS,MLS#: 1014166MLS LogoOriginating MLS: Incline Village Board of Realtors

    Facts & features

    Interior

    Bedrooms & bathrooms
    • Bedrooms: 3
    • Bathrooms: 4
    • Full bathrooms: 3
    • 1/2 bathrooms: 1
    Heating
    • Forced Air
    Appliances
    • Included: Dryer, Dishwasher, Gas Oven, Gas Range, Microwave, Refrigerator, Washer
    • Laundry: Laundry Closet, Main Level
    Features
    • Breakfast Bar, Breakfast Area, French Door(s)/Atrium Door(s), Granite Counters, High Ceilings, Kitchen Island, Kitchen/Family Room Combo, Marble Counters, Recessed Lighting, Utility Room, Walk-In Closet(s), Window Treatments, Loft
    • Flooring: Carpet, Hardwood, Tile
    • Doors: French Doors
    • Windows: Window Treatments
    • Number of fireplaces: 2
    • Fireplace features: Two, Family Room, Gas Log, Primary Bedroom
    Interior area
    • Total interior livable area: 2,268 sqft

    Property

    Parking
    • Total spaces: 2
    • Parking features: Two Car Garage, Garage Door Opener
    • Garage spaces: 2
    Features
    • Stories: 2
    • Patio & porch: Balcony, Deck
    • Exterior features: Balcony, Barbecue, Deck, Landscaping, Private Yard
    • Has spa: Yes
    • Spa features: Hot Tub, OutdoorHot Tub
    • Has view: Yes
    • View description: Trees/Woods
    Lot
    • Features: Interior Lot, Level
    • Topography: Level
    Details
    • Parcel number: 13146003

    Construction

    Type & style
    • Home type: Condo
    • Architectural style: Mountain
    • Property subtype: Condominium, Single Family Residence
    Condition
    • Year built: 2004

    Community & neighborhood

    Security
    • Security features: Smoke Detector(s)
    Location
    • Region: Incline Village

    HOA & financial

    HOA
    • Has HOA: Yes
    • HOA fee: $350 monthly

    Other

    Other facts
    • Listing agreement: Exclusive Agency
    • Listing terms: Cash,Conventional

    Price history

    DateEventPrice
    1/5/2024Sold$1,425,000+2.2%$628/sqft
    Source: INCMLS #1014166 Report a problem
    11/24/2023Pending sale$1,395,000$615/sqft
    Source: INCMLS #1014166 Report a problem
    11/17/2023Listed for sale$1,395,000+99.6%$615/sqft
    Source: INCMLS #1014166 Report a problem
    12/15/2012Listing removed$699,000$308/sqft
    Source: Coldwell Banker Incline Village Realty #940767 Report a problem
    9/8/2012Listed for sale$699,000$308/sqft
    Source: Coldwell Banker Incline Village Realty #940767 Report a problem

    Public tax history

    Tax history is unavailable.

    Neighborhood: 89451

    Nearby schools

    GreatSchools rating
    Get a cash offer in 3 minutes
    Find out how much your home could sell for in as little as 3 minutes with a no-obligation cash offer.
    Estimated market value
    $1,634,900
    Get a cash offer in 3 minutes
    Find out how much your home could sell for in as little as 3 minutes with a no-obligation cash offer.
    Estimated market value
    $1,634,900