Skip main navigation
Off market
  • $1,738,600

    937 Wendy Ln #937, Incline Village, NV 89451

    3beds
    2,482sqft
    SingleFamily
    Built in 2003
    2,853 Square Feet Lot
    $1,738,600 Zestimate®
    $700/sqft
    $5,888 Estimated rent

    Home value

    $1,738,600

    $1.56M - $1.95M

    $5,888/mo

    Zestimate® history
    Loading
    Loading...

    Owner options

    List your home for rent

    $5,888/mo

    Rent Zestimate®

    Find your next renter with Zillow Rental Manager. Plus, with online applications, you can quickly screen prospective tenants – for free.

    Learn more

    $5,888/mo

    Rent Zestimate®

    Refinance and save

    $7,988/mo

    Est. payment

    Refinancing to a lower rate could help reduce your monthly payments and save thousands over the life of the loan.

    See today's rates

    $7,988/mo

    Est. payment

    Explore your selling options

    Work with a Zillow partner agent

    Leverage their expertise and Zillow's premium Showcase listings to get your home seen by more buyers.

    Get started

    List with your own agent

    Get your home in front of millions of buyers by listing it on Zillow.

    Learn how to do it

    Sell it yourself

    Take full control of how buyers see your home on Zillow by listing For Sale by Owner (FSBO).

    List your home

    What's special

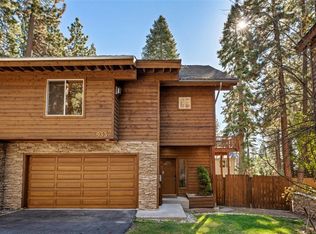
    Immaculate townhome in charming garden setting. Quartzite entry invites you into this lovely property. The media room is located on entry level with 2 BRs and full bath - separate laundry room. A private deck overlooks "the Secret Garden" with numerous trees and flowerbeds.Upstairs you'll find the great room with large skylight and clearstory windows. An open kitchen with island cooktop makes for entertaining your guests in relaxed setting. Features include beautiful , leathered granite countertops, oak cabinetry, stainless steel appliances and a walk in pantry with custom shelving & tiled floor. BBQ deck off dining area for easy and convenient grilling.The spacious master suite on this level features a cozy sitting area in front of fireplace and a large master bath with spa tub and separate shower. Ceiling fan for cooling off in summer heat. Walk in closet with ample space.Walk to Champ Golf Course and close to shopping, theater and restaurants. Prop. comes furn. with exclusions.

    This property is off market, which means it's not currently listed for sale or rent on Zillow. This may be different from what's available on other websites or public sources.
    Facts & features

    Interior

    Bedrooms & bathrooms
    • Bedrooms: 3
    • Bathrooms: 3
    • Full bathrooms: 2
    • 1/2 bathrooms: 1
    Heating
    • Forced air
    Appliances
    • Included: Dishwasher, Dryer, Microwave, Range / Oven, Refrigerator, Washer
    Features
    • Beamed Ceilings, Cathedral Ceilings, Garage Opener, Walk-In Closet, Built-in Entertainment Center, Indoor Utilities, Vaulted Ceilings
    • Flooring: Tile, Carpet, Slate
    • Has fireplace: Yes
    Interior area
    • Total interior livable area: 2,482 sqft

    Property

    Parking
    • Total spaces: 2
    • Parking features: Garage - Attached
    Lot
    • Size: 2,853 sqft
    • Topography: Down Slope Lot
    Details
    • Parcel number: 131-460-05

    Construction

    Type & style
    • Home type: SingleFamily
    Materials
    • Roof: Composition
    Condition
    • Year built: 2003

    Community & neighborhood

    Location
    • Region: Incline Village

    Other

    Other facts
    • Appliances Included: Clothes Dryer, Clothes Washer, Dishwasher, Disposal, Gas Range, Microwave, Refrigerator
    • Building Condition: Previously Owned
    • Exterior Features: Fenced, Deck, Landscaping, Covered Patio, Balcony, Private Back Yard, Private Garden
    • Heatingor Cooling: Forced Air Heat
    • Finance Terms: Cash, CTNL @ Buyer
    • Floor Coverings: Stone/Slate Floors, Wall/Wall Carpet, Tile Floors
    • Garage Description: Two Car Garage, Attached Garage, Entry-Front, Door-Single
    • Interior Features: Beamed Ceilings, Cathedral Ceilings, Garage Opener, Walk-In Closet, Built-in Entertainment Center, Indoor Utilities, Vaulted Ceilings
    • IVGID Privileges: All Privileges
    • Listing Type: Exclusive Right
    • Locationof Unit: Freestanding Unit
    • Obtained Sq Ft Where: Assessor Obtained
    • Roof: Composition Roof
    • Rooms: Dining Area, Inside Utility, Walk-In Pantry, Family Room, Great Room, Storage Room/Closets
    • Status: Contingent
    • Stories: Two
    • TRPA Tableof Uses: Multi-Family (15/Acre)
    • View: Trees
    • Fireplace: Two
    • Topography: Down Slope Lot
    • Complex Name: Wood Creek
    • Last Status: Active
    • Kitchen: Center Island, Granite/Marble Counters, Breakfast Bar
    • Laundry Location: Utility/Laundry Room
    • Backflow Devices IVGID Cert: Yes
    • HOA Fees Include: Common Area Maintenance, Landscaping, Sewer Fees, Trash Collection, Water Fees, Snow Removal
    • Unit Style: Free Standing
    • HOA Frequency: Monthly
    • Furnished: Negotiable
    • Legal Description: WENDY WOOD CONDO LT A
    • Parcel Number: 131-460-05

    Price history

    DateEventPrice
    10/7/2020Sold$1,150,000+7%$463/sqft
    Source: INCMLS #1007999 Report a problem
    8/29/2020Pending sale$1,075,000$433/sqft
    Source: Coldwell Banker Select #1007999 Report a problem
    8/26/2020Listed for sale$1,075,000$433/sqft
    Source: Coldwell Banker Select #1007999 Report a problem

    Public tax history

    Tax history is unavailable.

    Neighborhood: 89451

    Nearby schools

    GreatSchools rating
    Get a cash offer in 3 minutes
    Find out how much your home could sell for in as little as 3 minutes with a no-obligation cash offer.
    Estimated market value
    $1,738,600
    Get a cash offer in 3 minutes
    Find out how much your home could sell for in as little as 3 minutes with a no-obligation cash offer.
    Estimated market value
    $1,738,600