Skip main navigation
Closed
  • $479,000

    933 Whistler Ln, Canton, GA 30114

    3beds
    2,634sqft
    Single Family Residence, Residential
    Built in 2008
    0.69 Acres Lot
    $479,100 Zestimate®
    $182/sqft
    $2,706 Estimated rent

    Home value

    $479,100

    $455,000 - $503,000

    $2,706/mo

    Zestimate® history
    Loading
    Loading...

    Owner options

    List your home for rent

    $2,706/mo

    Rent Zestimate®

    Find your next renter with Zillow Rental Manager. Plus, with online applications, you can quickly screen prospective tenants – for free.

    Learn more

    $2,706/mo

    Rent Zestimate®

    Refinance and save

    $3,036/mo

    Est. payment

    Refinancing to a lower rate could help reduce your monthly payments and save thousands over the life of the loan.

    See today's rates

    $3,036/mo

    Est. payment

    Explore your selling options

    Work with a Zillow partner agent

    Leverage their expertise and Zillow's premium Showcase listings to get your home seen by more buyers.

    Get started

    List with your own agent

    Get your home in front of millions of buyers by listing it on Zillow.

    Learn how to do it

    Sell it yourself

    Take full control of how buyers see your home on Zillow by listing For Sale by Owner (FSBO).

    List your home

    What's special

    Classic fireplaceSoaring ceilingsExquisite finishesRich hardwoodsOpen concept floor planSun drenched breakfast nookWalk in pantry
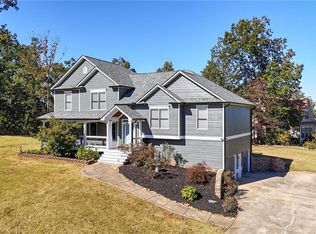
    Elevate your lifestyle in this stunning traditional retreat, perfectly positioned on a sprawling 0.69 acre lot within the serene Silver Creek community of North Cherokee. Offering the ultimate blend of sophisticated elegance and modern comfort, this residence is a masterclass in craftsmanship and design. Step through the dramatic two story foyer and be greeted by an immediate sense of scale and light. The main level flows effortlessly with an open concept floor plan characterized by exquisite finishes, rich hardwoods, and heavy millwork throughout the primary living areas. Soaring ceilings enhance the airy atmosphere, while the inviting living room, anchored by a classic fireplace, provides the ideal setting for refined relaxation. The heart of the home is a chef ready kitchen featuring solid surface counters, a walk in pantry, and a sun drenched breakfast nook. For those seeking a true main level sanctuary, the primary suite is a masterwork of tranquility, boasting a deep soaking tub, separate shower for a spa like experience, double vanities, and a generous walk in closet. The second floor offers two additional well proportioned bedrooms and a versatile loft, a flexible space that can easily transition into a fourth bedroom, home office, or creative studio. For those looking to customize or expand, the full basement features both interior and exterior entries, providing a blank canvas for future growth or unmatched storage capacity. Embrace the beauty of the North Cherokee landscape with total confidence, as this home is equipped with a whole house Generac generator to ensure uninterrupted comfort regardless of the weather. Outdoor living is equally impressive, with a deck, patio, and porch offering multiple vantage points to enjoy the peaceful, wooded surroundings. Meticulously maintained and perfectly situated, this property offers the rare luxury of private country living with seamless access to local schools and amenities.

    Zillow last checked:

    Listing updated:

    Listing Provided by:

    ERIC HALVERSON,

    Real Broker, LLC. 855-450-0442

    Bought with:

    CARL HAWTHORNE, 315774

    Watkins Real Estate Associates

    Emily Hawthorne, 357977

    Watkins Real Estate Associates

    Source: FMLS GA,MLS#: 7756852MLS Logo

    Facts & features

    Interior

    Bedrooms & bathrooms
    • Bedrooms: 3
    • Bathrooms: 3
    • Full bathrooms: 2
    • 1/2 bathrooms: 1
    • Main level bathrooms: 1
    • Main level bedrooms: 1
    Primary bedroom
    • Features: Master on Main
    • Level: Master on Main
    Bedroom
    • Features: Master on Main
    Primary bathroom
    • Features: Double Vanity, Separate Tub/Shower
    Dining room
    • Features: Open Concept
    Kitchen
    • Features: Cabinets Other, View to Family Room
    Heating
    • Central
    Cooling
    • Ceiling Fan(s), Central Air
    Appliances
    • Included: Dishwasher, Electric Range, Microwave, Range Hood, Refrigerator
    • Laundry: In Hall, Laundry Room, Main Level
    Features
    • Double Vanity, High Ceilings 9 ft Main, Walk-In Closet(s)
    • Flooring: Carpet, Hardwood
    • Windows: None
    • Basement: Daylight,Exterior Entry,Full,Unfinished
    • Number of fireplaces: 1
    • Fireplace features: Living Room, Stone
    • Common walls with other units/homes: No Common Walls
    Interior area
    • Total structure area: 2,634
    • Total interior livable area: 2,634 sqft

    Property

    Parking
    • Total spaces: 2
    • Parking features: Attached, Driveway, Garage, Garage Door Opener
    • Attached garage spaces: 2
    • Has uncovered spaces: Yes
    Accessibility
    • Accessibility features: None
    Features
    • Levels: Two
    • Stories: 2
    • Patio & porch: Deck
    • Exterior features: Private Yard, No Dock
    • Pool features: None
    • Spa features: None
    • Fencing: None
    • Has view: Yes
    • View description: Neighborhood
    • Waterfront features: None
    • Body of water: None
    Lot
    • Size: 0.69 Acres
    • Features: Back Yard, Front Yard
    Details
    • Additional structures: None
    • Parcel number: 13N05A 111
    • Other equipment: None
    • Horse amenities: None

    Construction

    Type & style
    • Home type: SingleFamily
    • Architectural style: Traditional
    • Property subtype: Single Family Residence, Residential
    Materials
    • Concrete, Stone, Wood Siding
    • Foundation: Block
    • Roof: Composition
    Condition
    • Resale
    • New construction: No
    • Year built: 2008

    Utilities & green energy

    • Electric: 110 Volts
    • Sewer: Septic Tank
    • Water: Public
    • Utilities for property: Cable Available
    Green energy
    • Energy efficient items: None
    • Energy generation: None

    Community & neighborhood

    Security
    • Security features: Smoke Detector(s)
    Community
    • Community features: None
    Location
    • Region: Canton
    • Subdivision: Silver Creek

    HOA & financial

    HOA
    • Has HOA: Yes
    • HOA fee: $160 semi-annually

    Other

    Other facts
    • Road surface type: Asphalt

    Price history

    DateEventPrice
    5/27/2026Sold$479,000$182/sqft
    Source: FMLS GA #7756852 Report a problem
    4/27/2026Pending sale$479,000$182/sqft
    Source: FMLS GA #7756852 Report a problem
    4/23/2026Listed for sale$479,000+108.7%$182/sqft
    Source: FMLS GA #7756852 Report a problem
    3/23/2015Sold$229,500-2.3%$87/sqft
    Source: FMLS GA #5370910 Report a problem
    3/1/2015Pending sale$234,900$89/sqft
    Source: Better Homes and Gardens Real Estate Metro Brokers #5370910 Report a problem
    2/4/2015Price change$234,900-1.1%$89/sqft
    Source: Better Homes and Gardens Real Estate Metro Brokers #5370910 Report a problem
    1/24/2015Price change$237,500-0.4%$90/sqft
    Source: Better Homes and Gardens Real Estate Metro Brokers #5370910 Report a problem
    12/8/2014Price change$238,500-0.6%$91/sqft
    Source: Better Homes and Gardens Real Estate Metro Brokers #5370910 Report a problem
    5/14/2014Price change$239,900-2%$91/sqft
    Source: Better Homes and Gardens Real Estate Metro Brokers #5276988 Report a problem
    4/16/2014Listed for sale$244,900+11.3%$93/sqft
    Source: Better Homes and Gardens Real Estate Metro Brokers #5276988 Report a problem
    12/10/2009Sold$220,000-11.5%$84/sqft
    Source: Public Record Report a problem
    6/19/2009Listed for sale$248,500$94/sqft
    Source: Metro Brokers/GMAC Real Estate #2386599 Report a problem

    Public tax history

    YearProperty taxesTax assessment
    2025$1,132 -0.1%$178,640 +1.2%
    2024$1,133 -4.2%$176,480 -5.6%
    2023$1,182 +14.8%$187,040 +32.2%
    2022$1,030 +1.1%$141,440 +20.6%
    2021$1,019 -69.3%$117,280 +0.5%
    2020$3,317 +5.8%$116,720 +5.8%
    2019$3,135 +8.7%$110,320 -56.3%
    2018$2,884 +9.8%$252,200 +10.6%
    2017$2,628 -1%$228,000
    2016$2,655 $228,000 +2.8%
    2015$2,655 +243.4%$221,800 +9.6%
    2014$773 +9.8%$202,300 +9.8%
    2013$704 -0.9%$184,300 -0.3%
    2012$710 +2.6%$184,900 -6%
    2011$692 +0.9%$196,800 +130.1%
    2010$686 -68.3%$85,520 +5.8%
    2009$2,166 +358.8%$80,800 +348.9%
    2008$472 $18,000

    Find assessor info on the county website

    Neighborhood: 30114

    Nearby schools

    GreatSchools rating
    Schools provided by the listing agent
    • Elementary: R. M. Moore
    • Middle: Teasley
    • High: Cherokee

    Source: FMLS GA. This data may not be complete. We recommend contacting the local school district to confirm school assignments for this home.

    Get a cash offer in 3 minutes
    Find out how much your home could sell for in as little as 3 minutes with a no-obligation cash offer.
    Estimated market value
    $479,100
    Get a cash offer in 3 minutes
    Find out how much your home could sell for in as little as 3 minutes with a no-obligation cash offer.
    Estimated market value
    $479,100