Skip main navigation
Off market
  • $478,500

    9330 Bellaire Dr, Thornton, CO 80229

    4beds
    2baths
    1,976sqft
    Detached Single Family
    Built in 1981
    7,000 Square Feet Lot
    $478,500 Zestimate®
    $242/sqft
    $2,935 Estimated rent

    Home value

    $478,500

    $455,000 - $502,000

    $2,935/mo

    Zestimate® history
    Loading
    Loading...

    Owner options

    List your home for rent

    $2,935/mo

    Rent Zestimate®

    Find your next renter with Zillow Rental Manager. Plus, with online applications, you can quickly screen prospective tenants – for free.

    Learn more

    $2,935/mo

    Rent Zestimate®

    Refinance and save

    $2,825/mo

    Est. payment

    Refinancing to a lower rate could help reduce your monthly payments and save thousands over the life of the loan.

    See today's rates

    $2,825/mo

    Est. payment

    Explore your selling options

    Work with a Zillow partner agent

    Leverage their expertise and Zillow's premium Showcase listings to get your home seen by more buyers.

    Get started

    List with your own agent

    Get your home in front of millions of buyers by listing it on Zillow.

    Learn how to do it

    Sell it yourself

    Take full control of how buyers see your home on Zillow by listing For Sale by Owner (FSBO).

    List your home

    What's special

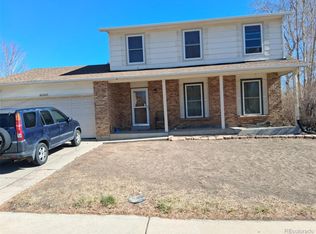
    Gorgeous newly remodeled ranch with unique designer touches in a wonderful neighborhood! You will love the updated kitchen with new stainless appliances, crisp white cabinetry, pantry closet, and quartz/granite countertops that is open to both the dining and living areas. Cozy up in front of the new living room fireplace with dramatic floor to ceiling tile surround. Let your summer parties spill out onto the awning covered back patio overlooking the large landscaped yard. Both the master and secondary bedroom are spacious with huge closets, and the main floor bath has been elegantly remodeled. Head downstairs to two conforming bedrooms with egress windows, a generously sized laundry room with new vinyl plank flooring, an updated bathroom, large storage closets, and a great family room big enough to watch the game with all your friends! New carpet, paint, lighting, kitchen and baths. Beautiful community park a stone's throw away.

    This property is off market, which means it's not currently listed for sale or rent on Zillow. This may be different from what's available on other websites or public sources.
    Facts & features

    Interior

    Bedrooms & bathrooms
    • Bedrooms: 4
    • Bathrooms: 2
    Heating
    • Forced air, Gas
    Cooling
    • Central
    Appliances
    • Included: Dishwasher, Dryer, Microwave, Refrigerator, Washer
    • Laundry: Washer/Dryer Included
    Features
    • Kitchen Island, Pantry, Remodeled
    • Flooring: Tile, Carpet, Laminate
    • Basement: Finished
    • Has fireplace: Yes
    • Fireplace features: Electric
    Interior area
    • Total interior livable area: 1,976 sqft

    Property

    Parking
    • Total spaces: 2
    • Parking features: Garage - Attached
    Features
    • Exterior features: Vinyl, Brick
    Lot
    • Size: 7,000 Square Feet
    Details
    • Parcel number: 0172119204003
    • Zoning: THORNTON

    Construction

    Type & style
    • Home type: SingleFamily
    • Architectural style: Traditional
    • Property subtype: Detached Single Family
    Materials
    • Frame
    • Roof: Composition
    Condition
    • Year built: 1981

    Utilities & green energy

    • Water: Public

    Community & HOA

    HOA
    • Has HOA: Yes
    • Amenities included: Common Area Grounds Maintenance
    • Services included: Common Area Grounds Maintenance
    • HOA fee: $16 monthly
    Location
    • Region: Thornton

    Financial & listing details

    • Price per square foot: $242/sqft
    • Tax assessed value: $481,000
    • Annual tax amount: $2,136

    Price history

    DateEventPrice
    7/10/2019Sold$370,000+2.8%$187/sqft
    Source: HomeSmart Intl Solds #4831749_80229 Report a problem
    6/4/2019Pending sale$359,900$182/sqft
    Source: HomeSmart Cherry Creek #4831749 Report a problem
    5/31/2019Listed for sale$359,900+48.1%$182/sqft
    Source: HomeSmart Cherry Creek #4831749 Report a problem
    3/25/2019Sold$243,000$123/sqft
    Source: Public Record Report a problem

    Public tax history

    YearProperty taxesTax assessment
    2025$2,136 +15%$30,070 -12.3%
    2024$1,857 +28%$34,290
    2023$1,452 -1.6%$34,290 +36.4%
    2022$1,476 $25,140 -2.8%
    2021-- $25,860 +18.5%
    2020$1,163 $21,830 -0.2%
    2019$1,163 +35.8%$21,880 +23.8%
    2018$856 $17,670
    2017$856 $17,670 +31.4%
    2016-- $13,450 +100.1%
    2015$570 $6,720 +22.9%
    2014-- $5,470 -50.1%
    2013-- $10,960 -4.8%
    2012-- $11,510
    2011-- $11,510 +2%
    2010-- $11,280
    2009-- $11,280 -16.5%
    2008-- $13,510
    2007-- $13,510 -3.6%
    2006-- $14,010
    2005-- $14,010 +2.8%
    2004-- $13,630
    2003$1,153 +2.1%$13,630 +1.4%
    2002$1,130 +13.6%$13,440 +24.8%
    2001$995 $10,770
    2000-- $10,770
    Find assessor info on the county website

    Neighborhood: Remington

    Nearby schools

    GreatSchools rating
    Schools provided by the listing agent
    • Elementary: Alsup
    • Middle: Adams City
    • High: Adams City
    • District: Adams 14

    Source: The MLS. This data may not be complete. We recommend contacting the local school district to confirm school assignments for this home.

    Get a cash offer in 3 minutes
    Find out how much your home could sell for in as little as 3 minutes with a no-obligation cash offer.
    Estimated market value
    $478,500
    Get a cash offer in 3 minutes
    Find out how much your home could sell for in as little as 3 minutes with a no-obligation cash offer.
    Estimated market value
    $478,500