Calling all investors. This property will be sold as a short sale and is offered AS-IS.
A single showing opportunity will be held March 17, 2026, from 12:00 PM – 3:00 PM in an open house–style format. No private showings will be scheduled, and sight-unseen offers will not be considered.
All offers must be submitted by March 19, 2026, at 5:00 PM. The seller will review all submissions and select the highest and best offer.
For any questions or offers, please contact Co-List agent Kata Cook at 719-828-9545
Pending
$336,000
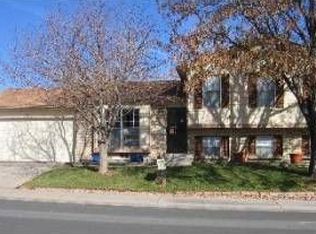
9320 Bellaire Drive, Thornton, CO 80229
3beds
2,250sqft
Single Family Residence
Built in 1981
6,958 Square Feet Lot
$337,500 Zestimate®
$149/sqft
$21/mo HOA
What's special
- 239 days
- 36
- 1
Zillow last checked:
Listing updated:
Listed by:
Michael Seeger 719-231-0073 Seegersells@gmail.com,
Keller Williams Partners Realty
Source: REcolorado as distributed by MLS GRID,MLS#: 6300576
Facts & features
Interior
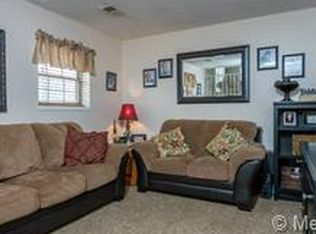
Bedrooms & bathrooms
- Bedrooms: 3
- Bathrooms: 2
- Full bathrooms: 1
- 1/2 bathrooms: 1
- Main level bathrooms: 1
Bedroom
- Level: Upper
Bedroom
- Level: Upper
Bedroom
- Level: Upper
Bathroom
- Level: Upper
Bathroom
- Level: Main
Heating
- Forced Air
Cooling
- Central Air
Features
- Basement: Unfinished
Interior area
- Total structure area: 2,250
- Total interior livable area: 2,250 sqft
- Finished area above ground: 1,602
- Finished area below ground: 0
Property
Parking
- Total spaces: 2
- Parking features: Garage - Attached
- Attached garage spaces: 2
Features
- Levels: Two
- Stories: 2
- Exterior features: Private Yard, Rain Gutters
- Fencing: Full
Lot
- Size: 6,958 Square Feet
- Features: Level
Details
- Parcel number: R0076436
- Special conditions: Short Sale
Construction
Type & style
- Home type: SingleFamily
- Property subtype: Single Family Residence
Materials
- Frame
- Roof: Composition
Condition
- Year built: 1981
Utilities & green energy
- Sewer: Public Sewer
- Water: Public
Community & HOA
Community
- Subdivision: Remington
HOA
- Has HOA: Yes
- HOA fee: $252 annually
- HOA name: Remington
- HOA phone: 303-457-1444
Location
- Region: Thornton
Financial & listing details
- Price per square foot: $149/sqft
- Tax assessed value: $448,000
- Annual tax amount: $2,544
- Date on market: 3/16/2026
- Listing terms: Cash,Conventional,FHA,VA Loan
- Exclusions: Seller's Personal Property, Washer, Dryer
- Ownership: Individual
Estimated market value
$337,500
$321,000 - $354,000
$2,481/mo
Price history
| Date | Event | Price |
|---|---|---|
| 8/20/2026 | Pending sale | $336,000$149/sqft |
Source:  REcolorado as distributed by MLS GRID #6300576 Report a problem | ||
| 8/11/2026 | Price change | $336,000+12%$149/sqft |
Source: REcolorado as distributed by MLS GRID #6300576 Report a problem | ||
| 3/20/2026 | Pending sale | $300,000$133/sqft |
Source: REcolorado as distributed by MLS GRID #6300576 Report a problem | ||
| 3/16/2026 | Listed for sale | $300,000+55.4%$133/sqft |
Source: REcolorado as distributed by MLS GRID #6300576 Report a problem | ||
| 11/17/2003 | Sold | $193,000$86/sqft |
Source: Public Record Report a problem | ||
Public tax history
| Year | Property taxes | Tax assessment |
|---|---|---|
| 2025 | $2,544 +15% | $28,010 -12.6% |
| 2024 | $2,212 +15.2% | $32,060 |
| 2023 | $1,919 -1.7% | $32,060 +33.3% |
| 2022 | $1,952 | $24,050 -2.8% |
| 2021 | -- | $24,740 +7.1% |
| 2020 | $1,833 | $23,090 -0.2% |
| 2019 | $1,833 +16.8% | $23,140 +20.5% |
| 2018 | $1,570 | $19,200 |
| 2017 | $1,570 | $19,200 +30.4% |
| 2016 | -- | $14,720 |
| 2015 | $1,247 | $14,720 +17.1% |
| 2014 | -- | $12,570 |
| 2013 | -- | $12,570 -4.4% |
| 2012 | -- | $13,150 |
| 2011 | -- | $13,150 +3.7% |
| 2010 | -- | $12,680 |
| 2009 | -- | $12,680 -13.4% |
| 2008 | -- | $14,640 |
| 2007 | -- | $14,640 -3.6% |
| 2006 | -- | $15,190 |
| 2005 | -- | $15,190 +1.5% |
| 2004 | -- | $14,970 |
| 2003 | $1,357 +2% | $14,970 -5.4% |
| 2002 | $1,330 +24.8% | $15,820 +37.1% |
| 2001 | $1,066 | $11,540 |
| 2000 | -- | $11,540 |
Find assessor info on the county website
Monthly payment
Est. payment
Payment breakdown
Explore the cost of this home by adjusting the details. Changes won't be saved.Climate risks
Neighborhood: Remington
Nearby schools
Schools provided by the listing agent
- Elementary: Alsup
- Middle: Adams City
- High: Adams City
- District: Adams 14
Source: REcolorado as distributed by MLS GRID. This data may not be complete. We recommend contacting the local school district to confirm school assignments for this home.


Similar homes
- $--4 bd2 ba1.2k sqft1304 Explorador Calle, Denver, CO 80229Auction
 Auction.com 2
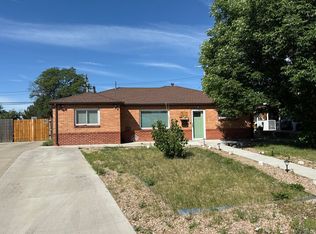
- $--3 bd2 ba1.1k sqft8941 Fir Dr, Thornton, CO 80229Auction
 Auction.com 2
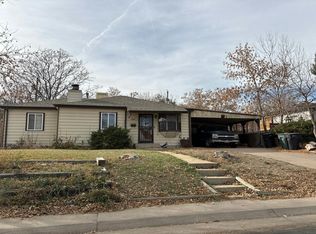
- $--3 bd1 ba1.1k sqft9441 Lillian Ln, Thornton, CO 80229Auction
 Auction.com 2
- $--3 bd3 ba1.6k sqft857 E 98th Ave #1705, Thornton, CO 80229Auction
 Auction.com 2
- $469,9993 bd2 ba1.2k sqft1430 Locust Place, Thornton, CO 80229For Sale
 MLS ID #8487030, Nadia Trevizo - Medina, Keller Williams Realty Downtown LLC. REcolorado as distributed by MLS GRID
