Beautifully finished and designed for effortless main-floor living, this 3-bedroom, 2-bath rancher in Rosebury Commons offers a comfortable and thoughtfully designed layout in Spokane’s desirable North Indian Trail area. Step inside to a spacious kitchen that flows naturally into the main living spaces and provides easy access to the back patio—perfect for everyday living and entertaining. The private primary suite features a walk-in closet and ensuite bath complete with a soaking tub and separate shower. Two additional bedrooms offer flexibility for guests, a home office, or additional living space. A conveniently located utility room just off the attached two-car garage makes coming and going easy, while central A/C adds year-round comfort. Enjoy beautifully finished, single-level living in an established North Spokane community with nearby parks, shopping, dining, and everyday conveniences. Move-in ready and easy to love—this is one you’ll want to see in person!
Pending
$515,000
9330 N Rosebury Ln, Spokane, WA 99208
3beds
2baths
1,774sqft
Single Family Residence
Built in 2013
10,454 Square Feet Lot
$515,800 Zestimate®
$290/sqft
$421/mo HOA
What's special
Spacious kitchenAttached two-car garagePrivate primary suiteSingle-level livingWalk-in closetConveniently located utility roomMain-floor living
- 8 days
- 508
- 16
Likely to sell faster than
Zillow last checked:
Listing updated:
Listed by:
Cambria Henry 509-590-4701,
Haven Real Estate Group,
Celeste Jones 509-705-1297,
Haven Real Estate Group
Source: SMLS as distributed by MLS GRID,MLS#: 202624420
Facts & features
Interior
Bedrooms & bathrooms
- Bedrooms: 3
- Bathrooms: 2
First floor
- Level: First
- Area: 1774 Square Feet
Heating
- Natural Gas, Forced Air
Cooling
- Central Air
Appliances
- Included: Free-Standing Range, Dishwasher, Refrigerator, Microwave, Washer, Dryer
Features
- Hard Surface Counters
- Basement: None
- Number of fireplaces: 1
Interior area
- Total structure area: 1,774
- Total interior livable area: 1,774 sqft
Property
Parking
- Total spaces: 2
- Parking features: Attached, Garage Door Opener
- Garage spaces: 2
Features
- Levels: One
- Fencing: Fenced Yard
- Has view: Yes
- View description: City
Lot
- Size: 10,454 Square Feet
- Features: Sprinkler - Automatic, Level
Details
- Parcel number: 26211.4521
Construction
Type & style
- Home type: SingleFamily
- Architectural style: Ranch
- Property subtype: Single Family Residence
Materials
- Fiber Cement
- Roof: Composition
Condition
- New construction: No
- Year built: 2013
Community & HOA
HOA
- Has HOA: Yes
- HOA fee: $421 monthly
Location
- Region: Spokane
Financial & listing details
- Price per square foot: $290/sqft
- Tax assessed value: $565,700
- Annual tax amount: $5,767
- Date on market: 9/17/2026
- Listing terms: FHA,VA Loan,Conventional,Cash
- Road surface type: Paved
Estimated market value
$515,800
$490,000 - $542,000
$2,785/mo
Price history
| Date | Event | Price |
|---|---|---|
| 9/20/2026 | Pending sale | $515,000$290/sqft |
Source:  SMLS as distributed by MLS GRID #202624420 Report a problem SMLS as distributed by MLS GRID #202624420 Report a problem | ||
| 9/17/2026 | Listed for sale | $515,000+98.1%$290/sqft |
Source: SMLS as distributed by MLS GRID #202624420 Report a problem | ||
| 12/8/2014 | Sold | $260,000-1.9%$147/sqft |
Source: SMLS as distributed by MLS GRID #201420785 Report a problem | ||
| 10/15/2014 | Price change | $265,000-1.9%$149/sqft |
Source: Coldwell Banker Tomlinson of Spokane #201420785 Report a problem | ||
| 7/18/2014 | Price change | $270,000+1.9%$152/sqft |
Source: Coldwell Banker Tomlinson of Spokane #201420785 Report a problem | ||
| 7/8/2014 | Listed for sale | $265,000$149/sqft |
Source: Coldwell Banker Tomlinson of Spokane #201420785 Report a problem | ||
Public tax history
| Year | Property taxes | Tax assessment |
|---|---|---|
| 2025 | $5,768 +12.9% | $565,700 +9.8% |
| 2024 | $5,111 +1.4% | $515,400 -0.9% |
| 2023 | $5,038 -0.9% | $520,300 |
| 2022 | $5,085 +27.1% | $520,300 +46.4% |
| 2021 | $4,000 +4.2% | $355,400 +14.2% |
| 2020 | $3,839 +10.3% | $311,100 +6.8% |
| 2019 | $3,480 | $291,200 +7.7% |
| 2018 | $3,480 -7.5% | $270,400 +2.5% |
| 2017 | $3,760 +4.4% | $263,800 +3.1% |
| 2016 | $3,602 +0.3% | $255,800 +1.6% |
| 2015 | $3,590 | $251,700 +499.3% |
| 2014 | $3,590 | $42,000 |
| 2013 | $3,590 | -- |
Find assessor info on the county website
Monthly payment
Est. payment
Payment breakdown
Explore the cost of this home by adjusting the details. Changes won't be saved.Climate risks
Neighborhood: North Indian Trail
Nearby schools
Schools provided by the listing agent
- Elementary: Woodridge
- Middle: Salk
- High: Shadle Park
- District: Spokane Dist 81
Source: SMLS as distributed by MLS GRID. This data may not be complete. We recommend contacting the local school district to confirm school assignments for this home.
Similar homes
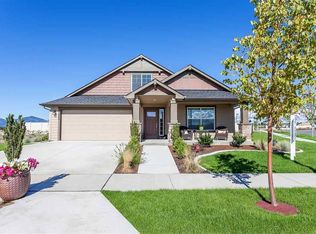
- $499,9003 bd2 ba1.3k sqft9322 N Rosebury Ln, Spokane, WA 99208For Sale
 MLS ID #202624514, Tracy Penna, Windermere North. SMLS as distributed by MLS GRID
 - $487,0004 bd3 ba2k sqft5806 W Morgantown Ln, Spokane, WA 99208For Sale
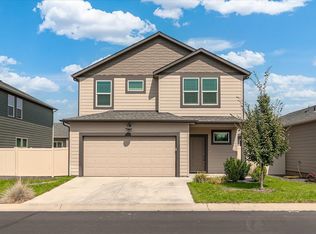 MLS ID #202623428, Tom Clark, Coldwell Banker Tomlinson. SMLS as distributed by MLS GRID
 - $500,0004 bd3 ba2.3k sqft3720 W Jay Ave, Spokane, WA 99208For Sale
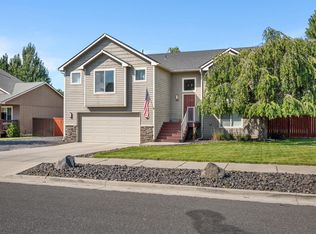 MLS ID #202623672, Gryffyn Jernigan, Amplify Real Estate Services. SMLS as distributed by MLS GRID
 - $498,7004 bd3 ba2.5k sqft5326 W Shawnee Ave, Spokane, WA 99208For Sale
 MLS ID #202621091, Blythe Thimsen, Windermere City Group. SMLS as distributed by MLS GRID
