Enjoy easy, low-maintenance living in this impeccably maintained zero-step rancher. Custom built with thoughtful upgrades throughout, the home features durable LVP flooring, hard-surface countertops, all appliances, security system, and custom blinds throughout. A brand-new roof adds peace of mind, while the smart thermostat, sprinkler system and garage door features provide everyday convenience. Enjoy amazing sunset views from the charming front porch, or head out back to the covered patio and private, fully fenced backyard—perfect for pets, entertaining, gardening or simply unwinding outdoors. Best of all, the community takes care of the chores! Yard care, fertilizing, snow removal, water, sewer and garbage are all included in the HOA fees, giving you more time to enjoy your home and less time maintaining it. Comfortable, stylish and move-in ready, this home is a dream for those craving a one-level, low-maintenance lifestyle in a convenient North Spokane location.
Pending
$499,900
9322 N Rosebury Ln, Spokane, WA 99208
3beds
2baths
1,340sqft
Single Family Residence
Built in 2013
10,506 Square Feet Lot
$498,300 Zestimate®
$373/sqft
$420/mo HOA
What's special
Covered patioPrivate fully fenced backyardGarage door featuresSprinkler systemCustom blinds throughoutSecurity systemSmart thermostat
- 25 days
- 1,000
- 54
Likely to sell faster than
Zillow last checked:
Listing updated:
Listed by:
Tracy Penna 509-953-6561,
Windermere North
Source: SMLS as distributed by MLS GRID,MLS#: 202624514
Facts & features
Interior
Bedrooms & bathrooms
- Bedrooms: 3
- Bathrooms: 2
First floor
- Level: First
- Area: 1340 Square Feet
Heating
- Natural Gas, Forced Air
Cooling
- Central Air
Appliances
- Included: Range, Gas Range, Dishwasher, Refrigerator, Disposal, Microwave, Washer, Dryer
Features
- Cathedral Ceiling(s), Hard Surface Counters
- Windows: Vinyl Frames, LVP/LVT Flr
- Basement: Crawl Space,None
- Number of fireplaces: 1
- Fireplace features: Gas
Interior area
- Total structure area: 1,340
- Total interior livable area: 1,340 sqft
Video & virtual tour
Property
Parking
- Total spaces: 2
- Parking features: Attached, Garage Door Opener
- Garage spaces: 2
Features
- Levels: One
- Stories: 1
- Fencing: Fenced Yard
Lot
- Size: 10,506 Square Feet
- Features: Sprinkler - Automatic, Oversized Lot
Details
- Parcel number: 26211.4519
Construction
Type & style
- Home type: SingleFamily
- Architectural style: Ranch
- Property subtype: Single Family Residence
Materials
- Stone Veneer, Fiber Cement
- Roof: Composition,See Remarks
Condition
- New construction: No
- Year built: 2013
Community & HOA
Community
- Subdivision: Ponderosa Ridge
HOA
- Has HOA: Yes
- HOA fee: $420 monthly
Location
- Region: Spokane
Financial & listing details
- Price per square foot: $373/sqft
- Tax assessed value: $490,200
- Annual tax amount: $5,001
- Date on market: 9/18/2026
- Listing terms: FHA,VA Loan,Conventional,Cash
- Road surface type: Paved
Estimated market value
$498,300
$473,000 - $523,000
$2,546/mo
Price history
| Date | Event | Price |
|---|---|---|
| 10/5/2026 | Pending sale | $499,900$373/sqft |
Source:  SMLS as distributed by MLS GRID #202624514 Report a problem SMLS as distributed by MLS GRID #202624514 Report a problem | ||
| 9/18/2026 | Listed for sale | $499,900+110.4%$373/sqft |
Source: SMLS as distributed by MLS GRID #202624514 Report a problem | ||
| 10/15/2013 | Sold | $237,610$177/sqft |
Source: Public Record Report a problem | ||
Public tax history
| Year | Property taxes | Tax assessment |
|---|---|---|
| 2025 | $5,002 +13% | $490,200 +9.8% |
| 2024 | $4,428 +1.8% | $446,400 -0.6% |
| 2023 | $4,348 -0.9% | $448,900 |
| 2022 | $4,389 +18.4% | $448,900 +36.2% |
| 2021 | $3,706 +2.6% | $329,500 +12.6% |
| 2020 | $3,612 +10.4% | $292,600 +6.9% |
| 2019 | $3,271 | $273,700 +7.8% |
| 2018 | $3,271 -7.3% | $253,800 +6.1% |
| 2017 | $3,530 +8% | $239,300 +4% |
| 2016 | $3,268 +1.2% | $230,200 +1.7% |
| 2015 | $3,230 | $226,400 +439% |
| 2014 | $3,230 | $42,000 |
| 2013 | $3,230 | -- |
Find assessor info on the county website
Monthly payment
Est. payment
Payment breakdown
Explore the cost of this home by adjusting the details. Changes won't be saved.Climate risks
Neighborhood: North Indian Trail
Nearby schools
Schools provided by the listing agent
- Elementary: Woodridge
- Middle: Salk
- High: Shadle Park
- District: Spokane Dist 81
Source: SMLS as distributed by MLS GRID. This data may not be complete. We recommend contacting the local school district to confirm school assignments for this home.

Similar homes
- $469,9003 bd2 ba1.5k sqft9515 N Prescott Ct, Spokane, WA 99208For Sale
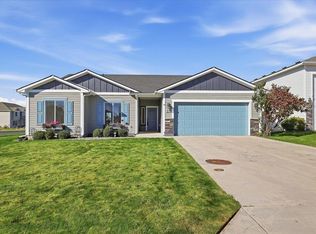 MLS ID #202625600, Robert Milliron, Windermere North. SMLS as distributed by MLS GRID
 - $476,9003 bd2 ba1.8k sqft8311 N Greenwood Ct, Spokane, WA 99208For Sale
 MLS ID #202620028, Bettina Ricker, Best Choice Realty. SMLS as distributed by MLS GRID
 - $550,0003 bd2 ba1.8k sqft9811 N Edna St, Spokane, WA 99208For Sale
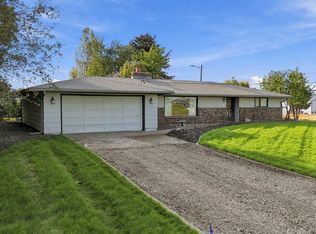 MLS ID #202624197, Joel Oakland, REAL Broker LLC. SMLS as distributed by MLS GRID
 - $425,0004 bd2 ba1.8k sqft9008 N Oak St, Spokane, WA 99208For Sale
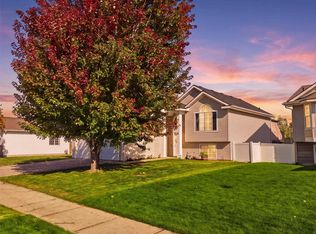 MLS ID #202625588, Lara Ramsay, Amplify Real Estate Services. SMLS as distributed by MLS GRID
