Skip main navigation
Off market
  • $651,700

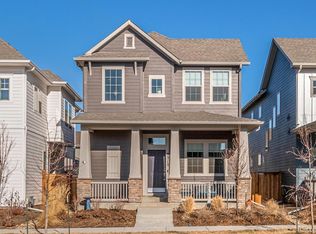
    9331 E 58th Ave, Denver, CO 80238

    3beds
    2,401sqft
    MultiFamily
    Built in 2018
    -- sqft lot
    $651,700 Zestimate®
    $271/sqft
    $3,391 Estimated rent

    Home value

    $651,700

    $619,000 - $684,000

    $3,391/mo

    Zestimate® history
    Loading
    Loading...

    Owner options

    List your home for rent

    $3,391/mo

    Rent Zestimate®

    Find your next renter with Zillow Rental Manager. Plus, with online applications, you can quickly screen prospective tenants – for free.

    Learn more

    $3,391/mo

    Rent Zestimate®

    Refinance and save

    $3,763/mo

    Est. payment

    Refinancing to a lower rate could help reduce your monthly payments and save thousands over the life of the loan.

    See today's rates

    $3,763/mo

    Est. payment

    Explore your selling options

    Work with a Zillow partner agent

    Leverage their expertise and Zillow's premium Showcase listings to get your home seen by more buyers.

    Get started

    List with your own agent

    Get your home in front of millions of buyers by listing it on Zillow.

    Learn how to do it

    Sell it yourself

    Take full control of how buyers see your home on Zillow by listing For Sale by Owner (FSBO).

    List your home

    What's special

    Welcome to this thoughtfully designed David Weekley home. Built in the summer of 2018, this home is in mint condition. Featuring three bedrooms, four bathrooms, an additional loft area, and a fully finished basement, this paired home feels like a single family home. As you enter through the front door, you'll notice the open floor plan with a beautiful kitchen, dining area, and living room. With a fully pantry, custom tile backsplash, quartz countertops, pendant lighting, hooded vent, and five-top gas cooktop, the kitchen is an entertainer's dream. Unlike other models, the cabinets and countertop are extended to offer a larger kitchen. The living room, which includes a ceiling fan and an abundance of windows, make the main floor open and bright. With modern wide-plank laminate throughout the main floor, maintenance is easy and the floor can support scratches and spills. The main floor powder room features a pedestal sink and a modern sink faucet. Upstairs, where the carpet pad has been upgraded, is a loft, perfect for an office. With a conduit system to hide all of your cords behind the drywall, you can also make the loft into a second entertainment area. The master bedroom includes an upgraded extended walk-in closet. Don't miss the master bathroom - the upgraded super shower is sure to amaze. Modern shower heads, an additional rainfall shower head, custom tile work, and large frameless glass add to the beauty of the master bathroom. In the fully finished basement, there is a large game room with a cord-hiding conduit system, large laundry room with built-in cabinetry & an additional storage closet, and a large bedroom with a full bathroom. Check out the custom stone-paved patio in the backyard, leading to the two-car garage with an upgraded 8-foot tall garage door. Click the link to the virtual walk-through to see more!

    This property is off market, which means it's not currently listed for sale or rent on Zillow. This may be different from what's available on other websites or public sources.

    Facts & features

    Interior

    Bedrooms & bathrooms
    • Bedrooms: 3
    • Bathrooms: 4
    • Full bathrooms: 3
    • 1/2 bathrooms: 1
    Heating
    • Forced air
    Cooling
    • Central
    Appliances
    • Included: Dishwasher, Dryer, Garbage disposal, Microwave, Range / Oven, Refrigerator, Washer
    • Laundry: In Unit
    Features
    • Kitchen Island, Pantry, Walk-In Closet(s), Granite Counters, Open Floorplan, Quartz Counters, Smoke Free
    • Flooring: Carpet, Laminate
    • Basement: Finished
    Interior area
    • Total interior livable area: 2,401 sqft
    • Finished area below ground: 760.00

    Property

    Parking
    • Total spaces: 2
    Features
    • Patio & porch: Patio
    • Fencing: Full
    Lot
    • Size: 2,474 Square Feet
    Details
    • Parcel number: 0110328019000
    • Zoning description: M-RX-5

    Construction

    Type & style
    • Home type: MultiFamily
    Materials
    • Roof: Composition
    Condition
    • Year built: 2018

    Utilities & green energy

    • Sewer: Public Sewer
    • Water: Public

    Community & HOA

    HOA
    • Has HOA: Yes
    • Amenities included: Pool, Tennis Court(s), Playground, Park
    • Services included: Snow Removal, Maintenance Grounds, Exterior Maintenance w/out Roof
    • HOA fee: $43 monthly
    Location
    • Region: Denver

    Financial & listing details

    • Price per square foot: $271/sqft
    • Tax assessed value: $682,500
    • Annual tax amount: $6,068

    Price history

    DateEventPrice
    7/27/2020Sold$595,000+6.3%$248/sqft
    Source: Public Record Report a problem
    6/18/2020Pending sale$560,000$233/sqft
    Source: Rosegold Residential #6132725 Report a problem
    6/11/2020Listed for sale$560,000+11.7%$233/sqft
    Source: Rosegold Residential #6132725 Report a problem
    7/3/2018Sold$501,559$209/sqft
    Source: Public Record Report a problem

    Public tax history

    YearProperty taxesTax assessment
    2024$6,068 +17.2%$42,040 -6.9%
    2023$5,176 +1.4%$45,160 +23.3%
    2022$5,106 +5.5%$36,630 -2.8%
    2021$4,842 +1.5%$37,690 +4.3%
    2020$4,769 +73.8%$36,150 -0.7%
    2019$2,744 $36,403 +82.5%
    2018$2,744 +0.2%$19,950
    2017$2,740 $19,950
    Find assessor info on the county website

    Neighborhood: Central Park

    Nearby schools

    GreatSchools rating
    Schools provided by the listing agent
    • Elementary: Inspire
    • Middle: DSST: Conservatory Green
    • High: Northfield
    • District: Denver 1

    Source: The MLS. This data may not be complete. We recommend contacting the local school district to confirm school assignments for this home.

    Get a cash offer in 3 minutes
    Find out how much your home could sell for in as little as 3 minutes with a no-obligation cash offer.
    Estimated market value
    $651,700
    Get a cash offer in 3 minutes
    Find out how much your home could sell for in as little as 3 minutes with a no-obligation cash offer.
    Estimated market value
    $651,700