Skip main navigation
Off market
  • $626,500

    9341 E 58th Ave, Denver, CO 80238

    2beds
    2,540sqft
    Townhouse
    Built in 2018
    2,922 Square Feet Lot
    $626,500 Zestimate®
    $247/sqft
    $3,948 Estimated rent

    Home value

    $626,500

    $595,000 - $658,000

    $3,948/mo

    Zestimate® history
    Loading
    Loading...

    Owner options

    List your home for rent

    $3,948/mo

    Rent Zestimate®

    Find your next renter with Zillow Rental Manager. Plus, with online applications, you can quickly screen prospective tenants – for free.

    Learn more

    $3,948/mo

    Rent Zestimate®

    Refinance and save

    $3,661/mo

    Est. payment

    Refinancing to a lower rate could help reduce your monthly payments and save thousands over the life of the loan.

    See today's rates

    $3,661/mo

    Est. payment

    Explore your selling options

    Work with a Zillow partner agent

    Leverage their expertise and Zillow's premium Showcase listings to get your home seen by more buyers.

    Get started

    List with your own agent

    Get your home in front of millions of buyers by listing it on Zillow.

    Learn how to do it

    Sell it yourself

    Take full control of how buyers see your home on Zillow by listing For Sale by Owner (FSBO).

    List your home

    What's special

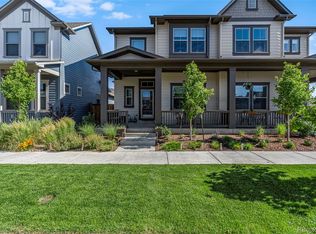
    It's not a Model Home but it could be! Welcome to this beautifully updated Townhome in the heart of Northfield Central Park! This coveted corner lot David Weekly home is in immaculate condition. Enjoy the large wrap around porch with multiple area's to entertain, relax and admire landscaped garden. Step inside to a home with designer features showcasing updates and upgrades throughout. Custom window coverings and paint add warmth to the large open floor plan design. Marvel at design details including a shiplap wall in the living room, custom gas fireplace, updated ceiling fans and additional can lighting. The kitchen is a place to gather and impress with beautiful cabinetry, backsplash, under cabinet lighting, high-end refrigerator, touch Delta Faucet and a custom dry bar including beverage fridge. The oversized island carries through the shiplap design and large granite countertop. Enjoy new carpeting on the stairs and throughout the second level. The Loft is a spacious open plan area that is perfect for a home office or den. The spacious Master Bedroom retreat provides a feeling of luxury and comfort with access to the master en suite bathroom and a custom double walk-in California Closet. Attention to detail extends to the Master Bathroom with a Euro Glass Super Shower, custom private toilet area and countertop storage cabinet. A second bedroom, full bathroom and linen closet complete the living quarters on this level. A dedicated laundry room in the basement creates options to finish the basement as desired - plumbing for an additional bathroom, space for a bedroom and rec room. The extended back patio has areas for private entertaining and relaxation, access to the two-car garage, and an area with lawn and garden to complete the backyard oasis. Located walking distance from Beeler Park, pools/recreation, conveniently close to fine restaurants and shopping. Minutes to Denver, DIA and easy access on major freeways to the mountains and beyond.

    This property is off market, which means it's not currently listed for sale or rent on Zillow. This may be different from what's available on other websites or public sources.

    Facts & features

    Interior

    Bedrooms & bathrooms
    • Bedrooms: 2
    • Bathrooms: 3
    • Full bathrooms: 1
    • 3/4 bathrooms: 1
    • 1/2 bathrooms: 1
    Heating
    • Forced air
    Cooling
    • Central, Other
    Appliances
    • Included: Dishwasher, Dryer, Garbage disposal, Microwave, Range / Oven, Refrigerator, Washer
    • Laundry: In Unit
    Features
    • Ceiling Fan(s), Kitchen Island, Pantry, Walk-In Closet(s), Granite Counters, Eat-in Kitchen, Built-in Features, Smart Thermostat, Open Floorplan, Master Suite, Smoke Free, Solid Surface Counters
    • Flooring: Tile, Carpet, Laminate
    • Windows: Double Pane Windows, Window Coverings, Window Treatments
    • Basement: Partially finished
    • Has fireplace: Yes
    • Fireplace features: Living Room
    • Common walls with other units/homes: 1 Common Wall, End Unit, No One Below, No One Above
    Interior area
    • Total interior livable area: 2,540 sqft
    • Finished area below ground: 0.00

    Property

    Parking
    • Total spaces: 2
    Features
    • Patio & porch: Patio, Wrap Around, Covered, Front Porch
    • Fencing: Full
    Lot
    • Size: 2,922 Square Feet
    • Features: Corner Lot, Landscaped
    Details
    • Parcel number: 0110328018000
    • Zoning description: M-RX-5
    • Other equipment: Gas Valve

    Construction

    Type & style
    • Home type: Townhouse
    • Architectural style: Urban Contemporary
    Materials
    • Roof: Composition
    Condition
    • Year built: 2018

    Utilities & green energy

    • Sewer: Public Sewer
    • Water: Public

    Community & HOA

    Community
    • Security: Smoke Detector(s), Carbon Monoxide Detector(s), Radon Mitigation System, Smart Locks
    HOA
    • Has HOA: Yes
    • Amenities included: Pool, Tennis Court(s), Playground, Park
    • Services included: Snow Removal, Maintenance Grounds, Exterior Maintenance w/out Roof
    • HOA fee: $43 monthly
    Location
    • Region: Denver

    Financial & listing details

    • Price per square foot: $247/sqft
    • Tax assessed value: $648,900
    • Annual tax amount: $5,743
    • Road surface type: Paved

    Price history

    DateEventPrice
    9/28/2020Sold$572,000-1.4%$225/sqft
    Source: Public Record Report a problem
    8/17/2020Pending sale$580,000$228/sqft
    Source: Keller Williams Integrity Real Estate Llc #6707051 Report a problem
    8/15/2020Price change$580,000-2.5%$228/sqft
    Source: Keller Williams Integrity Real Estate Llc #6707051 Report a problem
    8/7/2020Listed for sale$595,000+25.8%$234/sqft
    Source: Keller Williams Integrity Real Estate Llc #6707051 Report a problem
    7/10/2018Sold$473,008$186/sqft
    Source: Public Record Report a problem

    Public tax history

    YearProperty taxesTax assessment
    2024$5,743 +11.3%$39,790 -7.2%
    2023$5,162 +1.4%$42,890 +17.4%
    2022$5,092 +3.4%$36,530 -2.8%
    2021$4,923 +1.5%$37,580 +2.3%
    2020$4,848 +46.8%$36,744 -0.7%
    2019$3,303 $37,000 +54.1%
    2018$3,303 +0.2%$24,010
    2017$3,298 $24,010
    Find assessor info on the county website

    Neighborhood: Central Park

    Nearby schools

    GreatSchools rating
    Schools provided by the listing agent
    • Elementary: Inspire
    • Middle: DSST: Conservatory Green
    • High: Northfield
    • District: Denver 1

    Source: The MLS. This data may not be complete. We recommend contacting the local school district to confirm school assignments for this home.

    Get a cash offer in 3 minutes
    Find out how much your home could sell for in as little as 3 minutes with a no-obligation cash offer.
    Estimated market value
    $626,500
    Get a cash offer in 3 minutes
    Find out how much your home could sell for in as little as 3 minutes with a no-obligation cash offer.
    Estimated market value
    $626,500