Skip main navigation
Sold for $486,000
  • $486,000

    9331 Garnett Way #B, Arvada, CO 80007

    2beds
    1,311sqft
    Townhouse
    Built in 2020
    -- sqft lot
    $445,300 Zestimate®
    $371/sqft
    $2,698 Estimated rent

    Home value

    $445,300

    $423,000 - $468,000

    $2,698/mo

    Zestimate® history
    Loading
    Loading...

    Owner options

    List your home for rent

    $2,698/mo

    Rent Zestimate®

    Find your next renter with Zillow Rental Manager. Plus, with online applications, you can quickly screen prospective tenants – for free.

    Learn more

    $2,698/mo

    Rent Zestimate®

    Refinance and save

    $6,307/mo

    Est. payment

    Refinancing to a lower rate could help reduce your monthly payments and save thousands over the life of the loan.

    See today's rates

    $6,307/mo

    Est. payment

    Explore your selling options

    Work with a Zillow partner agent

    Leverage their expertise and Zillow's premium Showcase listings to get your home seen by more buyers.

    Get started

    List with your own agent

    Get your home in front of millions of buyers by listing it on Zillow.

    Learn how to do it

    Sell it yourself

    Take full control of how buyers see your home on Zillow by listing For Sale by Owner (FSBO).

    List your home

    What's special

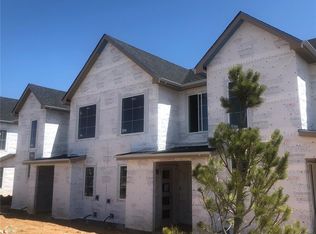
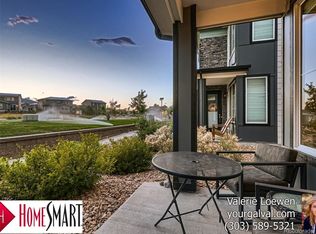
    Step into luxury with this pristine townhome on the Front Range, featuring modern amenities and breath-taking views. This elegant two-bedroom, three-bathroom, two-story residence includes a spacious two-car garage. Wake up to stunning views of the Flatiron Mountains and enjoy a short bike ride or walk to local breweries, cafes, and restaurants. The open-concept living area is perfect for entertaining, boasting high ceilings, large windows, and an abundance of natural light. The gourmet kitchen is a chef's dream, equipped with stainless steel appliances, granite countertops, and a large island with seating. The primary suite offers a private retreat with walk-in closets and luxurious en-suite bathroom featuring dual vanities and modern finishes. The additional bathroom on the main floor adds convenience for guests. The community offers access to Candelas' pools and fitness center, as well as ample parks and 13.5 miles of walking trails, perfect for outdoor enthusiasts. The laundry closet located on the second floor includes a washer and dryer, providing ease and efficiency. Storage space abounds with thoughtfully designed closets and a well-organized garage. Located in highly sought-after Arvada, this townhome provides easy access to the scenic beauty and outdoor adventures of Golden and Boulder. Whether you're exploring nearby hiking trails, enjoying a day in the city, or relaxing at home with breathtaking mountain views, this residence offers the perfect blend of comfort and convenience. Don't miss your opportunity to own a piece of paradise in this vibrant and dynamic community. This townhome is a true gem, offering an exceptional lifestyle in the heart of Colorado's natural splendor.

    Zillow last checked:

    Listing updated:

    Listed by:

    Lindsay Dalton 720-227-3758 lindsay.dalton@exprealty.com,

    eXp Realty, LLC,

    Kristyn Haster 303-257-8945,

    eXp Realty, LLC

    Bought with:

    Laurie Scheik

    LPT Realty

    Source: REcolorado as distributed by MLS GRID,MLS#: 3623909MLS Logo

    Facts & features

    Interior

    Bedrooms & bathrooms
    • Bedrooms: 2
    • Bathrooms: 3
    • Full bathrooms: 2
    • 1/2 bathrooms: 1
    • Main level bathrooms: 1
    Primary bedroom
    • Description: With Walk In Closet
    • Level: Upper
    Primary bedroom
    • Level: Upper
    Primary bathroom
    • Level: Upper
    Primary bathroom
    • Level: Upper
    Bathroom
    • Level: Main
    Heating
    • Forced Air
    Cooling
    • Central Air
    Appliances
    • Included: Dishwasher, Dryer, Microwave, Oven, Refrigerator, Washer
    • Laundry: In Unit
    Features
    • Kitchen Island, Open Floorplan, Walk-In Closet(s)
    • Flooring: Carpet, Vinyl
    • Has basement: No
    • Common walls with other units/homes: 2+ Common Walls
    Interior area
    • Total structure area: 1,311
    • Total interior livable area: 1,311 sqft
    • Finished area above ground: 1,311

    Property

    Parking
    • Total spaces: 2
    • Parking features: Garage - Attached
    • Attached garage spaces: 2
    Features
    • Levels: Two
    • Stories: 2
    • Entry location: Ground
    • Patio & porch: Covered, Front Porch
    • Exterior features: Rain Gutters
    • Has view: Yes
    • View description: Mountain(s)
    Details
    • Parcel number: 508470
    • Special conditions: Standard

    Construction

    Type & style
    • Home type: Townhouse
    • Architectural style: Contemporary
    • Property subtype: Townhouse
    • Attached to another structure: Yes
    Materials
    • Brick, Frame, Other
    • Roof: Composition
    Condition
    • Year built: 2020
    Details
    • Builder name: Century Communities

    Utilities & green energy

    • Sewer: Public Sewer
    • Water: Public

    Community & neighborhood

    Location
    • Region: Arvada
    • Subdivision: Candelas Twnhms Flg 1

    HOA & financial

    HOA
    • Has HOA: Yes
    • HOA fee: $3,480 annually
    • Amenities included: Clubhouse, Fitness Center, Garden Area, Park, Playground, Pool, Tennis Court(s), Trail(s)
    • Services included: Reserve Fund, Exterior Maintenance w/out Roof, Irrigation, Maintenance Grounds, Maintenance Structure, Recycling, Road Maintenance, Snow Removal, Trash
    • Association name: Candelas Townhome Association
    • Association phone: 303-457-1444
    • Second association name: Vauxmont Metro District
    • Second association phone: 303-265-7952

    Other

    Other facts
    • Listing terms: Cash,Conventional,FHA,VA Loan
    • Ownership: Individual

    Price history

    DateEventPrice
    11/6/2024Listing removed$2,500$2/sqft
    Source: Zillow Rentals Report a problem
    9/27/2024Listed for rent$2,500$2/sqft
    Source: Zillow Rentals Report a problem
    7/17/2024Sold$486,000-0.6%$371/sqft
    Source: REcolorado as distributed by MLS GRID #3623909 Report a problem
    6/24/2024Pending sale$489,000$373/sqft
    Source: REcolorado as distributed by MLS GRID #3623909 Report a problem
    6/18/2024Price change$489,000-2%$373/sqft
    Source: REcolorado as distributed by MLS GRID #3623909 Report a problem
    5/29/2024Listed for sale$499,000+37.4%$381/sqft
    Source: REcolorado as distributed by MLS GRID #3623909 Report a problem
    6/10/2019Sold$363,131$277/sqft
    Source: Public Record Report a problem

    Public tax history

    YearProperty taxesTax assessment
    2025$5,744 -0.1%$31,491 +2.4%
    2024$5,748 +16.3%$30,754 -10.7%
    2023$4,941 +4.1%$34,439 +30.3%
    2022$4,749 +2.5%$26,421 -2.8%
    2021$4,633 $27,182 +205.3%
    2020$4,633 +200.6%$8,902
    2019$1,541 +1421.1%$8,902 +1440.1%
    2018$101 $578

    Find assessor info on the county website

    Neighborhood: 80007

    Nearby schools

    GreatSchools rating
    Schools provided by the listing agent
    • Elementary: Three Creeks
    • Middle: Three Creeks
    • High: Ralston Valley
    • District: Jefferson County R-1

    Source: REcolorado as distributed by MLS GRID. This data may not be complete. We recommend contacting the local school district to confirm school assignments for this home.

    Get a cash offer in 3 minutes
    Find out how much your home could sell for in as little as 3 minutes with a no-obligation cash offer.
    Estimated market value
    $445,300
    Get a cash offer in 3 minutes
    Find out how much your home could sell for in as little as 3 minutes with a no-obligation cash offer.
    Estimated market value
    $445,300