Great opportunity to enquire: Beautifull Updated, Immaculately Maintained, Comfortable, 4th Floor Corner Unit in the Highly Desirable Landings Subdivision (A gated and monitored community - w/24-hour guard). Bright, Full of Natural Sunlight: 2 Bedrooms, 2 Bathrooms with a fantastic location and orientation within the complex. Open Floor Plan. Newer Windows (2018) with Custom Window Treatments/Blinds; Newer Balcony Door (2018); Newer Master Bath (2015) with Jacuzzi & Vanity Vessel sink; Newer 2nd Full Bath; Newer Pergo Floors Throughout; Newer Paint; Newer Recessed Lighting, Newer Pendant Light Fixtures. Formal Dining Room (Good Size), Large Living Room (opens to Balcony & Kitchen); Oversized Eat-In Kitchen (with Stainless Steel Appliances); Generous size Master Suite with a wall of "His and Hers" Custom Closets. Large, Covered Balcony (off Living Room). Generous closets. In unit Storage Room. View from the window in Kitchen and Dining Room of nice residential area. Unit comes with 2 parking spaces: 1 assigned # 401 (covered parking spot under the building), and 1 external, non - assigned. Laundry Room located on the 1st floor. Building has Elevator. 100% Owner Occupied. Resort like living within Beautiful Landscaped Common Grounds featuring great Amenities: Swimming Pool, Tennis Courts and Large Clubhouse with Exercise Facilities, Game Room and Party Room. Close to Schools, Restaurants, and Shopping along Ballard Road; Lutheran General Hospital; I-294 Tollway and O'Hare Airport. Easy drive to Metra station (in Downtown Des Plaines); very close to Golf Mill, 20 min drive to Chicago Outlet in Rosemont. Close to Dee Park and Forest Preserve. You will love this unit and want to make it your Home!!! Act now!
Closed
$235,000
9331 Landings Ln Unit 401, Des Plaines, IL 60016
2beds
--sqft
Condominium, Single Family Residence
Built in 1976
-- sqft lot
$296,500 Zestimate®
$--/sqft
$2,617 Estimated rent
Home value
$296,500
$264,000 - $335,000
$2,617/mo
Zestimate® history
Owner options
List your home for rent
$2,617/mo
Rent Zestimate®
Find your next renter with Zillow Rental Manager. Plus, with online applications, you can quickly screen prospective tenants – for free.
$2,617/mo
Rent Zestimate®
Refinance and save
$2,170/mo
Est. payment
Refinancing to a lower rate could help reduce your monthly payments and save thousands over the life of the loan.
$2,170/mo
Est. payment
Explore your selling options
Work with a Zillow partner agent
Leverage their expertise and Zillow's premium Showcase listings to get your home seen by more buyers.
Get startedList with your own agent
Get your home in front of millions of buyers by listing it on Zillow.
Learn how to do itSell it yourself
Take full control of how buyers see your home on Zillow by listing For Sale by Owner (FSBO).
List your homeWhat's special
Nice residential areaCovered balconyNewer balcony doorLutheran general hospitalCovered parking spotTennis courtsLarge clubhouse
Zillow last checked:
Listing updated:
Listed by:
Krystyna Stachurska-Saletnik, ABR,AHWD,CRB,CSC,E-PRO,SFR,SRES,SRS 847-990-0382,
eXp Realty
Bought with:
Kim Alden
Compass
Source: MRED as distributed by MLS GRID,MLS#: 11829990
Facts & features
Interior
Bedrooms & bathrooms
- Bedrooms: 2
- Bathrooms: 2
- Full bathrooms: 2
Rooms
- Room types: Balcony/Porch/Lanai
Primary bedroom
- Features: Flooring (Wood Laminate), Window Treatments (Blinds), Bathroom (Full, Whirlpool)
- Level: Fourth
- Area: 242 Square Feet
- Dimensions: 22X11
Bedroom 2
- Features: Window Treatments (Blinds)
- Level: Fourth
- Area: 156 Square Feet
- Dimensions: 12X13
Balcony porch lanai
- Features: Flooring (Other)
- Level: Fourth
- Area: 60 Square Feet
- Dimensions: 10X6
Dining room
- Features: Flooring (Wood Laminate), Window Treatments (Blinds)
- Level: Fourth
- Area: 130 Square Feet
- Dimensions: 13X10
Kitchen
- Features: Kitchen (Eating Area-Table Space), Flooring (Ceramic Tile), Window Treatments (Blinds)
- Level: Fourth
- Area: 121 Square Feet
- Dimensions: 11X11
Living room
- Features: Flooring (Wood Laminate), Window Treatments (Blinds)
- Level: Fourth
- Area: 286 Square Feet
- Dimensions: 13X22
Heating
- Electric
Cooling
- Central Air
Appliances
- Included: Range, Microwave, Dishwasher, Refrigerator, Washer, Dryer, Stainless Steel Appliance(s), Electric Oven
- Laundry: Common Area
Features
- Open Floorplan, Lobby
- Flooring: Laminate
- Basement: None
Interior area
- Total structure area: 0
Property
Parking
- Total spaces: 2
- Parking features: On Site, Attached, Assigned, Unassigned, Owned, Garage
- Attached garage spaces: 1
Accessibility
- Accessibility features: No Disability Access
Details
- Parcel number: 09153071131015
- Special conditions: None
Construction
Type & style
- Home type: Condo
- Property subtype: Condominium, Single Family Residence
Materials
- Brick
- Roof: Rubber
Condition
- New construction: No
- Year built: 1976
- Major remodel year: 2015
Utilities & green energy
- Electric: Circuit Breakers
- Sewer: Public Sewer, Storm Sewer
- Water: Lake Michigan
Community & HOA
HOA
- Has HOA: Yes
- Amenities included: Bike Room/Bike Trails, Coin Laundry, Elevator(s), Exercise Room, Health Club, Park, Party Room, Pool, Receiving Room, Security Door Lock(s), Tennis Court(s), Clubhouse, Laundry
- Services included: Water, Parking, Insurance, Security, Clubhouse, Exercise Facilities, Pool, Exterior Maintenance, Lawn Care, Scavenger, Snow Removal
- HOA fee: $412 monthly
Location
- Region: Des Plaines
Financial & listing details
- Tax assessed value: $164,690
- Annual tax amount: $1,848
- Date on market: 7/13/2023
- Listing terms: Conventional
- Ownership: Condo
Price history
| Date | Event | Price |
|---|---|---|
| 8/22/2023 | Sold | $235,000+10.8% |
Source:  MRED as distributed by MLS GRID #11829990 Report a problem MRED as distributed by MLS GRID #11829990 Report a problem | ||
| 7/27/2023 | Contingent | $212,000 |
Source: MRED as distributed by MLS GRID #11829990 Report a problem | ||
| 7/26/2023 | Listed for sale | $212,000 |
Source: MRED as distributed by MLS GRID #11829990 Report a problem | ||
| 7/18/2023 | Contingent | $212,000 |
Source: MRED as distributed by MLS GRID #11829990 Report a problem | ||
| 7/13/2023 | Listed for sale | $212,000+19.8% |
Source: MRED as distributed by MLS GRID #11829990 Report a problem | ||
| 7/12/2021 | Sold | $177,000-1.7% |
Source: Public Record Report a problem | ||
| 4/7/2021 | Contingent | $180,000 |
Source: MRED as distributed by MLS GRID #11008161 Report a problem | ||
| 3/6/2021 | Listed for sale | $180,000-10.9% |
Source: MRED as distributed by MLS GRID #11008161 Report a problem | ||
| 6/28/2005 | Sold | $202,000 |
Source: Public Record Report a problem | ||
Public tax history
| Year | Property taxes | Tax assessment |
|---|---|---|
| 2024 | $4,561 +60.3% | $16,469 +0% |
| 2023 | $2,845 +7.1% | $16,467 |
| 2022 | $2,658 +43.7% | $16,467 +38.6% |
| 2021 | $1,850 -31.3% | $11,885 |
| 2020 | $2,694 +1.2% | $11,885 -10.6% |
| 2019 | $2,663 +40.5% | $13,299 +38.5% |
| 2018 | $1,896 +0.4% | $9,600 |
| 2017 | $1,888 -6.1% | $9,600 |
| 2016 | $2,010 +84.3% | $9,600 +56% |
| 2015 | $1,091 +2% | $6,152 |
| 2014 | $1,069 +3.4% | $6,152 |
| 2013 | $1,034 -54.6% | $6,152 -46.3% |
| 2012 | $2,276 -1.2% | $11,456 |
| 2011 | $2,303 -1.4% | $11,456 |
| 2010 | $2,336 -30.4% | $11,456 -31.9% |
| 2009 | $3,356 +4.8% | $16,817 -12% |
| 2008 | $3,201 +6.4% | $19,111 |
| 2007 | $3,008 +3.1% | $19,111 +14.7% |
| 2006 | $2,917 -8.9% | $16,663 |
| 2005 | $3,203 +79.4% | $16,663 |
| 2004 | $1,785 -0.6% | $16,663 +47% |
| 2003 | $1,797 0% | $11,338 |
| 2002 | $1,798 -1.4% | $11,338 |
| 2001 | $1,824 +1.1% | $11,338 +3.3% |
| 2000 | $1,804 +1.8% | $10,973 |
| 1999 | $1,773 | $10,973 |
Find assessor info on the county website
Neighborhood: 60016
Nearby homes
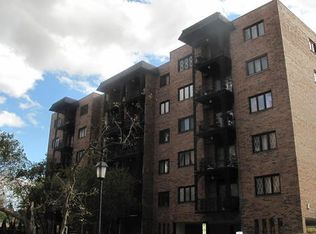
- $268,8002 bd2 ba41k sqft9331 Landings Ln UNIT 201, Des Plaines, IL 60016Off Market
- $196,7002 bd1 ba1.1k sqft9331 Landings Ln UNIT 203, Des Plaines, IL 60016Off Market
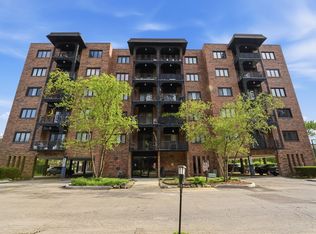
- $235,0002 bd2 ba1.3k sqft9331 Landings Ln UNIT 204, Des Plaines, IL 60016For Sale
- $256,2002 bd2 ba1.2k sqft9331 Landings Ln UNIT 205, Des Plaines, IL 60016Off Market
- $179,3001 bd1 ba900 sqft9331 Landings Ln UNIT 206, Des Plaines, IL 60016Off Market
- $255,6002 bd2 ba1.1k sqft9331 Landings Ln UNIT 207, Des Plaines, IL 60016Off Market
- $250,400-- bd-- ba41k sqft9331 Landings Ln UNIT 301, Des Plaines, IL 60016Off Market
- $211,4002 bd1 ba1.3k sqft9331 Landings Ln UNIT 302, Des Plaines, IL 60016Off Market
- $213,7002 bd1 ba900 sqft9331 Landings Ln UNIT 303, Des Plaines, IL 60016Off Market
Nearby schools
GreatSchools rating
- 5/10Apollo Elementary SchoolGrades: K-5Distance: 1.4 mi
- 7/10Gemini Middle SchoolGrades: 6-8Distance: 0.9 mi
- 10/10Maine East High SchoolGrades: 9-12Distance: 0.3 mi
Schools provided by the listing agent
- Elementary: Apollo Elementary School
- Middle: Gemini Junior High School
- High: Maine East High School
- District: 63
Source: MRED as distributed by MLS GRID. This data may not be complete. We recommend contacting the local school district to confirm school assignments for this home.
Get a cash offer in 3 minutes
Find out how much your home could sell for in as little as 3 minutes with a no-obligation cash offer.
Estimated market value
$296,500
Get a cash offer in 3 minutes
Find out how much your home could sell for in as little as 3 minutes with a no-obligation cash offer.
Estimated market value
$296,500
- Illinois
- Cook County
- Des Plaines
- 60016
- 9331 Landings Ln Unit 401
Nearby cities
Nearby zip codes
Other Des Plaines Topics
