Rarely does a fully renovated top-floor corner unit with this level of updates, views, space, and amenities become available. This spectacular and rarely available residence at The Landings offers breathtaking sunset views, exceptional privacy, and an elevated lifestyle in one of the community's most desirable locations. An exceptional opportunity for luxury, comfort, and effortless living in a highly sought-after full-amenity community. This spacious and light-filled 2-bedroom, 2-bath condominium has been extensively renovated and thoughtfully improved over the past several years, creating a sophisticated, move-in-ready home with a modern, elevated feel throughout. From the moment you enter, you are welcomed by an expansive open layout filled with natural light, elegant finishes, and stunning panoramic views. The completely updated interior features a beautifully renovated open-concept kitchen with newer appliances, pantry, stylish cabinetry, and a seamless flow into the spacious living and dining areas - ideal for both everyday living and entertaining. The luxurious primary suite offers a peaceful retreat with generous space, dual closets including a walk-in closet, and a beautifully updated private bathroom. Both bathrooms have been tastefully renovated with modern finishes and timeless design. Bamboo hardwood flooring extends throughout the living room, dining room, and both bedrooms, adding warmth and sophistication throughout the home. Recent unit improvements include: * New windows installed in 2016 * New interior doors installed in 2016 * New HVAC system installed in 2020 * Dishwasher installed in 2026 * Newer kitchen renovation * Two beautifully updated bathrooms * Bamboo hardwood flooring throughout living room, dining room, and bedrooms The well-maintained elevator building has also undergone many recent improvements, including: * Brand-new lobby completed in 2026 * Updated laundry room completed in 2026 * New roof installed in 2023 * New front landscaping planned for Spring 2026 This exceptional residence also includes two parking spaces - one assigned covered parking space (#605) and one additional unassigned parking space with permit - plus assigned storage space #605. The Landings is known for its resort-style lifestyle and beautifully landscaped grounds featuring swimming pool, two tennis courts, clubhouse, playgrounds, and expansive green spaces throughout the community.
Closed
$294,500
9331 Landings Ln Unit 605, Des Plaines, IL 60016
2beds
1,200sqft
Condominium, Single Family Residence
Built in 1975
-- sqft lot
$295,600 Zestimate®
$245/sqft
$1,886 Estimated rent
Home value
$295,600
$269,000 - $325,000
$1,886/mo
Zestimate® history
Owner options
List your home for rent
$1,886/mo
Rent Zestimate®
Find your next renter with Zillow Rental Manager. Plus, with online applications, you can quickly screen prospective tenants – for free.
$1,886/mo
Rent Zestimate®
Refinance and save
$2,588/mo
Est. payment
Refinancing to a lower rate could help reduce your monthly payments and save thousands over the life of the loan.
$2,588/mo
Est. payment
Explore your selling options
Work with a Zillow partner agent
Leverage their expertise and Zillow's premium Showcase listings to get your home seen by more buyers.
Get startedList with your own agent
Get your home in front of millions of buyers by listing it on Zillow.
Learn how to do itSell it yourself
Take full control of how buyers see your home on Zillow by listing For Sale by Owner (FSBO).
List your homeWhat's special
Swimming poolBeautifully landscaped groundsStylish cabinetryElegant finishesBreathtaking sunset viewsLuxurious primary suiteStunning panoramic views
Zillow last checked:
Listing updated:
Listed by:
Diana Wojcik Dobrzycki 847-797-0200,
@properties Christie's International Real Estate
Bought with:
Jerzy Kozera
HomeSmart Connect LLC
Source: MRED as distributed by MLS GRID,MLS#: 12643514
Facts & features
Interior
Bedrooms & bathrooms
- Bedrooms: 2
- Bathrooms: 2
- Full bathrooms: 2
Rooms
- Room types: No additional rooms
Primary bedroom
- Features: Flooring (Bamboo), Bathroom (Full)
- Level: Main
- Area: 231 Square Feet
- Dimensions: 21X11
Bedroom 2
- Features: Flooring (Bamboo)
- Level: Main
- Area: 144 Square Feet
- Dimensions: 16X9
Dining room
- Features: Flooring (Bamboo)
- Level: Main
- Area: 100 Square Feet
- Dimensions: 10X10
Kitchen
- Features: Kitchen (Eating Area-Breakfast Bar), Flooring (Porcelain Tile)
- Level: Main
- Area: 132 Square Feet
- Dimensions: 12X11
Living room
- Features: Flooring (Bamboo)
- Level: Main
- Area: 286 Square Feet
- Dimensions: 22X13
Heating
- Electric
Cooling
- Central Air
Features
- Basement: None
Interior area
- Total structure area: 0
- Total interior livable area: 1,200 sqft
Property
Parking
- Total spaces: 2
- Parking features: Asphalt, Assigned, Yes, Owned
Accessibility
- Accessibility features: No Disability Access
Details
- Parcel number: 09153071131033
- Special conditions: List Broker Must Accompany
Construction
Type & style
- Home type: Condo
- Property subtype: Condominium, Single Family Residence
Materials
- Brick
Condition
- New construction: No
- Year built: 1975
Utilities & green energy
- Electric: Circuit Breakers, 100 Amp Service
- Sewer: Public Sewer
- Water: Lake Michigan
Community & HOA
Community
- Subdivision: Landings
HOA
- Has HOA: Yes
- Services included: Parking, Insurance, Security, Doorman, Clubhouse, Exercise Facilities, Pool, Exterior Maintenance, Lawn Care, Scavenger, Snow Removal
- HOA fee: $474 monthly
Location
- Region: Des Plaines
Financial & listing details
- Price per square foot: $245/sqft
- Tax assessed value: $164,690
- Annual tax amount: $3,648
- Date on market: 5/11/2026
- Listing terms: Conventional
- Ownership: Condo
Price history
| Date | Event | Price |
|---|---|---|
| 6/25/2026 | Sold | $294,500-1.5%$245/sqft |
Source:  MRED as distributed by MLS GRID #12643514 Report a problem MRED as distributed by MLS GRID #12643514 Report a problem | ||
| 5/20/2026 | Listing removed | $299,000$249/sqft |
Source: MRED as distributed by MLS GRID #12643514 Report a problem | ||
| 5/11/2026 | Listed for sale | $299,000+171.8%$249/sqft |
Source: MRED as distributed by MLS GRID #12643514 Report a problem | ||
| 12/11/2015 | Sold | $110,000-20.9%$92/sqft |
Source: MRED as distributed by MLS GRID #08897949 Report a problem | ||
| 8/13/2015 | Pending sale | $139,000$116/sqft |
Source: RE/MAX AllStars #08897949 Report a problem | ||
| 6/30/2015 | Price change | $139,000-12.6%$116/sqft |
Source: RE/MAX AllStars #08897949 Report a problem | ||
| 4/22/2015 | Listed for sale | $159,000-14.1%$133/sqft |
Source: RE/MAX AllStars #08897949 Report a problem | ||
| 11/30/2006 | Sold | $185,000$154/sqft |
Source: Public Record Report a problem | ||
Public tax history
| Year | Property taxes | Tax assessment |
|---|---|---|
| 2024 | $3,648 +2.4% | $16,469 +0% |
| 2023 | $3,564 +6% | $16,467 |
| 2022 | $3,363 +25.2% | $16,467 +38.6% |
| 2021 | $2,686 -0.3% | $11,885 |
| 2020 | $2,694 +1.2% | $11,885 -10.6% |
| 2019 | $2,663 +40.5% | $13,299 +38.5% |
| 2018 | $1,896 +0.4% | $9,600 |
| 2017 | $1,888 -6.1% | $9,600 |
| 2016 | $2,010 +84.3% | $9,600 +56% |
| 2015 | $1,091 +2% | $6,152 |
| 2014 | $1,069 +3.4% | $6,152 |
| 2013 | $1,034 -54.6% | $6,152 -46.3% |
| 2012 | $2,276 -1.2% | $11,456 |
| 2011 | $2,303 -17% | $11,456 |
| 2010 | $2,776 -10.2% | $11,456 -31.9% |
| 2009 | $3,091 +5.1% | $16,817 -12% |
| 2008 | $2,940 +5.8% | $19,111 |
| 2007 | $2,778 -15.3% | $19,111 +14.7% |
| 2006 | $3,280 +134.4% | $16,663 |
| 2005 | $1,399 -10.9% | $16,663 |
| 2004 | $1,571 -2.1% | $16,663 +47% |
| 2003 | $1,605 -0.1% | $11,338 |
| 2002 | $1,606 +0.7% | $11,338 |
| 2001 | $1,595 +0.9% | $11,338 +3.3% |
| 2000 | $1,581 +0% | $10,973 |
| 1999 | $1,581 | $10,973 |
Find assessor info on the county website
Neighborhood: 60016
Nearby homes
- $261,8002 bd2 ba41k sqft9331 Landings Ln UNIT 201, Des Plaines, IL 60016Off Market
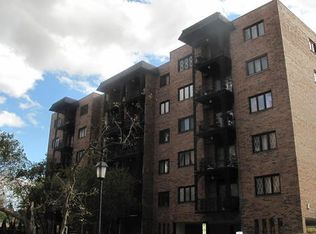
- $195,2002 bd1 ba1.1k sqft9331 Landings Ln UNIT 203, Des Plaines, IL 60016Off Market
- $235,0002 bd2 ba1.3k sqft9331 Landings Ln UNIT 204, Des Plaines, IL 60016For Sale
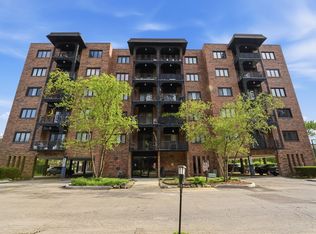
- $256,4002 bd2 ba1.2k sqft9331 Landings Ln UNIT 205, Des Plaines, IL 60016Off Market
- $180,2001 bd1 ba900 sqft9331 Landings Ln UNIT 206, Des Plaines, IL 60016Off Market
- $255,8002 bd2 ba1.1k sqft9331 Landings Ln UNIT 207, Des Plaines, IL 60016Off Market
- $254,600-- bd-- ba41k sqft9331 Landings Ln UNIT 301, Des Plaines, IL 60016Off Market
- $205,6002 bd1 ba1.3k sqft9331 Landings Ln UNIT 302, Des Plaines, IL 60016Off Market
- $213,8002 bd1 ba900 sqft9331 Landings Ln UNIT 303, Des Plaines, IL 60016Off Market
Nearby schools
GreatSchools rating
- 5/10Apollo Elementary SchoolGrades: K-5Distance: 1.4 mi
- 7/10Gemini Middle SchoolGrades: 6-8Distance: 0.9 mi
- 10/10Maine East High SchoolGrades: 9-12Distance: 0.3 mi
Schools provided by the listing agent
- Elementary: Apollo Elementary School
- Middle: Gemini Junior High School
- High: Maine East High School
- District: 63
Source: MRED as distributed by MLS GRID. This data may not be complete. We recommend contacting the local school district to confirm school assignments for this home.
Get a cash offer in 3 minutes
Find out how much your home could sell for in as little as 3 minutes with a no-obligation cash offer.
Estimated market value
$295,600
Get a cash offer in 3 minutes
Find out how much your home could sell for in as little as 3 minutes with a no-obligation cash offer.
Estimated market value
$295,600
- Illinois
- Cook County
- Des Plaines
- 60016
- 9331 Landings Ln Unit 605
Nearby cities
Nearby zip codes
Other Des Plaines Topics
