Skip main navigation
Sold for $340,000
  • $340,000

    9331 Varodell Dr, Davison, MI 48423

    5beds
    3,264sqft
    Condominium
    Built in 1993
    -- sqft lot
    $347,700 Zestimate®
    $104/sqft
    $2,988 Estimated rent

    Home value

    $347,700

    $316,000 - $382,000

    $2,988/mo

    Zestimate® history
    Loading
    Loading...

    Owner options

    List your home for rent

    $2,988/mo

    Rent Zestimate®

    Find your next renter with Zillow Rental Manager. Plus, with online applications, you can quickly screen prospective tenants – for free.

    Learn more

    $2,988/mo

    Rent Zestimate®

    Refinance and save

    $2,624/mo

    Est. payment

    Refinancing to a lower rate could help reduce your monthly payments and save thousands over the life of the loan.

    See today's rates

    $2,624/mo

    Est. payment

    Explore your selling options

    Work with a Zillow partner agent

    Leverage their expertise and Zillow's premium Showcase listings to get your home seen by more buyers.

    Get started

    List with your own agent

    Get your home in front of millions of buyers by listing it on Zillow.

    Learn how to do it

    Sell it yourself

    Take full control of how buyers see your home on Zillow by listing For Sale by Owner (FSBO).

    List your home

    What's special

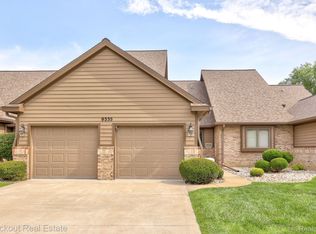
    Discover a rare opportunity to own one of the most unique residences in this coveted private golf course community. Located directly on the 16th green of Davison's prestigious private country club’s course, this condo is perfectly situated on one of only two end lots in the 32-unit complex. This exceptional home offers unmatched privacy w/ mature trees, an arborvitae wall, & a custom retaining wall. The expanded driveway & patio create a welcoming approach, while the side-entry 2.5-car garage adds distinction & convenience. Inside, you’ll be greeted by soaring vaulted ceilings in the main living room, anchored by a cozy gas fireplace. The thoughtful layout features two bedrooms on the main level, including a spacious primary suite w/ a jacuzzi tub, & two additional bedrooms upstairs. The lower level offers incredible versatility w/ a fully finished basement that includes an office, family room w/ a second gas fireplace, egress window for a fifth bedroom, a private beauty suite, & a customized wet bar w/ seating & lighting for the perfect atmosphere to host a gathering. Every detail has been designed for comfort & function. Recent updates include a brand-new roof (2024), new 60-gallon water heater (2023), & all new kitchen appliances (2025). Additional features include a Wi-Fi-enabled garage door, electronic key code entry, generator transfer switch, & outdoor 30-amp RV plug. Convenience continues w/ a first-floor laundry, complete w/ front-loading washer & dryer, w/ extra hookups available in the lower level, plus ample storage throughout, including a garage w/ drop-down, shelved attic access. Outdoor living is equally inviting w/ an exceptionally large side yard & enhanced patio area—perfect for entertaining or enjoying the serene setting next to the greens. Combining luxury, practicality, & rare features, this home is truly one of a kind in an exclusive golf course community. Don’t miss your chance—schedule a showing today!

    Zillow last checked:

    Listing updated:

    Listed by:

    Bethany A Brokaw 810-600-2060,

    The Brokaw Group

    Bought with:

    Tiffini Bridgett, 6501401638

    The Brokerage Real Estate Enthusiasts

    Source: Realcomp II,MLS#: 20251041781MLS Logo

    Facts & features

    Interior

    Bedrooms & bathrooms
    • Bedrooms: 5
    • Bathrooms: 3
    • Full bathrooms: 3
    Primary bedroom
    • Level: Entry
    • Area: 208
    • Dimensions: 16 X 13
    Bedroom
    • Level: Entry
    • Area: 156
    • Dimensions: 12 X 13
    Bedroom
    • Level: Second
    • Area: 168
    • Dimensions: 12 X 14
    Bedroom
    • Level: Second
    • Area: 121
    • Dimensions: 11 X 11
    Bedroom
    • Level: Basement
    • Area: 165
    • Dimensions: 15 X 11
    Primary bathroom
    • Level: Entry
    • Area: 50
    • Dimensions: 5 X 10
    Other
    • Level: Entry
    • Area: 40
    • Dimensions: 4 X 10
    Other
    • Level: Basement
    • Area: 35
    • Dimensions: 7 X 5
    Great room
    • Level: Basement
    • Area: 713
    • Dimensions: 31 X 23
    Kitchen
    • Level: Entry
    • Area: 120
    • Dimensions: 8 X 15
    Laundry
    • Level: Entry
    • Area: 36
    • Dimensions: 6 X 6
    Library
    • Level: Basement
    • Area: 198
    • Dimensions: 11 X 18
    Living room
    • Level: Entry
    • Area: 396
    • Dimensions: 22 X 18
    Other
    • Level: Basement
    • Area: 121
    • Dimensions: 11 X 11
    Heating
    • Forced Air, Natural Gas
    Cooling
    • Ceiling Fans, Central Air
    Appliances
    • Included: Dishwasher, Dryer, Free Standing Electric Oven, Free Standing Refrigerator, Microwave, Washer
    • Laundry: Laundry Room
    Features
    • Jetted Tub
    • Windows: Egress Windows
    • Basement: Bath Stubbed,Daylight,Finished,Full
    • Has fireplace: Yes
    • Fireplace features: Basement, Family Room, Gas
    Interior area
    • Total interior livable area: 3,264 sqft
    • Finished area above ground: 2,014
    • Finished area below ground: 1,250

    Property

    Parking
    • Total spaces: 2.5
    • Parking features: Twoand Half Car Garage, Assigned 2 Spaces, Attached, Electricityin Garage, Garage Door Opener, Side Entrance
    • Attached garage spaces: 2.5
    Features
    • Levels: One And One Half
    • Stories: 1
    • Entry location: GroundLevel
    • Patio & porch: Deck, Patio
    • Exterior features: Private Entrance
    • Fencing: Fenced
    Lot
    • Features: On Golf Course
    Details
    • Parcel number: 0521626001
    • Special conditions: Short Sale No,Standard

    Construction

    Type & style
    • Home type: Condo
    • Architectural style: Contemporary
    • Property subtype: Condominium
    Materials
    • Vinyl Siding
    • Foundation: Basement, Poured
    • Roof: Asphalt
    Condition
    • New construction: No
    • Year built: 1993

    Utilities & green energy

    • Sewer: Public Sewer
    • Water: Public

    Community & neighborhood

    Community
    • Community features: Golf
    Location
    • Region: Davison
    • Subdivision: DAVISON GOLF CREST ESTATES CONDO

    HOA & financial

    HOA
    • Has HOA: Yes
    • HOA fee: $400 monthly
    • Services included: Maintenance Grounds, Maintenance Structure, Sewer, Water
    • Association phone: 810-732-9835

    Other

    Other facts
    • Listing agreement: Exclusive Right To Sell
    • Listing terms: Cash,Conventional,Va Loan

    Price history

    DateEventPrice
    1/7/2026Sold$340,000-2.9%$104/sqft
    Source: Realcomp II #20251041781 Report a problem
    1/7/2026Pending sale$350,000$107/sqft
    Source: Realcomp II #20251041781 Report a problem
    10/20/2025Price change$350,000-5.4%$107/sqft
    Source: Realcomp II #20251041781 Report a problem
    10/4/2025Listed for sale$369,900+68.1%$113/sqft
    Source: Realcomp II #20251041781 Report a problem
    12/27/2005Sold$220,000+7.3%$67/sqft
    Source: MiRealSource #20273094 Report a problem
    8/2/2002Sold$205,000+7.8%$63/sqft
    Source: Public Record Report a problem
    8/18/1999Sold$190,200$58/sqft
    Source: Public Record Report a problem

    Public tax history

    YearProperty taxesTax assessment
    2025$3,234 +4.6%$126,200 +4%
    2024$3,091 $121,300 +11.3%
    2023-- $109,000 +18%
    2022-- $92,400 -2.1%
    2021-- $94,400 +14%
    2020-- $82,800 +1.5%
    2019-- $81,600 +12.1%
    2018$2,450 $72,800
    2017-- $72,800 +3.4%
    2016-- $70,400 +7.8%
    2015-- $65,300 -12%
    2012-- $74,200 -12.3%
    2011-- $84,600 -15.4%
    2010-- $100,000 -14.3%
    2008$2,177 $116,700 -3.9%
    2006-- $121,400 +6.4%
    2005-- $114,100 +2%
    2004-- $111,900 +2%
    2003-- $109,700 -1%
    2002-- $110,800 +5.1%
    2001-- $105,400 +6.9%
    2000-- $98,600

    Find assessor info on the county website

    Neighborhood: 48423

    Nearby schools

    GreatSchools rating
    Get a cash offer in 3 minutes
    Find out how much your home could sell for in as little as 3 minutes with a no-obligation cash offer.
    Estimated market value
    $347,700
    Get a cash offer in 3 minutes
    Find out how much your home could sell for in as little as 3 minutes with a no-obligation cash offer.
    Estimated market value
    $347,700