Welcome to effortless golf course living with a front-row seat to the 16th hole of Davison Country Club! This beautifully designed home offers 2 bedrooms with the potential for a 3rd, 3.5 baths, a private entrance, and a highly desirable first-floor primary suite.
Thoughtfully designed for both everyday living and entertaining, the home features generous living spaces and exceptional storage, including a walk-in closet and a spacious walk-in cedar closet. The finished basement expands your living space with a full bath and plenty of flexibility for a guest suite, recreation room, home office, or potential third bedroom.
Step outside to the sprawling custom patio overlooking the golf course—an incredible setting for relaxing or entertaining around the fire table while taking in the views of the 16th hole. An attached 2-car garage with newly epoxied floors adds both convenience and a polished finishing touch.
Davison Country Club is entering an exciting new chapter under new ownership, with numerous updates and improvements being made throughout the club and course. Enjoy the beauty and atmosphere of golf course living right from your own backyard.
With its private entrance, first-floor primary suite, finished lower level, abundant storage, attached garage, flexible living space, and exceptional golf course setting, this home offers a lifestyle that's hard to duplicate.
Pending
$339,900
9355 Varodell Dr, Davison, MI 48423
2beds
3,096sqft
Condominium
Built in 1992
-- sqft lot
$334,200 Zestimate®
$110/sqft
$400/mo HOA
What's special
- 18 days
- 356
- 18
Zillow last checked:
Listing updated:
Listed by:
Rachel Kazak 708-431-9787,
Century 21 Professionals Clarkston 248-620-7200
Source: Realcomp II,MLS#: 20261077634
Facts & features
Interior
Bedrooms & bathrooms
- Bedrooms: 2
- Bathrooms: 4
- Full bathrooms: 3
- 1/2 bathrooms: 1
Primary bedroom
- Level: Entry
- Area: 228
- Dimensions: 19 X 12
Bedroom
- Level: Second
- Area: 154
- Dimensions: 14 X 11
Primary bathroom
- Level: Entry
- Area: 88
- Dimensions: 11 X 8
Other
- Level: Basement
- Area: 120
- Dimensions: 15 X 8
Other
- Level: Second
- Area: 63
- Dimensions: 9 X 7
Other
- Level: Entry
- Area: 30
- Dimensions: 6 X 5
Other
- Level: Entry
- Area: 70
- Dimensions: 10 X 7
Flex room
- Level: Basement
- Area: 456
- Dimensions: 24 X 19
Great room
- Level: Entry
- Area: 384
- Dimensions: 24 X 16
Kitchen
- Level: Entry
- Area: 126
- Dimensions: 14 X 9
Laundry
- Level: Entry
- Area: 40
- Dimensions: 8 X 5
Library
- Level: Entry
- Area: 120
- Dimensions: 12 X 10
Heating
- Forced Air, Natural Gas
Cooling
- Ceiling Fans, Central Air
Appliances
- Included: Dishwasher, Disposal, Dryer, Free Standing Electric Oven, Free Standing Refrigerator, Microwave, Stainless Steel Appliances, Washer
- Laundry: Laundry Room
Features
- Basement: Finished,Full
- Has fireplace: Yes
- Fireplace features: Double Sided, Gas, Living Room, Master Bedroom
Interior area
- Total interior livable area: 3,096 sqft
- Finished area above ground: 1,896
- Finished area below ground: 1,200
Property
Parking
- Total spaces: 2
- Parking features: Two Car Garage, Attached
- Attached garage spaces: 2
Features
- Levels: One And One Half
- Stories: 1.5
- Entry location: GroundLevelwSteps
- Patio & porch: Patio, Porch
- Exterior features: Grounds Maintenance, Private Entrance
- Pool features: None
- Fencing: Fencingnot Allowed
Lot
- Features: Dead End Street, On Golf Course
Details
- Parcel number: 0521626006
- Special conditions: Short Sale No,Standard
Construction
Type & style
- Home type: Condo
- Architectural style: Contemporary
- Property subtype: Condominium
Materials
- Brick, Wood Siding
- Foundation: Basement, Poured
- Roof: Asphalt
Condition
- New construction: No
- Year built: 1992
Utilities & green energy
- Sewer: Public Sewer
- Water: Public
Community & HOA
Community
- Subdivision: DAVISON GOLF CREST ESTATES CONDO
HOA
- Has HOA: Yes
- Services included: Maintenance Grounds, Maintenance Structure, Snow Removal, Water
- HOA fee: $400 monthly
- HOA phone: 810-732-9835
Location
- Region: Davison
Financial & listing details
- Price per square foot: $110/sqft
- Tax assessed value: $121,321
- Annual tax amount: $4,570
- Date on market: 10/2/2026
- Cumulative days on market: 18 days
- Listing agreement: Exclusive Right To Sell
- Listing terms: Cash,Conventional
- Exclusions: Exclusion(s) Do Not Exist
Estimated market value
$334,200
$317,000 - $351,000
$2,719/mo
Price history
| Date | Event | Price |
|---|---|---|
| 10/12/2026 | Pending sale | $339,900$110/sqft |
Source:  Realcomp II #20261077634 Report a problem Realcomp II #20261077634 Report a problem | ||
| 10/2/2026 | Listed for sale | $339,900+21.4%$110/sqft |
Source: Realcomp II #20261077634 Report a problem | ||
| 2/21/2025 | Sold | $279,900-3.4%$90/sqft |
Source: Realcomp II #5050162496 Report a problem | ||
| 1/20/2025 | Pending sale | $289,900$94/sqft |
Source: Realcomp II #5050162496 Report a problem | ||
| 12/18/2024 | Price change | $289,900-3.3%$94/sqft |
Source: Realcomp II #5050162496 Report a problem | ||
| 12/5/2024 | Listed for sale | $299,900+62.1%$97/sqft |
Source: Realcomp II #5050162496 Report a problem | ||
| 3/10/2021 | Listing removed | -- |
Source: Owner Report a problem | ||
| 9/4/2019 | Listing removed | $1,200 |
Source: Owner Report a problem | ||
| 9/1/2019 | Listed for rent | $1,200 |
Source: Owner Report a problem | ||
| 8/9/2018 | Sold | $185,000-12.7%$60/sqft |
Source: Public Record Report a problem | ||
| 7/9/2018 | Pending sale | $212,000$68/sqft |
Source: RE/MAX Platinum #218045091 Report a problem | ||
| 6/6/2018 | Price change | $212,000-3.6%$68/sqft |
Source: RE/MAX Platinum #218045091 Report a problem | ||
| 5/23/2018 | Listed for sale | $220,000$71/sqft |
Source: RE/MAX Platinum-Fenton #218045091 Report a problem | ||
Public tax history
| Year | Property taxes | Tax assessment |
|---|---|---|
| 2025 | $6,595 +4.7% | $146,400 -1.2% |
| 2024 | $6,299 | $148,200 +10.3% |
| 2023 | -- | $134,400 +18.2% |
| 2022 | -- | $113,700 +4.3% |
| 2021 | -- | $109,000 +7% |
| 2020 | -- | $101,900 -1.1% |
| 2019 | -- | $103,000 +4.1% |
| 2018 | $2,843 | $98,900 |
| 2017 | -- | $98,900 +3.9% |
| 2016 | -- | $95,200 +9% |
| 2015 | -- | $87,300 +24.7% |
| 2012 | -- | $70,000 +10.4% |
| 2011 | -- | $63,400 -43% |
| 2010 | -- | $111,300 -14.8% |
| 2008 | $2,202 | $130,700 -3.5% |
| 2006 | -- | $135,400 +6.4% |
| 2005 | -- | $127,300 +2% |
| 2004 | -- | $124,800 +3.2% |
| 2003 | -- | $120,900 -1% |
| 2002 | -- | $122,100 +11.1% |
| 2001 | -- | $109,900 -0.1% |
| 2000 | -- | $110,000 |
Find assessor info on the county website
Monthly payment
Est. payment
Payment breakdown
Explore the cost of this home by adjusting the details. Changes won't be saved.Climate risks
Neighborhood: 48423


Similar homes
- $424,9004 bd3 ba3.5k sqft9434 E Lippincott Blvd, Davison, MI 48423For Sale
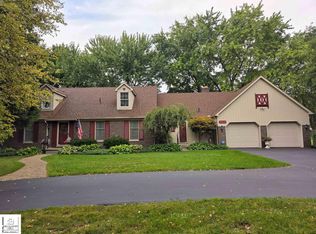
 MLS ID #50222502, Michelle T Plunkett, Red Carpet Keim Action Group 1. MiRealSource
 - $369,5004 bd1 ba1.6k sqft12248 E Atherton Rd, Davison, MI 48423For Sale
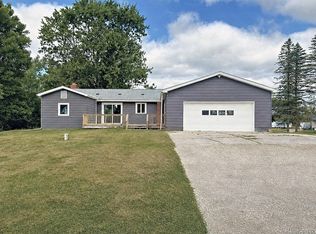
 MLS ID #20261071522, Scott Fader, Joseph Walter Realty, LLC. Realcomp II
 - $239,9993 bd2 ba2k sqft618 Maxine Dr, Davison, MI 48423For Sale
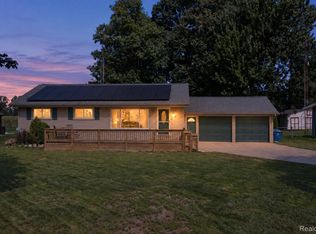 MLS ID #20261073007, David J Swoish, Liberty Way Realty. Realcomp II
 - $415,0005 bd3 ba2.6k sqft7494 N State Rd, Davison, MI 48423For Sale
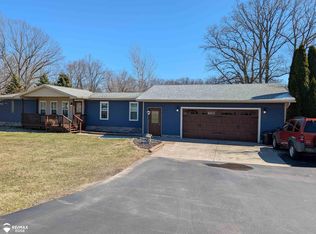 MLS ID #50203073, Kevin Usealman, REMAX Edge. MiRealSource
 - $359,9994 bd3 ba2.6k sqft6462 Maple Leaf Ct, Grand Blanc, MI 48439For SaleMLS ID #20261063865, Matthew Brown, Red Oak Associates. Realcomp II
- $359,9003 bd3 ba2.8k sqft1188 Hockey Ln, Lapeer, MI 48446For SaleMLS ID #20261078687, Salwan Salmo, Golden Key Realty Group LLC. Realcomp II
- $340,0004 bd2 ba1.9k sqft403 East Rd, Holly, MI 48442For SaleMLS ID #20261083719, Sybil Cary, Cary Real Estate. Realcomp II
- $215,0002 bd2 ba1.7k sqft2078 W Ridge Dr #21, Davison, MI 48423For SaleMLS ID #20251056022, Veronica Abdelnour, Solutions Realty Group LLC. Realcomp II
- $330,0003 bd2 ba1.6k sqft10206 Hunt Dr, Davison, MI 48423New ConstructionMLS ID #20261045814, Samantha Broughman, Motivated Real Estate. Realcomp II
- $399,9003 bd4 ba3.6k sqft3090 Pratt Rd, Metamora, MI 48455For SaleMLS ID #20261080575, Paul Coulter, Realty Executives Main St LLC. Realcomp II
- $309,9003 bd2 ba2.6k sqft11201 Horton Rd, Holly, MI 48442For SaleMLS ID #20261055944, Andrea J Larson, Real Estate One. Realcomp II
- $339,0003 bd3 ba2.2k sqft103 W Sherman St, Holly, MI 48442For SaleMLS ID #20261072593, Natalie Katzman, The Brand Real Estate. Realcomp II
- $349,9003 bd3 ba2.7k sqft2568 Valentine Rd, Lapeer, MI 48446For SaleMLS ID #20261064744, Brandon K Rowley, Realty Executives Main St LLC. Realcomp II
- $319,9004 bd3 ba2.4k sqft2247 Hunter Ln, Burton, MI 48519For SaleMLS ID #50210602, Tammy Munger, Town & Country Realty-Lexington. MiRealSource
- $335,0004 bd3 ba2k sqft4425 Spring Meadows Ct, Burton, MI 48519For Sale
 MLS ID #26055099, Charles Campbell, ListWithFreedom.com. MichRIC
 - $360,9004 bd3 ba2.2k sqft12220 Moceri Dr, Grand Blanc, MI 48439For SaleMLS ID #20261058730, Barb E Alford, Century 21 Professionals Troy. Realcomp II
- $388,0004 bd4 ba4k sqft8318 Mill Pointe Ct, Goodrich, MI 48438For SaleMLS ID #20261040173, Terry Cadarette, Real Estate Pros, LLC. Realcomp II
- $345,0005 bd4 ba2.7k sqft2335 Pebble Creek Dr, Flushing, MI 48433For SaleMLS ID #20261033896, Pamela Udeagwu, Powell Real Estate. Realcomp II
- $339,9003 bd3 ba3k sqft7129 Parkridge Pkwy, Swartz Creek, MI 48473For SaleMLS ID #20261048017, Hilda McNamara, AAA McNamara Properties Inc. Realcomp II
- $289,9993 bd2 ba1.9k sqft5080 E Atherton Rd, Burton, MI 48519For SaleMLS ID #20261074613, Scott Myers, RE/MAX Platinum - Grand Blanc. Realcomp II
