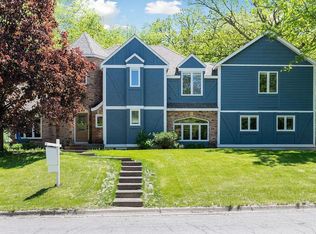
Nestled on a wooded cul-de-sac, this nearly 5,000 sq. ft. contemporary home is a stunning blend of architecture and nature. As you drive past the peaceful waters of Bush Lake, the setting becomes increasingly calm and inviting. Just steps from Bush Lake and West Bush Lake Park, this prime location offers both privacy and convenience - less than 15 minutes from the airport.
Soaring ceilings, expansive windows, and an open floor plan fill the home with natural light. The remodeled chef’s kitchen, with custom cabinetry and granite countertops, flows seamlessly into a sun-drenched dining and sunroom area with a cozy fireplace - perfect for coffee, intimate dinners, or relaxing with a book. Three fireplaces add warmth and charm throughout.
An oversized garage with a loft provides excellent storage and versatility. The composite shingle roof mimics the timeless beauty of cedar shake while offering superior durability, backed by a 50-year warranty ensures peace of mind.
With striking architectural details and unique character, this home is truly one of a kind!
Closed
$730,000
9331 Wyoming Ave S, Bloomington, MN 55438
4beds
5,154sqft
Single Family
Built in 1980
0.32 Acres Lot
$735,000 Zestimate®
$142/sqft
$4,109 Estimated rent
Home value
$735,000
$676,000 - $801,000
$4,109/mo
Zestimate® history
Owner options
List your home for rent
$4,109/mo
Rent Zestimate®
Find your next renter with Zillow Rental Manager. Plus, with online applications, you can quickly screen prospective tenants – for free.
$4,109/mo
Rent Zestimate®
Refinance and save
$4,631/mo
Est. payment
Refinancing to a lower rate could help reduce your monthly payments and save thousands over the life of the loan.
$4,631/mo
Est. payment
Explore your selling options
Work with a Zillow partner agent
Leverage their expertise and Zillow's premium Showcase listings to get your home seen by more buyers.
Get startedList with your own agent
Get your home in front of millions of buyers by listing it on Zillow.
Learn how to do itSell it yourself
Take full control of how buyers see your home on Zillow by listing For Sale by Owner (FSBO).
List your homeWhat's special
Cozy fireplaceComposite shingle roofSoaring ceilingsOpen floor planThree fireplacesExpansive windowsGranite countertops
Zillow last checked:
Listing updated:
Listed by:
Matthew J Marquette 612-298-9554,
Luke Real Estate
Bought with:
Mary Frances Miller
Coldwell Banker Realty
Source: NorthstarMLS as distributed by MLS GRID,MLS#: 6684674
Facts & features
Interior
Bedrooms & bathrooms
- Bedrooms: 4
- Bathrooms: 3
- Full bathrooms: 2
- 3/4 bathrooms: 1
Bedroom
- Level: Upper
- Area: 799 Square Feet
- Dimensions: 23.5 x 34
Bedroom 2
- Level: Upper
- Area: 130 Square Feet
- Dimensions: 10 x 13
Bedroom 3
- Level: Upper
- Area: 156 Square Feet
- Dimensions: 12 x 13
Bedroom 4
- Level: Upper
- Area: 115 Square Feet
- Dimensions: 10 x 11.5
Dining room
- Level: Main
- Area: 372 Square Feet
- Dimensions: 15.5 x 24
Other
- Level: Lower
- Area: 304 Square Feet
- Dimensions: 16 x 19
Kitchen
- Level: Main
- Area: 241.5 Square Feet
- Dimensions: 11.5 x 21
Laundry
- Level: Lower
- Area: 81 Square Feet
- Dimensions: 9 x 9
Living room
- Level: Main
- Area: 357 Square Feet
- Dimensions: 17 x 21
Office
- Level: Lower
- Area: 174 Square Feet
- Dimensions: 12 x 14.5
Porch
- Level: Main
- Area: 375 Square Feet
- Dimensions: 15 x 25
Recreation room
- Level: Lower
- Area: 799 Square Feet
- Dimensions: 23.5 x 34
Storage
- Level: Lower
- Area: 135 Square Feet
- Dimensions: 10 x 13.5
Sun room
- Level: Main
- Area: 279 Square Feet
- Dimensions: 15.5 x 18
Heating
- Forced Air, Fireplace(s)
Cooling
- Central Air
Appliances
- Included: Dishwasher, Disposal, Dryer, Exhaust Fan, Humidifier, Gas Water Heater, Microwave, Range, Refrigerator, Stainless Steel Appliance(s), Washer
- Laundry: Lower Level, Laundry Room
Features
- Basement: Block
- Number of fireplaces: 3
- Fireplace features: Double Sided, Brick, Family Room, Gas, Living Room, Primary Bedroom, Wood Burning
Interior area
- Total structure area: 5,154
- Total interior livable area: 5,154 sqft
- Finished area above ground: 3,243
- Finished area below ground: 1,720
Property
Parking
- Total spaces: 3
- Parking features: Attached, Asphalt, Garage Door Opener
- Attached garage spaces: 3
- Has uncovered spaces: Yes
Accessibility
- Accessibility features: None
Features
- Levels: Two
- Stories: 2
- Patio & porch: Front Porch
- Fencing: Chain Link
Lot
- Size: 0.32 Acres
- Dimensions: 77 x 148 x 120 x 140
- Features: Tree Coverage - Medium
Details
- Additional structures: Storage Shed
- Foundation area: 1911
- Parcel number: 1911621430022
- Zoning description: Residential-Single Family
Construction
Type & style
- Home type: SingleFamily
- Property subtype: Single Family
Materials
- Roof: Shake,Composition
Condition
- New construction: No
- Year built: 1980
Utilities & green energy
- Gas: Natural Gas
- Sewer: City Sewer/Connected
- Water: City Water/Connected
Community & HOA
Community
- Subdivision: Kendal Knolls
HOA
- Has HOA: No
Location
- Region: Bloomington
Financial & listing details
- Price per square foot: $142/sqft
- Tax assessed value: $705,300
- Annual tax amount: $8,936
- Date on market: 3/14/2025
- Cumulative days on market: 11 days
Price history
| Date | Event | Price |
|---|---|---|
| 5/2/2025 | Sold | $730,000+4.3%$142/sqft |
Source:  NorthstarMLS as distributed by MLS GRID #6684674 Report a problem NorthstarMLS as distributed by MLS GRID #6684674 Report a problem | ||
| 3/25/2025 | Pending sale | $699,900$136/sqft |
Source: NorthstarMLS as distributed by MLS GRID #6684674 Report a problem | ||
| 3/14/2025 | Listed for sale | $699,900+79.5%$136/sqft |
Source: NorthstarMLS as distributed by MLS GRID #6684674 Report a problem | ||
| 11/18/2003 | Sold | $390,000$76/sqft |
Source: Public Record Report a problem | ||
Public tax history
| Year | Property taxes | Tax assessment |
|---|---|---|
| 2025 | $9,977 +11.7% | $705,300 -2% |
| 2024 | $8,936 +6.1% | $720,000 +3% |
| 2023 | $8,419 +12.3% | $698,900 +3.1% |
| 2022 | $7,499 +8.4% | $677,800 +19.2% |
| 2021 | $6,920 -2.7% | $568,700 +6.1% |
| 2020 | $7,115 +2.8% | $536,000 +0.1% |
| 2019 | $6,920 -2.7% | $535,700 +1.8% |
| 2018 | $7,115 +15.7% | $526,100 +15.2% |
| 2017 | $6,150 -1.2% | $456,500 +0.6% |
| 2016 | $6,225 -4.8% | $453,800 +4.4% |
| 2015 | $6,538 +0.3% | $434,600 +7% |
| 2014 | $6,517 +9.8% | $406,200 +5.4% |
| 2013 | $5,934 -0.6% | $385,400 -6.3% |
| 2012 | $5,973 -0.8% | $411,300 -5.5% |
| 2011 | $6,022 +2.8% | $435,200 -4.9% |
| 2010 | $5,857 +2% | $457,800 -5.6% |
| 2009 | $5,744 +6% | $484,800 +2.4% |
| 2006 | $5,420 +3.5% | $473,500 +7.2% |
| 2005 | $5,238 +4% | $441,600 +9.2% |
| 2004 | $5,039 +14% | $404,400 +12% |
| 2002 | $4,419 -38.3% | $361,100 |
| 2001 | $7,161 | -- |
Find assessor info on the county website
Neighborhood: 55438
Nearby homes
- $1,134,9004 bd3 ba3.7k sqft9341 Wyoming Ave S, Bloomington, MN 55438Off Market
- $813,7004 bd4 ba4.5k sqft9321 Wyoming Ave S, Bloomington, MN 55438Off Market
- $796,3004 bd4 ba2.6k sqft9320 W Bush Lake Rd, Bloomington, MN 55438Off Market
- $722,4003 bd3 ba2.6k sqft9349 Wyoming Ave S, Bloomington, MN 55438Off Market

- $550,0003 bd4 ba2.1k sqft9301 Wyoming Ave S, Bloomington, MN 55438Sold
- $734,3001 bd2 ba2.2k sqft9324 Wyoming Ave S, Bloomington, MN 55438Off Market
- $834,4004 bd2 ba3.8k sqft9340 W Bush Lake Rd, Bloomington, MN 55438Off Market
- $806,4003 bd4 ba4k sqft9340 Wyoming Ave S, Bloomington, MN 55438Off Market
Nearby schools
GreatSchools rating
- 7/10Poplar Bridge Elementary SchoolGrades: K-5Distance: 2.1 mi
- 8/10Olson Middle SchoolGrades: 6-8Distance: 2.6 mi
- 8/10Jefferson Senior High SchoolGrades: 9-12Distance: 2.9 mi
Get a cash offer in 3 minutes
Find out how much your home could sell for in as little as 3 minutes with a no-obligation cash offer.
Estimated market value
$735,000
Get a cash offer in 3 minutes
Find out how much your home could sell for in as little as 3 minutes with a no-obligation cash offer.
Estimated market value
$735,000
- Minnesota
- Hennepin County
- Bloomington
- 55438
- 9331 Wyoming Ave S
Nearby cities
Nearby zip codes
Other Bloomington Topics
