Set among more than half an acre of mature woods in West Bloomington, this spacious 4-bedroom, 4-bath home offers 4,692 finished square feet across three thoughtfully designed levels. New windows throughout bring in abundant natural light while keeping the beauty of the surrounding trees in view from nearly every room. The main level is made for both everyday living and entertaining, featuring a formal dining room and two inviting gathering spaces. The living room and family room each offer a fireplace, creating warm and welcoming spaces to relax or gather with friends and family. Upstairs, the private primary suite offers a peaceful retreat with its own fireplace and a generous ensuite bath. Additional bedrooms and bathrooms provide plenty of room for family, guests, or flexible living arrangements. Step outside onto the expansive new Trex deck and enjoy the feeling of being tucked into the trees. Whether you're hosting dinner, relaxing with a morning coffee, or simply enjoying the changing seasons, this outdoor space extends the home's living area beautifully. The finished walkout lower level opens directly to the wooded grounds and offers exceptional flexibility for a media room, home office, fitness area, guest space, or additional recreation. A heated 3-car attached garage and new driveway provide plenty of room for vehicles and storage.
Right off the driveway, you have direct access to the Bush Lake Park trails and paths, so morning runs, evening walks, and bike rides start the moment you step outside. Bush Lake Beach, the fishing piers, and the paved trail system of Hyland Park Reserve are all connected from here, and Hyland Hills ski area, Bush Lake Ski Jump, and the Normandale Lake paths are minutes away. The shopping and dining along France Avenue, including Southdale Center and the Galleria, are just a short drive, and with quick access to Highway 169, I-494, and Highway 100, Eden Prairie Center, MSP Airport, and downtown Minneapolis are all close at hand. It's the rare combination of a wooded retreat and a location that puts everything within reach.
Updated in the last 10 years: new windows throughout (2020 to 2021), new Trex deck, new driveway, roof (2015), exterior paint (2019), added attic insulation (2018), and updated upstairs bath (2017). With generous living spaces, abundant windows, and the major work already done, this home offers a wonderful combination of space, comfort, and natural beauty.
Pending
$875,000
9340 W Bush Lake Rd, Bloomington, MN 55438
4beds
4,692sqft
Single Family
Built in 1985
0.62 Acres Lot
$869,500 Zestimate®
$186/sqft
$-- HOA
What's special
- 31 days
- 2,165
- 171
Likely to sell faster than
Zillow last checked:
Listing updated:
Listed by:
Parker Pemberton 612-386-8575,
Pemberton RE,
Kelly Gaida 952-738-2503
Source: NorthstarMLS as distributed by MLS GRID,MLS#: 7150062
Facts & features
Interior
Bedrooms & bathrooms
- Bedrooms: 4
- Bathrooms: 4
- Full bathrooms: 2
- 3/4 bathrooms: 1
- 1/2 bathrooms: 1
Bedroom
- Level: Upper
- Area: 323 Square Feet
- Dimensions: 17x19
Bedroom 2
- Level: Upper
- Area: 132 Square Feet
- Dimensions: 12x11
Bedroom 3
- Level: Upper
- Area: 414 Square Feet
- Dimensions: 18x23
Bedroom 4
- Level: Upper
- Area: 306 Square Feet
- Dimensions: 18x17
Dining room
- Level: Main
- Area: 209 Square Feet
- Dimensions: 19x11
Family room
- Level: Main
- Area: 323 Square Feet
- Dimensions: 17x19
Family room
- Level: Lower
- Area: 483 Square Feet
- Dimensions: 23x21
Informal dining room
- Level: Main
- Area: 208 Square Feet
- Dimensions: 13x16
Kitchen
- Level: Main
- Area: 80 Square Feet
- Dimensions: 8x10
Living room
- Level: Main
- Area: 546 Square Feet
- Dimensions: 26x21
Recreation room
- Level: Lower
- Area: 399 Square Feet
- Dimensions: 19x21
Heating
- Forced Air
Cooling
- Central Air
Appliances
- Included: Dishwasher, Microwave, Range, Refrigerator
Features
- Basement: Finished,Walk-Out Access
- Number of fireplaces: 3
Interior area
- Total structure area: 5,174
- Total interior livable area: 4,692 sqft
- Finished area above ground: 3,552
- Finished area below ground: 1,140
Video & virtual tour
Property
Parking
- Total spaces: 3
- Parking features: Attached
- Attached garage spaces: 3
Accessibility
- Accessibility features: None
Features
- Levels: Two
- Stories: 2
Lot
- Size: 0.62 Acres
- Dimensions: 147 x 188 x 138 x 180
Details
- Foundation area: 1622
- Parcel number: 1911621430024
- Zoning description: Residential-Single Family
Construction
Type & style
- Home type: SingleFamily
- Property subtype: Single Family
Materials
- Roof: Shake
Condition
- New construction: No
- Year built: 1985
Utilities & green energy
- Gas: Natural Gas
- Sewer: City Sewer/Connected
- Water: City Water/Connected
Community & HOA
Community
- Subdivision: Kendal Knolls
HOA
- Has HOA: No
Location
- Region: Bloomington
Financial & listing details
- Price per square foot: $186/sqft
- Tax assessed value: $768,300
- Annual tax amount: $11,052
- Date on market: 9/26/2026
- Cumulative days on market: 28 days
Estimated market value
$869,500
$826,000 - $913,000
$4,478/mo
Price history
| Date | Event | Price |
|---|---|---|
| 10/12/2026 | Pending sale | $875,000$186/sqft |
Source:  NorthstarMLS as distributed by MLS GRID #7150062 Report a problem | ||
| 9/30/2026 | Listed for sale | $875,000+13361.5%$186/sqft |
Source: NorthstarMLS as distributed by MLS GRID #7150062 Report a problem | ||
| 4/13/2004 | Sold | $6,500$1/sqft |
Source: Public Record Report a problem | ||
Public tax history
| Year | Property taxes | Tax assessment |
|---|---|---|
| 2026 | $11,052 +3.2% | $768,300 +2.9% |
| 2025 | $10,705 +11.5% | $746,900 -2.5% |
| 2024 | $9,605 +6.2% | $766,100 +2.9% |
| 2023 | $9,047 +12.5% | $744,700 +3.2% |
| 2022 | $8,042 +9.8% | $721,900 +19.6% |
| 2021 | $7,327 -12.1% | $603,400 +7.3% |
| 2020 | $8,332 +13.7% | $562,400 -8.1% |
| 2019 | $7,327 -12.1% | $612,300 +2.1% |
| 2018 | $8,332 +1.9% | $599,800 +4.8% |
| 2017 | $8,180 +2.1% | $572,100 -2.4% |
| 2016 | $8,013 -8% | $585,900 +4.1% |
| 2015 | $8,713 +0.8% | $562,700 +7.4% |
| 2014 | $8,643 +6.3% | $523,900 +0.7% |
| 2013 | $8,131 +3% | $520,500 -2.9% |
| 2012 | $7,898 -3.3% | $535,800 -6.6% |
| 2011 | $8,166 +4.3% | $573,900 -3% |
| 2010 | $7,828 -1.8% | $591,900 -7.8% |
| 2009 | $7,970 +12.2% | $642,000 +7.2% |
| 2006 | $7,102 +6.8% | $598,700 +8.9% |
| 2005 | $6,650 -2.4% | $549,600 +2.2% |
| 2004 | $6,817 +14.2% | $537,800 +11.4% |
| 2002 | $5,968 -39.2% | $482,600 |
| 2001 | $9,814 | -- |
Find assessor info on the county website
Monthly payment
Est. payment
Payment breakdown
Explore the cost of this home by adjusting the details. Changes won't be saved.Climate risks
Neighborhood: 55438
Similar homes
- $915,0005 bd5 ba5k sqft8217 W 93rd Street Cir, Bloomington, MN 55438For Sale
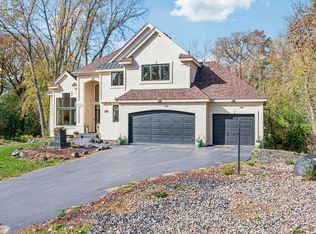
 MLS ID #7160985, Clay Lowen, BRIX Real Estate. NorthstarMLS as distributed by MLS GRID
- $650,0004 bd4 ba4k sqft9332 Yukon Ave S, Bloomington, MN 55438For Sale
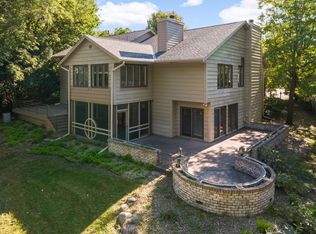 MLS ID #7135022, Sarah McKee, Keller Williams Realty Integrity Lakes. NorthstarMLS as distributed by MLS GRID
- $725,0003 bd4 ba3.2k sqft8725 Walton Oaks Dr, Bloomington, MN 55438For Sale
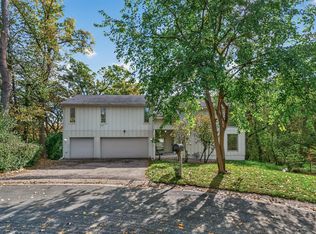 MLS ID #7159150, Brian Johnson, Keller Williams Classic Realty. NorthstarMLS as distributed by MLS GRID
- $995,0004 bd4 ba4.1k sqft7170 Kenmare Dr, Bloomington, MN 55438For Sale
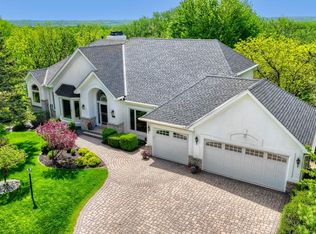 MLS ID #7110957, Tom Brunmeier, Marathon Realty. NorthstarMLS as distributed by MLS GRID
- $865,0006 bd5 ba4.7k sqft14183 McCoy Ct, Eden Prairie, MN 55347For SaleMLS ID #7157801, Richard L Vogelgesang, Edina Realty, Inc.. NorthstarMLS as distributed by MLS GRID
- $584,9004 bd3 ba3k sqft10500 Utah Rd, Bloomington, MN 55438For SaleMLS ID #7164185, Leslie M Dahlen, Realty Exchange. NorthstarMLS as distributed by MLS GRID
- $499,9005 bd3 ba2.3k sqft10122 Utah Cir, Bloomington, MN 55438For SaleMLS ID #7163700, Rebecca A Scadden, Edina Realty, Inc.. NorthstarMLS as distributed by MLS GRID
- $649,9005 bd3 ba3.1k sqft8350 Amsden Ridge Dr, Bloomington, MN 55438For SaleMLS ID #7116156, Tony Miller, Lakes Sotheby's International Realty. NorthstarMLS as distributed by MLS GRID
- $550,0004 bd4 ba3.3k sqft8359 Amsden Ridge Dr, Bloomington, MN 55438For SaleMLS ID #7142519, Terry L Eggan, Bridge Realty, LLC. NorthstarMLS as distributed by MLS GRID
- $530,0003 bd3 ba2.6k sqft9409 Yukon Ave S, Bloomington, MN 55438For SaleMLS ID #7142917, Bob James, Edina Realty, Inc.. NorthstarMLS as distributed by MLS GRID
- $825,0005 bd5 ba5.1k sqft2600 W 102nd St, Bloomington, MN 55431For SaleMLS ID #7014577, Jennifer L. Dunn, Coldwell Banker Realty. NorthstarMLS as distributed by MLS GRID
- $680,0003 bd3 ba4.9k sqft8127 Pennsylvania Cir, Bloomington, MN 55438For SaleMLS ID #7080928, Thomas A Ries, Edina Realty, Inc.. NorthstarMLS as distributed by MLS GRID
- $449,9004 bd4 ba5.4k sqft8031 Tierneys Woods Curv, Bloomington, MN 55438For SaleMLS ID #7005035, John D Schuster, Coldwell Banker Realty - Southwest Regional. NorthstarMLS as distributed by MLS GRID
- $925,0005 bd3 ba3.7k sqft6620 Hillside Ln, Edina, MN 55439For SaleMLS ID #7144903, Jeffrey Firnstahl, Keller Williams Classic Realty. NorthstarMLS as distributed by MLS GRID
- $575,0004 bd3 ba2.6k sqft10356 Xylon Rd, Bloomington, MN 55438For SaleMLS ID #7158113, Andrew Voyen, Edina Realty, Inc.. NorthstarMLS as distributed by MLS GRID
- $749,9004 bd4 ba3.1k sqft4816 Kingsdale Dr, Bloomington, MN 55437For SaleMLS ID #7116138, The Herrmann Team, Home Avenue Flat Fee Realty. NorthstarMLS as distributed by MLS GRID
- $995,0005 bd4 ba4.3k sqft9486 Olympia Dr, Eden Prairie, MN 55347For SaleMLS ID #7018649, Cari Ann Carter-Cari Ann Carter Group, Edina Realty, Inc.. NorthstarMLS as distributed by MLS GRID
- $825,0004 bd3 ba3.1k sqft14478 Boulder Pointe Rd, Eden Prairie, MN 55347For SaleMLS ID #7151280, Randy L Kellogg, Edina Realty, Inc.. NorthstarMLS as distributed by MLS GRID
- $840,0005 bd3 ba3.9k sqft11828 Boulder Bay Rd, Eden Prairie, MN 55344For SaleMLS ID #7122283, Heather Womack, eXp Realty. NorthstarMLS as distributed by MLS GRID
- $879,9004 bd3 ba2.5k sqft5516 Warden Ave, Edina, MN 55436For SaleMLS ID #7149529, Michael J Pahl, Compass. NorthstarMLS as distributed by MLS GRID
