Incredible opportunity in west Bloomington. This expansive 4-bedroom, 4-bath property offers over 5,400 square feet of space and an exceptional location. The scale of the home provides an abundance of space and endless possibilities for renovation and customization. Set in a private, tucked-away setting, the property is conveniently located near Bush Lake, Normandale Lake, Hyland Park and Hyland Ski Area, Braemar Golf Course, miles of walking and biking trails, parks and other recreational amenities. Easy access to I-494 and Hwy 169 makes commuting throughout the metro convenient, with the airport and Minneapolis also easily accessible. The home is ready for renovation and presents an opportunity to transform an expansive property in an established west Bloomington location. Whether you're looking to restore, redesign or create something entirely your own, the size, setting and location provide an exceptional starting point. Priced $200,000 below County assessed value.
Active
$499,900
8031 Tierneys Woods Curv, Bloomington, MN 55438
4beds
5,401sqft
Single Family
Built in 1978
0.35 Acres Lot
$510,400 Zestimate®
$93/sqft
$-- HOA
What's special
Private tucked-away setting
- 20 days
- 2,706
- 311
Likely to sell faster than
Zillow last checked:
Listing updated:
Listed by:
John D Schuster 612-900-3333,
Coldwell Banker Realty - Southwest Regional,
Kieren F Evensen 612-388-0097
Source: NorthstarMLS as distributed by MLS GRID,MLS#: 7005035
Facts & features
Interior
Bedrooms & bathrooms
- Bedrooms: 4
- Bathrooms: 4
- Full bathrooms: 1
- 3/4 bathrooms: 1
- 1/2 bathrooms: 2
Bedroom
- Level: Upper
- Area: 270 Square Feet
- Dimensions: 18x15
Bedroom 2
- Level: Upper
- Area: 143 Square Feet
- Dimensions: 13x11
Bedroom 3
- Level: Upper
- Area: 210 Square Feet
- Dimensions: 15x14
Bedroom 4
- Level: Lower
- Area: 168 Square Feet
- Dimensions: 14x12
Other
- Level: Lower
- Area: 110 Square Feet
- Dimensions: 11x10
Other
- Level: Lower
- Area: 315 Square Feet
- Dimensions: 21x15
Dining room
- Level: Main
- Area: 143 Square Feet
- Dimensions: 13x11
Family room
- Level: Main
- Area: 420 Square Feet
- Dimensions: 21x20
Flex room
- Level: Lower
- Area: 280 Square Feet
- Dimensions: 20x14
Hearth room
- Level: Main
- Area: 780 Square Feet
- Dimensions: 30x26
Informal dining room
- Level: Upper
- Area: 171 Square Feet
- Dimensions: 19x09
Kitchen
- Level: Main
- Area: 192 Square Feet
- Dimensions: 16x12
Living room
- Level: Main
- Area: 294 Square Feet
- Dimensions: 21x14
Loft
- Level: Upper
- Area: 345 Square Feet
- Dimensions: 23x15
Recreation room
- Level: Lower
- Area: 780 Square Feet
- Dimensions: 30x26
Heating
- Forced Air
Cooling
- Central Air
Appliances
- Included: Dishwasher, Dryer, Range, Refrigerator, Washer
- Laundry: Upper Level
Features
- Basement: Egress Window(s),Finished,Full,Walk-Out Access
- Number of fireplaces: 2
- Fireplace features: Family Room, Living Room
Interior area
- Total structure area: 5,713
- Total interior livable area: 5,401 sqft
- Finished area above ground: 3,701
- Finished area below ground: 1,700
Video & virtual tour
Property
Parking
- Total spaces: 3
- Parking features: Attached
- Attached garage spaces: 3
Accessibility
- Accessibility features: None
Features
- Levels: Three Level Split
- Patio & porch: Deck
- Pool features: None
Lot
- Size: 0.35 Acres
- Dimensions: 175 x 121 x 143 x 77
- Features: Tree Coverage - Heavy
Details
- Foundation area: 2012
- Parcel number: 1811621130040
- Zoning description: Residential-Single Family
Construction
Type & style
- Home type: SingleFamily
- Property subtype: Single Family
Materials
- Roof: Asphalt
Condition
- New construction: No
- Year built: 1978
Utilities & green energy
- Gas: Natural Gas
- Sewer: City Sewer/Connected
- Water: City Water/Connected
Community & HOA
Community
- Subdivision: Tierneys Woods
HOA
- Has HOA: No
Location
- Region: Bloomington
Financial & listing details
- Price per square foot: $93/sqft
- Tax assessed value: $722,400
- Annual tax amount: $10,290
- Date on market: 9/15/2026
- Road surface type: Paved
Estimated market value
$510,400
$485,000 - $536,000
$3,943/mo
Price history
| Date | Event | Price |
|---|---|---|
| 9/15/2026 | Listed for sale | $499,900$93/sqft |
Source:  NorthstarMLS as distributed by MLS GRID #7005035 Report a problem NorthstarMLS as distributed by MLS GRID #7005035 Report a problem | ||
Public tax history
| Year | Property taxes | Tax assessment |
|---|---|---|
| 2026 | $10,291 +8.6% | $722,400 +3% |
| 2025 | $9,478 +6.2% | $701,600 +1.9% |
| 2024 | $8,926 +4% | $688,400 -1.4% |
| 2023 | $8,582 +13.4% | $698,200 +1.3% |
| 2022 | $7,568 +6.6% | $689,300 +20.3% |
| 2021 | $7,097 -2.7% | $573,100 +7.2% |
| 2020 | $7,291 +2.7% | $534,400 -2.2% |
| 2019 | $7,097 -2.7% | $546,700 +21.5% |
| 2018 | $7,291 +21.8% | $449,800 +5.5% |
| 2017 | $5,985 +3% | $426,200 +4.2% |
| 2016 | $5,812 -1.3% | $409,200 +5.6% |
| 2015 | $5,891 +1.9% | $387,500 +5.9% |
| 2014 | $5,780 +0.7% | $366,000 -2.1% |
| 2013 | $5,740 +0.3% | $373,700 -5.5% |
| 2012 | $5,725 +1.2% | $395,500 -3.3% |
| 2011 | $5,655 +3.9% | $409,000 -3.9% |
| 2010 | $5,442 +7.1% | $425,400 -0.8% |
| 2009 | $5,080 +13.5% | $428,700 +9.2% |
| 2006 | $4,474 +23% | $392,500 +25% |
| 2005 | $3,636 +1.6% | $314,100 +6.4% |
| 2004 | $3,577 +14.5% | $295,200 +12% |
| 2002 | $3,125 -39.1% | $263,600 |
| 2001 | $5,133 | -- |
Find assessor info on the county website
Monthly payment
Est. payment
Payment breakdown
Explore the cost of this home by adjusting the details. Changes won't be saved.Climate risks
Neighborhood: 55438
- $658,2002 bd2 ba2.3k sqft8025 Tierneys Woods Curv, Bloomington, MN 55438Off Market
- $554,5003 bd3 ba1.8k sqft8037 Tierneys Woods Curv, Bloomington, MN 55438Off Market
- $549,0002 bd1 ba1.4k sqft8009 Wyoming Ave S, Bloomington, MN 55438Off Market
- $--8.27 acres8100 Bush Lake Rd W, Bloomington, MN 55438Off Market
Similar homes
- $550,0004 bd4 ba3.3k sqft8359 Amsden Ridge Dr, Bloomington, MN 55438For Sale
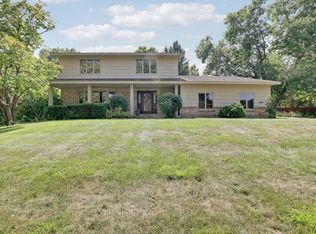
 MLS ID #7142519, Terry L Eggan, Bridge Realty, LLC. NorthstarMLS as distributed by MLS GRID
 - $489,0003 bd3 ba2.9k sqft10632 Daisy Cir, Bloomington, MN 55438For Sale
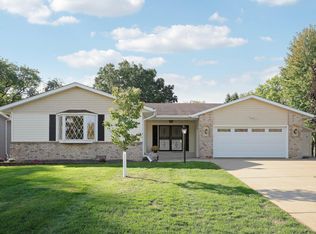 MLS ID #7148352, Joseph W Jordan, Edina Realty, Inc.. NorthstarMLS as distributed by MLS GRID
 - $489,0003 bd3 ba2.8k sqft9923 Brookside Cir, Bloomington, MN 55431For Sale
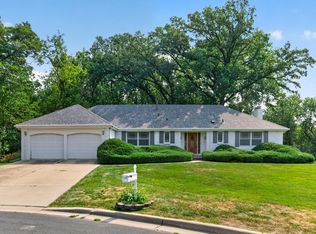 MLS ID #7153877, Emanuel Sas, Bridge Realty, LLC. NorthstarMLS as distributed by MLS GRID
 - $479,9004 bd4 ba3.1k sqft5027 Forest Glen Ct, Savage, MN 55378For Sale
 MLS ID #7144235, Robert E Kessler, Coldwell Banker Realty - Lakes. NorthstarMLS as distributed by MLS GRID
 - $489,0004 bd3 ba3.3k sqft1820 Slater Ln, Burnsville, MN 55337For SaleMLS ID #7153861, Leslie M Dahlen, Realty Exchange. NorthstarMLS as distributed by MLS GRID
- $540,0004 bd2 ba2.8k sqft6105 Tracy Ave, Edina, MN 55436For SaleMLS ID #7136918, Skip Thomas, Coldwell Banker Realty - Southwest Regional. NorthstarMLS as distributed by MLS GRID
- $460,0004 bd4 ba2.8k sqft1001 Forest Glen Ct, Burnsville, MN 55337For SaleMLS ID #7154782, Lauren L Peters, RE/MAX Preferred. NorthstarMLS as distributed by MLS GRID
- $549,9003 bd3 ba2.8k sqft5316 Malibu Dr, Edina, MN 55436For SaleMLS ID #7144946, Victoria De La Mora, Keller Williams Realty Integrity Lakes. NorthstarMLS as distributed by MLS GRID
- $489,9004 bd4 ba2.8k sqft13516 Knox Dr, Burnsville, MN 55337For SaleMLS ID #7131845, Jimly Harris, Keller Williams Preferred Rlty. NorthstarMLS as distributed by MLS GRID
- $669,9004 bd3 ba3.8k sqft9629 Bennett Pl, Eden Prairie, MN 55347For SaleMLS ID #7153219, Pamela J Hendrickson, Century 21 Atwood. NorthstarMLS as distributed by MLS GRID
- $509,5005 bd4 ba4.3k sqft17716 Hyde Park Ave, Lakeville, MN 55044For SaleMLS ID #7152534, Corey McCracken, RE/MAX Professionals. NorthstarMLS as distributed by MLS GRID
- $549,9004 bd4 ba3.2k sqft13610 Georgia Dr, Apple Valley, MN 55124For SaleMLS ID #7152547, Corey McCracken, RE/MAX Professionals. NorthstarMLS as distributed by MLS GRID
- $575,0004 bd4 ba3.8k sqft7600 Eileen St, Eden Prairie, MN 55346For SaleMLS ID #7101543, Anthony R Jewett, Coldwell Banker Realty. NorthstarMLS as distributed by MLS GRID
- $519,9004 bd3 ba3.2k sqft18418 85th Pl N, Maple Grove, MN 55311For SaleMLS ID #7154447, Scott Rodman, Realty Executives Top Results. NorthstarMLS as distributed by MLS GRID
- $564,9004 bd3 ba2.8k sqft14211 Lennell Dr, Minnetonka, MN 55345For SaleMLS ID #7131610, Laura A. Flicek, RE/MAX Advantage Plus. NorthstarMLS as distributed by MLS GRID
- $524,9003 bd4 ba3k sqft12645 Durango Pl, Apple Valley, MN 55124For SaleMLS ID #7152571, Scott L. Anderson, Coldwell Banker Realty. NorthstarMLS as distributed by MLS GRID
- $499,9005 bd4 ba3.2k sqft3908 143rd St W, Rosemount, MN 55068For SaleMLS ID #7141948, Sandra Warfield, RE/MAX Advantage Plus. NorthstarMLS as distributed by MLS GRID
- $529,9004 bd4 ba2.7k sqft112122 Haering Ln, Chaska, MN 55318For SaleMLS ID #7144576, Kelly M. Arbuckle, RE/MAX Advantage Plus. NorthstarMLS as distributed by MLS GRID
- $489,0004 bd3 ba3k sqft3810 Bassett Creek Dr, Golden Valley, MN 55422For SaleMLS ID #7131975, Jeremy Stuber, Pro Flat Fee Realty LLC. NorthstarMLS as distributed by MLS GRID
- $525,0004 bd3 ba3.1k sqft1464 Victoria St N, Saint Paul, MN 55117For SaleMLS ID #7153431, Carl Vagle, eXp Realty. NorthstarMLS as distributed by MLS GRID
