Bloomington Highwood custom built home with 3 bedrooms, 3 baths and attached 3 car garage. Main level laundry / mudroom off garage. Kitchen open to informal dining area. Grand vaulted family room with a wall of windows to capture views and sliding doors to the deck and flat, private backyard. Lower level with office, huge amusement room, game room, bath with shower and unfinished store room. Nearby private tennis courts, Hyland park reserve.
Active
Price cut: $10K (10/9)
$680,000
8127 Pennsylvania Cir, Bloomington, MN 55438
3beds
4,983sqft
Single Family
Built in 1975
0.37 Acres Lot
$-- Zestimate®
$136/sqft
$-- HOA
What's special
Flat private backyardGrand vaulted family roomLower level with officeGame roomBath with showerHuge amusement room
- 89 days
- 1,250
- 44
Zillow last checked:
Listing updated:
Listed by:
Thomas A Ries 952-393-6600,
Edina Realty, Inc.,
Erick T Ries 952-994-7600
Source: NorthstarMLS as distributed by MLS GRID,MLS#: 7080928
Facts & features
Interior
Bedrooms & bathrooms
- Bedrooms: 3
- Bathrooms: 3
- Full bathrooms: 1
- 3/4 bathrooms: 2
Bedroom
- Level: Main
- Area: 252 Square Feet
- Dimensions: 14 X 18
Bedroom 2
- Level: Main
- Area: 132 Square Feet
- Dimensions: 11 X 12
Bedroom 3
- Level: Main
- Area: 121 Square Feet
- Dimensions: 11 X 11
Other
- Level: Lower
- Area: 228 Square Feet
- Dimensions: 12 X 19
Deck
- Level: Main
- Area: 272 Square Feet
- Dimensions: 16 X 17
Dining room
- Level: Main
- Area: 121 Square Feet
- Dimensions: 11 X 11
Family room
- Level: Main
- Area: 493 Square Feet
- Dimensions: 17 X 29
Game room
- Level: Lower
- Area: 312 Square Feet
- Dimensions: 12 X 26
Informal dining room
- Level: Main
- Area: 126 Square Feet
- Dimensions: 9 X 14
Kitchen
- Level: Main
- Area: 126 Square Feet
- Dimensions: 9 X 14
Laundry
- Level: Main
- Area: 42 Square Feet
- Dimensions: 6 X 7
Living room
- Level: Main
- Area: 224 Square Feet
- Dimensions: 14 X 16
Office
- Level: Lower
- Area: 210 Square Feet
- Dimensions: 14 X 15
Heating
- Forced Air
Cooling
- Central Air
Appliances
- Included: Dishwasher, Disposal, Dryer, Gas Water Heater, Range, Refrigerator, Washer
- Laundry: Laundry Room, Main Level, Sink
Features
- Basement: Block,Finished,Full
- Number of fireplaces: 3
- Fireplace features: Amusement Room, Family Room, Gas, Wood Burning
Interior area
- Total structure area: 5,223
- Total interior livable area: 4,983 sqft
- Finished area above ground: 2,892
- Finished area below ground: 2,091
Video & virtual tour
Property
Parking
- Total spaces: 3
- Parking features: Attached, Concrete, Garage Door Opener
- Attached garage spaces: 3
- Has uncovered spaces: Yes
- Details: Garage Dimensions (23x32), Garage Door Height (7), Garage Door Width (16)
Accessibility
- Accessibility features: Reduced Height Counters, Grab Bars In Bathroom, Solar Tube(s)
Features
- Levels: One
- Stories: 1
- Patio & porch: Deck
- Pool features: None
- Fencing: None
Lot
- Size: 0.37 Acres
- Dimensions: 124 x 173 x 130 x 104
- Features: Tree Coverage - Medium
Details
- Foundation area: 2331
- Parcel number: 1711621230026
- Zoning description: Residential-Single Family
Construction
Type & style
- Home type: SingleFamily
- Property subtype: Single Family
Materials
- Block
- Roof: Age Over 8 Years,Asphalt
Condition
- New construction: No
- Year built: 1975
Utilities & green energy
- Electric: Circuit Breakers, 100 Amp Service, 150 Amp Service, Power Company: Xcel Energy
- Gas: Natural Gas
- Sewer: City Sewer - In Street
- Water: City Water - In Street
Community & HOA
Community
- Subdivision: Highwood Estates
HOA
- Has HOA: No
Location
- Region: Bloomington
Financial & listing details
- Price per square foot: $136/sqft
- Tax assessed value: $764,200
- Annual tax amount: $10,172
- Date on market: 7/22/2026
- Cumulative days on market: 38 days
Estimated market value
Not available
Estimated sales range
Not available
Not available
Price history
| Date | Event | Price |
|---|---|---|
| 10/9/2026 | Price change | $680,000-1.4%$136/sqft |
Source:  NorthstarMLS as distributed by MLS GRID #7080928 Report a problem | ||
| 8/28/2026 | Price change | $690,000-1.4%$138/sqft |
Source: NorthstarMLS as distributed by MLS GRID #7080928 Report a problem | ||
| 8/10/2026 | Price change | $700,000-6.5%$140/sqft |
Source: NorthstarMLS as distributed by MLS GRID #7080928 Report a problem | ||
| 7/22/2026 | Listed for sale | $749,000$150/sqft |
Source: NorthstarMLS as distributed by MLS GRID #7080928 Report a problem | ||
| 7/6/2026 | Listing removed | $749,000$150/sqft |
Source: NorthstarMLS as distributed by MLS GRID #7080928 Report a problem | ||
| 6/22/2026 | Price change | $749,000-3.4%$150/sqft |
Source: NorthstarMLS as distributed by MLS GRID #7080928 Report a problem | ||
| 6/4/2026 | Listed for sale | $775,000$156/sqft |
Source: NorthstarMLS as distributed by MLS GRID #7080928 Report a problem | ||
Public tax history
| Year | Property taxes | Tax assessment |
|---|---|---|
| 2026 | $10,894 +7.1% | $764,200 +3.6% |
| 2025 | $10,172 +4.6% | $737,500 +0.7% |
| 2024 | $9,728 +4% | $732,300 -2.8% |
| 2023 | $9,356 +18.3% | $753,100 +1.3% |
| 2022 | $7,906 +10.8% | $743,600 +25% |
| 2021 | $7,137 -14.3% | $594,700 +8.1% |
| 2020 | $8,332 +16.7% | $550,100 -10.2% |
| 2019 | $7,137 -14.3% | $612,300 +12.3% |
| 2018 | $8,332 +22.7% | $545,300 +17.7% |
| 2017 | $6,790 +7.5% | $463,100 -0.6% |
| 2016 | $6,315 -5.9% | $465,700 +8.5% |
| 2015 | $6,710 +4.3% | $429,100 +11.4% |
| 2014 | $6,435 +1.1% | $385,100 -6.3% |
| 2013 | $6,363 +2.4% | $411,000 -3.9% |
| 2012 | $6,213 +1% | $427,700 -3.8% |
| 2011 | $6,152 +6.9% | $444,600 -1.2% |
| 2010 | $5,755 +3.2% | $449,800 -4.4% |
| 2009 | $5,576 +6.1% | $470,600 +2.5% |
| 2006 | $5,256 +4.1% | $459,200 +7.9% |
| 2005 | $5,049 +4% | $425,600 +9% |
| 2004 | $4,852 +14.1% | $390,500 +12% |
| 2002 | $4,253 -33.4% | $348,700 |
| 2001 | $6,390 | -- |
Find assessor info on the county website
Monthly payment
Est. payment
Payment breakdown
Explore the cost of this home by adjusting the details. Changes won't be saved.Climate risks
Neighborhood: 55438
- $578,3003 bd3 ba2.1k sqft8125 Pennsylvania Cir, Bloomington, MN 55438Off Market
- $722,0003 bd3 ba3.7k sqft8129 Pennsylvania Cir, Bloomington, MN 55438Sold

- $589,2004 bd4 ba2.2k sqft8117 Pennsylvania Rd, Bloomington, MN 55438Off Market
- $518,3004 bd3 ba2.4k sqft8153 Pennsylvania Cir, Bloomington, MN 55438Off Market

Similar homes
- $679,9004 bd4 ba3.7k sqft5724 Auto Club Cir, Bloomington, MN 55437For Sale
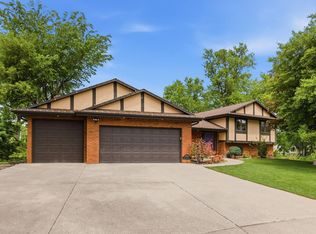
 MLS ID #7080307, Nam Hoang Nguyen, Pemberton RE. NorthstarMLS as distributed by MLS GRID
- $669,9004 bd3 ba3.8k sqft9629 Bennett Pl, Eden Prairie, MN 55347For Sale
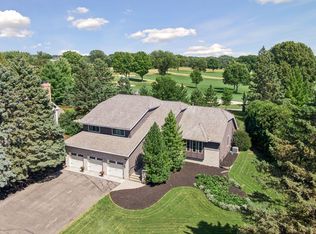 MLS ID #7153219, Pamela J Hendrickson, Century 21 Atwood. NorthstarMLS as distributed by MLS GRID
- $699,9005 bd4 ba4k sqft14885 Ironwood Ct, Eden Prairie, MN 55346For Sale
 MLS ID #7120818, Steve Schmitz, Coldwell Banker Realty - Southwest Regional. NorthstarMLS as distributed by MLS GRID
- $489,0003 bd3 ba2.8k sqft9923 Brookside Cir, Bloomington, MN 55431For Sale
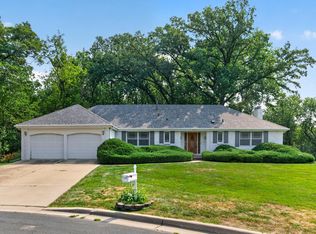 MLS ID #7153877, Emanuel Sas, Bridge Realty, LLC. NorthstarMLS as distributed by MLS GRID
- $750,0005 bd3 ba3.2k sqft6521 Leesborough Ave, Eden Prairie, MN 55346For SaleMLS ID #7142205, Jan W Carlson, Gatehouse Properties LTD. NorthstarMLS as distributed by MLS GRID
- $825,0005 bd5 ba5.1k sqft2600 W 102nd St, Bloomington, MN 55431For SaleMLS ID #7014577, Jennifer L. Dunn, Coldwell Banker Realty. NorthstarMLS as distributed by MLS GRID
- $995,0004 bd4 ba4.7k sqft7708 Stonewood Ct, Edina, MN 55439For SaleMLS ID #7093195, Ryan M Platzke, Coldwell Banker Realty - Southwest Regional. NorthstarMLS as distributed by MLS GRID
- $797,0003 bd3 ba3.1k sqft7786 Lochmere Ter, Edina, MN 55439For SaleMLS ID #7104384, Thomas A Ries, Edina Realty, Inc.. NorthstarMLS as distributed by MLS GRID
- $535,0004 bd2 ba2.8k sqft6105 Tracy Ave, Edina, MN 55436For SaleMLS ID #7136918, Skip Thomas, Coldwell Banker Realty - Southwest Regional. NorthstarMLS as distributed by MLS GRID
- $624,9005 bd4 ba3.5k sqft7020 Beacon Cir, Eden Prairie, MN 55346For SaleMLS ID #7120202, John P Bjork, Home Avenue Flat Fee Realty. NorthstarMLS as distributed by MLS GRID
- $649,9004 bd2 ba3.4k sqft8792 154th St W, Prior Lake, MN 55372For SaleMLS ID #7145559, Joseph J. Holmes, Keller Williams Premier Realty. NorthstarMLS as distributed by MLS GRID
- $550,0003 bd3 ba2.9k sqft4975 Lincoln Dr, Edina, MN 55436For SaleMLS ID #7133102, Michael B. Wasem Jr., Edina Realty, Inc.. NorthstarMLS as distributed by MLS GRID
- $799,9005 bd4 ba2.9k sqft6016 Eden Prairie Rd, Edina, MN 55436For SaleMLS ID #7127699, Thomas B Meckey, MOVE. NorthstarMLS as distributed by MLS GRID
- $719,9005 bd4 ba3.6k sqft8441 W Lake Dr, Chanhassen, MN 55317For SaleMLS ID #7159228, MN Real Estate Group, RE/MAX Advantage Plus. NorthstarMLS as distributed by MLS GRID
- $750,0005 bd4 ba4k sqft8370 W Lake Dr, Chanhassen, MN 55317For SaleMLS ID #7153849, Ryan M Platzke, Coldwell Banker Realty - Southwest Regional. NorthstarMLS as distributed by MLS GRID
- $750,0006 bd4 ba3.8k sqft13426 Excelsior Blvd, Minnetonka, MN 55345For SaleMLS ID #7149899, Jessica Seidlitz, Edina Realty, Inc.. NorthstarMLS as distributed by MLS GRID
- $750,0004 bd4 ba3.6k sqft8079 Spruce Trl, Eden Prairie, MN 55347For SaleMLS ID #7128698, Ryan M Platzke, Coldwell Banker Realty - Southwest Regional. NorthstarMLS as distributed by MLS GRID
- $720,0006 bd3 ba3.7k sqft17408 Tessmer Ct, Eden Prairie, MN 55347For SaleMLS ID #7137413, Kris Craig, Edina Realty, Inc.. NorthstarMLS as distributed by MLS GRID
- $699,9006 bd4 ba4.6k sqft13015 38th Pl N, Plymouth, MN 55441For SaleMLS ID #7139971, Dan Frank, RE/MAX Advantage Plus. NorthstarMLS as distributed by MLS GRID
- $570,0006 bd3 ba3.1k sqft7920 Robin Cir, Waconia, MN 55387For SaleMLS ID #7161043, Tom Laing, JPW Realty. NorthstarMLS as distributed by MLS GRID
