Rare 1.27 acre private retreat overlooking the Minnesota River valley in Kenmare Shores – an architect-designed walkout rambler offering true main-level living, dramatic views. 4,160 finished square feet with 4 BR, 4 Bath and 3 car garage. Abundant natural light, a private natural backyard with visiting wildlife galore that gives the feeling of being wrapped in mother nature’s beauty at its finest. Nestled in on a quiet cul-de-sac, this home offers privacy, comfort, and exceptional living spaces both inside and out. Gorgeous landscaping frames the home, creating inviting curb appeal and a serene backyard retreat. The expansive windows fill the home with natural light on the main level, strikingly beautiful newly refinished T&G birch wood floors throughout, featuring a private dining room, and a vaulted main-level great room complete with built-ins, and an adjacent sitting room with a gas fireplace to showcase the Baldwin baby grand piano to entertain your guests. The spacious eat-in kitchen offers convenient access to the deck—perfect for entertaining or relaxing. Just off the kitchen, you’ll find the laundry room, along with a conveniently located powder room. The primary suite provides a true retreat, with patio doors to the deck, featuring a double vanity, generous storage, a luxurious soaking tub, separate shower, and a large walk-in closet. The walkout lower level expands your living space with two additional bedrooms and a flexible fourth bedroom or office, and two full bathrooms for family or guests. A large bright family room with a gorgeous stone gas fireplace and maple built-ins, a game nook, and wet bar. The exterior is freshly painted with a one-year-old roof, new front windows and paver driveway and walkways. Ideally located within walking distance to scenic trails, parks, golf, dining, and more—this exceptional home truly combines peaceful, easy living with rare to find private scenic beauty of the Minnesota River Valley. A must see - schedule your showing today!
Active
Price cut: $55K (9/8)
$995,000
7170 Kenmare Dr, Bloomington, MN 55438
4beds
4,160sqft
Single Family
Built in 1991
1.27 Acres Lot
$981,700 Zestimate®
$239/sqft
$-- HOA
What's special
Dramatic viewsNew front windowsSerene backyard retreatInviting curb appealPaver driveway and walkwaysAbundant natural lightPrivate dining room
- 91 days
- 1,324
- 82
Zillow last checked:
Listing updated:
Listed by:
Tom Brunmeier 612-860-9293,
Marathon Realty
Source: NorthstarMLS as distributed by MLS GRID,MLS#: 7110957
Facts & features
Interior
Bedrooms & bathrooms
- Bedrooms: 4
- Bathrooms: 4
- Full bathrooms: 2
- 3/4 bathrooms: 1
- 1/2 bathrooms: 1
Bedroom
- Level: Main
- Area: 256 Square Feet
- Dimensions: 16x16
Bedroom 2
- Level: Lower
- Area: 180 Square Feet
- Dimensions: 12x15
Bedroom 3
- Level: Lower
- Area: 180 Square Feet
- Dimensions: 12x15
Bedroom 4
- Level: Lower
- Area: 234 Square Feet
- Dimensions: 13x18
Dining room
- Level: Main
- Area: 192 Square Feet
- Dimensions: 12x16
Family room
- Level: Lower
- Area: 600 Square Feet
- Dimensions: 20x30
Kitchen
- Level: Main
- Area: 168 Square Feet
- Dimensions: 12x14
Living room
- Level: Main
- Area: 221 Square Feet
- Dimensions: 13x17
Sitting room
- Level: Main
- Area: 288 Square Feet
- Dimensions: 16x18
Heating
- Forced Air
Cooling
- Central Air
Appliances
- Included: Cooktop, Dishwasher, Disposal, Double Oven, Dryer, Exhaust Fan, Gas Water Heater, Microwave, Refrigerator, Washer
- Laundry: Main Level
Features
- Basement: Block,Finished,Full,Sump Basket,Walk-Out Access
- Number of fireplaces: 2
- Fireplace features: Gas
Interior area
- Total structure area: 4,536
- Total interior livable area: 4,160 sqft
- Finished area above ground: 2,260
- Finished area below ground: 1,900
Property
Parking
- Total spaces: 3
- Parking features: Attached
- Attached garage spaces: 3
- Details: Garage Door Height (7), Garage Door Width (16)
Accessibility
- Accessibility features: None
Features
- Levels: One
- Stories: 1
- Patio & porch: Awning(s), Deck, Patio
- Has view: Yes
- View description: River
- Has water view: Yes
- Water view: River
- Waterfront features: Other, River View
Lot
- Size: 1.27 Acres
Details
- Foundation area: 2276
- Parcel number: 0511521320016
- Zoning description: Residential-Single Family
Construction
Type & style
- Home type: SingleFamily
- Property subtype: Single Family
Materials
- Block, Frame
Condition
- New construction: No
- Year built: 1991
Utilities & green energy
- Gas: Natural Gas
- Sewer: City Sewer/Connected
- Water: City Water/Connected
Community & HOA
Community
- Subdivision: Kenmare Shores
HOA
- Has HOA: No
Location
- Region: Bloomington
Financial & listing details
- Price per square foot: $239/sqft
- Tax assessed value: $909,100
- Annual tax amount: $13,138
- Date on market: 7/17/2026
- Cumulative days on market: 60 days
Estimated market value
$981,700
$933,000 - $1.03M
$4,000/mo
Price history
| Date | Event | Price |
|---|---|---|
| 9/8/2026 | Price change | $995,000-5.2%$239/sqft |
Source:  NorthstarMLS as distributed by MLS GRID #7110957 Report a problem NorthstarMLS as distributed by MLS GRID #7110957 Report a problem | ||
| 8/10/2026 | Price change | $1,050,000-2.3%$252/sqft |
Source: NorthstarMLS as distributed by MLS GRID #7110957 Report a problem | ||
| 7/17/2026 | Listed for sale | $1,075,000-2.1%$258/sqft |
Source: NorthstarMLS as distributed by MLS GRID #7110957 Report a problem | ||
| 7/7/2026 | Listing removed | $1,098,000$264/sqft |
Source: NorthstarMLS as distributed by MLS GRID #7070151 Report a problem | ||
| 5/21/2026 | Listed for sale | $1,098,000+124.8%$264/sqft |
Source: NorthstarMLS as distributed by MLS GRID #7070151 Report a problem | ||
| 1/1/1992 | Sold | $488,384$117/sqft |
Source: Agent Provided Report a problem | ||
Public tax history
| Year | Property taxes | Tax assessment |
|---|---|---|
| 2026 | $13,047 -0.7% | $909,100 +4.8% |
| 2025 | $13,138 +6.3% | $867,400 -6% |
| 2024 | $12,361 +12.8% | $923,100 -1.3% |
| 2023 | $10,962 +11.4% | $935,600 +8.9% |
| 2022 | $9,836 +7.1% | $859,300 +19.3% |
| 2021 | $9,182 -7.2% | $720,400 +5.2% |
| 2020 | $9,891 +7.7% | $684,700 -4% |
| 2019 | $9,182 -7.2% | $713,000 +5.6% |
| 2018 | $9,891 +1.8% | $675,100 -1.2% |
| 2017 | $9,712 -1.1% | $683,400 +1% |
| 2016 | $9,820 -4.3% | $676,800 +3.3% |
| 2015 | $10,263 -0.3% | $655,300 +1.7% |
| 2014 | $10,290 -4.6% | $644,200 -3% |
| 2013 | $10,781 +2.4% | $663,800 -3.6% |
| 2012 | $10,534 -12.6% | $688,800 -15% |
| 2011 | $12,059 +0.1% | $810,200 -6.6% |
| 2010 | $12,052 +3.1% | $867,900 -3.9% |
| 2009 | $11,694 +16.3% | $902,900 +10.7% |
| 2006 | $10,059 +8.9% | $815,600 +11.4% |
| 2005 | $9,234 +0.1% | $732,200 +4.6% |
| 2004 | $9,221 +13.7% | $699,800 +11% |
| 2002 | $8,107 -37.7% | $630,200 |
| 2001 | $13,002 | -- |
Find assessor info on the county website
Monthly payment
Est. payment
Payment breakdown
Explore the cost of this home by adjusting the details. Changes won't be saved.Climate risks
Neighborhood: 55438
Similar homes
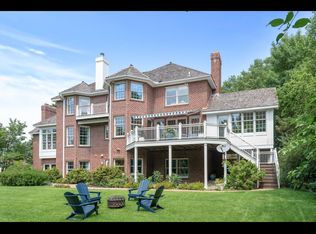
- $995,0005 bd4 ba4.7k sqft7602 S Bay Cir, Bloomington, MN 55438For Sale
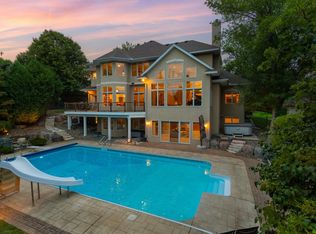
 MLS ID #7125202, Ryan M Platzke, Coldwell Banker Realty - Southwest Regional. NorthstarMLS as distributed by MLS GRID
 - $--4 bd4 ba3.2k sqft3409 W 98th St, Bloomington, MN 55431Auction
 Auction.com 2
 - $575,0004 bd3 ba2.6k sqft10356 Xylon Rd, Bloomington, MN 55438For Sale
 MLS ID #7158113, Andrew Voyen, Edina Realty, Inc.. NorthstarMLS as distributed by MLS GRID
 - $999,0005 bd6 ba5.9k sqft10797 Purdey Rd, Eden Prairie, MN 55347For Sale
 MLS ID #7135284, Michael D Bartus, Lakes Sotheby's International. NorthstarMLS as distributed by MLS GRID
 - $995,0005 bd4 ba4.3k sqft9486 Olympia Dr, Eden Prairie, MN 55347For SaleMLS ID #7018649, Cari Ann Carter-Cari Ann Carter Group, Edina Realty, Inc.. NorthstarMLS as distributed by MLS GRID
- $995,0004 bd4 ba4.7k sqft7708 Stonewood Ct, Edina, MN 55439For SaleMLS ID #7093195, Ryan M Platzke, Coldwell Banker Realty - Southwest Regional. NorthstarMLS as distributed by MLS GRID
- $650,0004 bd4 ba4k sqft9332 Yukon Ave S, Bloomington, MN 55438For SaleMLS ID #7135022, Sarah McKee, Keller Williams Realty Integrity Lakes. NorthstarMLS as distributed by MLS GRID
- $599,0004 bd3 ba3k sqft10500 Utah Rd, Bloomington, MN 55438For SaleMLS ID #7126469, Leslie M Dahlen, Realty Exchange. NorthstarMLS as distributed by MLS GRID
- $550,0004 bd4 ba3.3k sqft8359 Amsden Ridge Dr, Bloomington, MN 55438For SaleMLS ID #7142519, Terry L Eggan, Bridge Realty, LLC. NorthstarMLS as distributed by MLS GRID
- $679,9004 bd4 ba3.7k sqft5724 Auto Club Cir, Bloomington, MN 55437For SaleMLS ID #7080307, Nam Hoang Nguyen, Pemberton RE. NorthstarMLS as distributed by MLS GRID
- $825,0005 bd5 ba5.1k sqft2600 W 102nd St, Bloomington, MN 55431For SaleMLS ID #7014577, Jennifer L. Dunn, Coldwell Banker Realty. NorthstarMLS as distributed by MLS GRID
- $649,9005 bd3 ba3.1k sqft8350 Amsden Ridge Dr, Bloomington, MN 55438For SaleMLS ID #7116156, Tony Miller, Lakes Sotheby's International Realty. NorthstarMLS as distributed by MLS GRID
- $680,0003 bd3 ba4.9k sqft8127 Pennsylvania Cir, Bloomington, MN 55438For SaleMLS ID #7080928, Thomas A Ries, Edina Realty, Inc.. NorthstarMLS as distributed by MLS GRID
- $660,0006 bd3 ba3.5k sqft9934 Maple Ave, Minneapolis, MN 55431For SaleMLS ID #7158075, Lawrence Erickson, Weichert, Realtors-Advantage. NorthstarMLS as distributed by MLS GRID
- $1,199,9004 bd4 ba5.4k sqft11539 Landing Rd, Eden Prairie, MN 55347For SaleMLS ID #7149597, Bruce and Sue Wolf, Edina Realty, Inc.. NorthstarMLS as distributed by MLS GRID
- $650,0004 bd4 ba3.1k sqft10416 Briar Cir, Bloomington, MN 55437For SaleMLS ID #7071854, Phillip D Holm, Edina Realty, Inc.. NorthstarMLS as distributed by MLS GRID
- $749,9004 bd4 ba3.1k sqft4816 Kingsdale Dr, Bloomington, MN 55437For SaleMLS ID #7116138, The Herrmann Team, Home Avenue Flat Fee Realty. NorthstarMLS as distributed by MLS GRID
- $530,0003 bd3 ba2.6k sqft9409 Yukon Ave S, Bloomington, MN 55438For SaleMLS ID #7142917, Bob James, Edina Realty, Inc.. NorthstarMLS as distributed by MLS GRID
- $619,9003 bd3 ba2.9k sqft14310 Pike Lake Trl NE, Prior Lake, MN 55372For SaleMLS ID #7160837, Randolph J Kubes, Kubes Realty Inc. NorthstarMLS as distributed by MLS GRID
