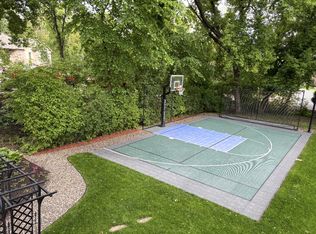
Check out this prestigious West Bloomington home featuring 4 bed, 4 bath, 3 car garage and 3- 4 season porch. Porch has movable baseboard heat that comes with the sale of the home. Neatly tucked in cul-de-sac on a gorgeous 4.6-acre lot. This home is perfect for growing family and multi-generational living. Seller has taken care of all the non-sexy, important parts of the home. Newer Anderson windows including Hunter Douglas blinds 2018, Newer roof 2019, ADA home modification 2018, kitchen update 2019, and so much more. See supplements for all work done. Seller has receipts, costs, and vendors for all work done including work done prior to her purchase in 2009. 10 416 Briar Circle come with an HSA Home Warranty including the 7-star upgrade. Briar circle isn't just ready to sell it is ready to buy. Be first!
Active
Price cut: $32.1K (8/11)
$667,900
10416 Briar Cir, Bloomington, MN 55437
4beds
3,143sqft
Single Family
Built in 1985
0.46 Acres Lot
$-- Zestimate®
$213/sqft
$-- HOA
What's special
Neatly tucked in cul-de-sac
- 71 days
- 1,296
- 57
Zillow last checked:
Listing updated:
Listed by:
Phillip D Holm 952-913-7480,
Edina Realty, Inc.
Source: NorthstarMLS as distributed by MLS GRID,MLS#: 7071854
Facts & features
Interior
Bedrooms & bathrooms
- Bedrooms: 4
- Bathrooms: 4
- Full bathrooms: 1
- 3/4 bathrooms: 2
- 1/2 bathrooms: 1
Bedroom
- Level: Upper
- Area: 276.12 Square Feet
- Dimensions: 17.7x15.6
Bedroom 2
- Level: Upper
- Area: 193.17 Square Feet
- Dimensions: 14.1x13.7
Bedroom 3
- Level: Upper
- Area: 135.6 Square Feet
- Dimensions: 12x11.3
Bedroom 4
- Level: Lower
- Area: 304.15 Square Feet
- Dimensions: 23.2x13.11
Dining room
- Level: Main
- Area: 269.1 Square Feet
- Dimensions: 20.7x13
Foyer
- Level: Main
- Area: 214.06 Square Feet
- Dimensions: 13.9x15.4
Informal dining room
- Level: Main
- Area: 115.08 Square Feet
- Dimensions: 8.4x13.7
Kitchen
- Level: Main
- Area: 186.32 Square Feet
- Dimensions: 13.7x13.6
Laundry
- Level: Upper
- Area: 78.32 Square Feet
- Dimensions: 8.8x8.9
Laundry
- Level: Lower
- Area: 220.57 Square Feet
- Dimensions: 13.7x16.1
Living room
- Level: Main
- Area: 322.4 Square Feet
- Dimensions: 20.8x15.5
Recreation room
- Level: Lower
- Area: 480.42 Square Feet
- Dimensions: 18.4x26.11
Other
- Level: Main
- Area: 158.46 Square Feet
- Dimensions: 13.9x11.4
Heating
- Forced Air, In-Floor Heating
Cooling
- Central Air
Appliances
- Included: Cooktop, Dishwasher, Dryer, Exhaust Fan, Gas Water Heater, Microwave, Refrigerator, Stainless Steel Appliance(s), Wall Oven, Washer
- Laundry: In Basement, Laundry Room, Upper Level
Features
- Basement: Block,Drain Tiled,Drainage System,Finished,Single Tenant Access,Sump Basket,Sump Pump,Tile Shower,Walk-Out Access
- Number of fireplaces: 2
- Fireplace features: Gas, Living Room, Wood Burning
Interior area
- Total structure area: 3,284
- Total interior livable area: 3,143 sqft
- Finished area above ground: 2,208
- Finished area below ground: 935
Video & virtual tour
Property
Parking
- Total spaces: 3
- Parking features: Attached, Asphalt, Electric, Garage Door Opener
- Attached garage spaces: 3
- Has uncovered spaces: Yes
Accessibility
- Accessibility features: Doors 36"+, Customized Wheelchair Accessible, Other, Accessible Approach with Ramp, Roll-In Shower
Features
- Levels: Two
- Stories: 2
Lot
- Size: 0.46 Acres
- Dimensions: 131 x 110 x 31 x 21 x 21 x 21 x 70 x 183
Details
- Foundation area: 1076
- Parcel number: 3311621240040
- Zoning description: Residential-Single Family
Construction
Type & style
- Home type: SingleFamily
- Property subtype: Single Family
Condition
- New construction: No
- Year built: 1985
Utilities & green energy
- Electric: Circuit Breakers
- Gas: Natural Gas
- Sewer: City Sewer/Connected
- Water: City Water/Connected
Community & HOA
HOA
- Has HOA: No
Location
- Region: Bloomington
Financial & listing details
- Price per square foot: $213/sqft
- Tax assessed value: $605,200
- Annual tax amount: $8,151
- Date on market: 7/16/2026
Estimated market value
Not available
Estimated sales range
Not available
Not available
Price history
| Date | Event | Price |
|---|---|---|
| 8/11/2026 | Price change | $667,900-4.6%$213/sqft |
Source:  NorthstarMLS as distributed by MLS GRID #7071854 Report a problem NorthstarMLS as distributed by MLS GRID #7071854 Report a problem | ||
| 7/18/2026 | Listed for sale | $700,000+75%$223/sqft |
Source: NorthstarMLS as distributed by MLS GRID #7071854 Report a problem | ||
| 7/2/2009 | Sold | $399,900$127/sqft |
Source:  Lake Superior Area Realtors as distributed by MLS GRID #1538580 Report a problem Lake Superior Area Realtors as distributed by MLS GRID #1538580 Report a problem | ||
| 4/17/2009 | Price change | $399,900-4.8%$127/sqft |
Source: Edina Realty #3625089 Report a problem | ||
| 12/12/2008 | Listed for sale | $419,900+73.5%$134/sqft |
Source: Edina Realty #3625089 Report a problem | ||
| 11/1/1996 | Sold | $242,000$77/sqft |
Source: Public Record Report a problem | ||
Public tax history
| Year | Property taxes | Tax assessment |
|---|---|---|
| 2025 | $8,151 +10.5% | $605,200 -0.2% |
| 2024 | $7,380 +5.5% | $606,200 +2.1% |
| 2023 | $6,997 +8.4% | $593,700 +2.4% |
| 2022 | $6,453 +7.5% | $579,900 +15.2% |
| 2021 | $6,003 -1.3% | $503,200 +6.3% |
| 2020 | $6,084 +1.3% | $473,400 +1.5% |
| 2019 | $6,003 -1.3% | $466,400 +11% |
| 2018 | $6,084 +12.5% | $420,000 +3.9% |
| 2017 | $5,407 -1.3% | $404,300 -0.5% |
| 2016 | $5,481 -5.8% | $406,200 +12.3% |
| 2015 | $5,818 +9% | $361,600 +0.2% |
| 2014 | $5,339 -4.7% | $360,800 -1.7% |
| 2013 | $5,602 +6.3% | $367,100 -0.4% |
| 2012 | $5,270 -1.6% | $368,700 -5.8% |
| 2011 | $5,355 +2.9% | $391,400 -4.4% |
| 2010 | $5,202 +5.8% | $409,400 -1.6% |
| 2009 | $4,917 +2.9% | $416,100 -1% |
| 2006 | $4,778 +7% | $420,300 +10.2% |
| 2005 | $4,464 +0.2% | $381,400 +5% |
| 2004 | $4,454 +11.3% | $363,200 +9.4% |
| 2002 | $4,002 -38.5% | $331,900 |
| 2001 | $6,503 | -- |
Find assessor info on the county website
Monthly payment
Est. payment
Payment breakdown
Explore the cost of this home by adjusting the details. Changes won't be saved.Climate risks
Neighborhood: 55437
Similar homes
- $650,0004 bd4 ba3.5k sqft10421 Briar Rd, Bloomington, MN 55437For Sale
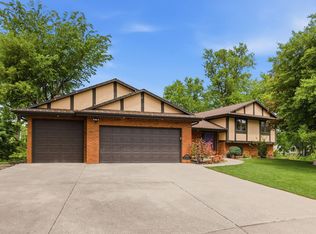
 MLS ID #7139166, Timothy Beduhn, Coldwell Banker Realty. NorthstarMLS as distributed by MLS GRID
 - $580,0004 bd3 ba2.9k sqft9235 Hyland Creek Rd, Bloomington, MN 55437For Sale
 MLS ID #7142032, Amy Olson Hare, Coldwell Banker Realty - Southwest Regional. NorthstarMLS as distributed by MLS GRID
 - $689,9004 bd4 ba3.7k sqft5724 Auto Club Cir, Bloomington, MN 55437For Sale
 MLS ID #7080307, Nam Hoang Nguyen, Pemberton RE. NorthstarMLS as distributed by MLS GRID
 - $499,9004 bd3 ba2.9k sqft5000 Normandale Hglds Dr, Minneapolis, MN 55437For Sale
 MLS ID #7150743, Todd A Shipman, Lakes Sotheby's International Realty. NorthstarMLS as distributed by MLS GRID
 - $775,0004 bd4 ba3.1k sqft4816 Kingsdale Dr, Bloomington, MN 55437For SaleMLS ID #7116138, The Herrmann Team, Home Avenue Flat Fee Realty. NorthstarMLS as distributed by MLS GRID
- $475,0004 bd3 ba2.2k sqft10024 Johnson Cir, Bloomington, MN 55437For SaleMLS ID #7142685, Gina M Dumas, RE/MAX Results. NorthstarMLS as distributed by MLS GRID
- $549,9004 bd2 ba2.3k sqft4541 Heritage Hills Cir, Bloomington, MN 55437For SaleMLS ID #7124318, Rose Chladil, Coldwell Banker Realty - Southwest Regional. NorthstarMLS as distributed by MLS GRID
- $660,0005 bd3 ba3.1k sqft8350 Amsden Ridge Dr, Bloomington, MN 55438For SaleMLS ID #7116156, Tony Miller, Lakes Sotheby's International Realty. NorthstarMLS as distributed by MLS GRID
- $550,0005 bd3 ba3k sqft9400 Toledo Ave S, Bloomington, MN 55437For SaleMLS ID #7077459, Daniel C Winters, Coldwell Banker Realty - Lakes. NorthstarMLS as distributed by MLS GRID
- $599,0004 bd3 ba3k sqft10500 Utah Rd, Bloomington, MN 55438For SaleMLS ID #7126469, Leslie M Dahlen, Realty Exchange. NorthstarMLS as distributed by MLS GRID
- $475,0004 bd3 ba1.9k sqft10408 Colorado Rd, Bloomington, MN 55438For SaleMLS ID #7143688, Sarah Ruhland - The Property Geeks, Real Broker, LLC. NorthstarMLS as distributed by MLS GRID
- $650,0004 bd4 ba4k sqft9332 Yukon Ave S, Bloomington, MN 55438For SaleMLS ID #7135022, Sarah McKee, Keller Williams Realty Integrity Lakes. NorthstarMLS as distributed by MLS GRID
- $575,0005 bd3 ba3k sqft7730 Countryside Dr, Bloomington, MN 55438For SaleMLS ID #7143770, Eli Johnson, Engel & Volkers Minneapolis. NorthstarMLS as distributed by MLS GRID
- $369,9004 bd2 ba2.1k sqft4609 Terracewood Dr, Bloomington, MN 55437For SaleMLS ID #7142193, Thomas G Lymburner, Heartland Realty, Inc. NorthstarMLS as distributed by MLS GRID
- $575,0003 bd3 ba2.1k sqft8912 Vincent Pl, Bloomington, MN 55431For SaleMLS ID #7150758, Trenton J Hogg, Redfin Corporation. NorthstarMLS as distributed by MLS GRID
- $524,9003 bd3 ba2.7k sqft9632 Oxborough Rd, Bloomington, MN 55437For SaleMLS ID #7131833, Ryan M Platzke, Coldwell Banker Realty - Southwest Regional. NorthstarMLS as distributed by MLS GRID
- $489,0003 bd3 ba2.9k sqft10632 Daisy Cir, Bloomington, MN 55438For SaleMLS ID #7148352, Joseph W Jordan, Edina Realty, Inc.. NorthstarMLS as distributed by MLS GRID
- $675,0004 bd3 ba3.8k sqft9629 Bennett Pl, Eden Prairie, MN 55347For SaleMLS ID #7134165, Pamela J Hendrickson, Century 21 Atwood. NorthstarMLS as distributed by MLS GRID
- $489,9004 bd3 ba2k sqft9925 Nord Rd, Bloomington, MN 55437For SaleMLS ID #7125077, David J. Chase, Chasing Dreams Real Estate. NorthstarMLS as distributed by MLS GRID
- $390,0003 bd2 ba2.5k sqft8508 Rich Ave S, Bloomington, MN 55437For SaleMLS ID #7150493, Emily Olson, Redfin Corporation. NorthstarMLS as distributed by MLS GRID
