Get the checklist; this one has it all! European-influenced design is the architecture that birthed this one of a kind home and planted it on the edge of civilization. This Ron-Clark Masterpiece located at the end of the Pavered-Private Drive reminds you daily that you have arrived. It is Intimate yet bold! Stately and Secluded. Nature Surrounds you while you nurture within. One of a kind Chefs kitchen, 4 Fireplaces, Vaulted sunroom with exposed brick, Cat-walk between Primary BR & Ensuite, Main floor Executive office, Full workout room, Sauna, Kolbe doors; Sun-drenched spaces; Ipe/Tigerwood decking; Never want to close your blinds? No need! Enjoy The River Valley and gorgeous views from your deck, while listening to the serenity of all of God's creatures doing their thing!
Show and Sell!
Listing Agent is Related to seller
Pending
$1,249,000
7180 Kenmare Dr, Bloomington, MN 55438
5beds
5,687sqft
Single Family
Built in 1989
1.5 Acres Lot
$-- Zestimate®
$220/sqft
$33/mo HOA
What's special
- 143 days
- 136
- 2
Zillow last checked:
Listing updated:
Listed by:
Dennis A. Guldseth 612-590-3132,
Edina Realty, Inc.
Source: NorthstarMLS as distributed by MLS GRID,MLS#: 7079653
Facts & features
Interior
Bedrooms & bathrooms
- Bedrooms: 5
- Bathrooms: 5
- Full bathrooms: 2
- 3/4 bathrooms: 2
- 1/2 bathrooms: 1
Bedroom
- Level: Upper
- Area: 270 Square Feet
- Dimensions: 18x15
Bedroom 2
- Level: Upper
- Area: 192 Square Feet
- Dimensions: 16x12
Bedroom 3
- Level: Upper
- Area: 224 Square Feet
- Dimensions: 16x14
Bedroom 4
- Level: Upper
- Area: 196 Square Feet
- Dimensions: 14x14
Other
- Level: Lower
- Area: 280 Square Feet
- Dimensions: 20x14
Deck
- Level: Main
- Area: 352 Square Feet
- Dimensions: 22x16
Dining room
- Level: Main
- Area: 255 Square Feet
- Dimensions: 17x15
Family room
- Level: Main
- Area: 320 Square Feet
- Dimensions: 16x20
Kitchen
- Level: Main
- Area: 266 Square Feet
- Dimensions: 19x14
Laundry
- Level: Main
- Area: 120 Square Feet
- Dimensions: 12x10
Living room
- Level: Main
- Area: 304 Square Feet
- Dimensions: 19x16
Mud room
- Level: Main
Office
- Level: Main
- Area: 192 Square Feet
- Dimensions: 16x12
Other
- Level: Main
- Area: 224 Square Feet
- Dimensions: 16x14
Heating
- Forced Air
Cooling
- Central Air
Appliances
- Included: Dishwasher, Dryer, Exhaust Fan, Gas Water Heater, Microwave, Range, Refrigerator, Washer
- Laundry: Laundry Room, Main Level
Features
- Basement: Finished,Walk-Out Access
- Number of fireplaces: 4
- Fireplace features: Amusement Room, Family Room, Living Room, Primary Bedroom
Interior area
- Total structure area: 3,557
- Total interior livable area: 5,687 sqft
- Finished area above ground: 3,769
- Finished area below ground: 1,918
Property
Parking
- Total spaces: 3
- Parking features: Attached, Driveway - Other Surface, Floor Drain, Garage Door Opener, Heated Garage
- Attached garage spaces: 3
- Has uncovered spaces: Yes
Accessibility
- Accessibility features: None
Features
- Levels: Two
- Stories: 2
- Patio & porch: Awning(s), Deck
- Pool features: None
- Has view: Yes
- View description: River
- Has water view: Yes
- Water view: River
- Waterfront features: River View
Lot
- Size: 1.5 Acres
- Dimensions: 260 x 93 x 99 x 122 x 365 x 51 x 377
- Features: Near Public Transit, Tree Coverage - Medium
Details
- Foundation area: 2130
- Parcel number: 0511521320017
- Zoning description: Residential-Single Family
Construction
Type & style
- Home type: SingleFamily
- Property subtype: Single Family
Materials
- Block
- Roof: Shake,Age 8 Years or Less
Condition
- New construction: No
- Year built: 1989
Utilities & green energy
- Gas: Natural Gas
- Sewer: City Sewer/Connected
- Water: City Water/Connected
Community & HOA
Community
- Subdivision: Kenmare Shores
HOA
- Has HOA: Yes
- Services included: Other
- HOA fee: $400 annually
- HOA name: Kenmare Shores
- HOA phone: 612-382-8262
Location
- Region: Bloomington
Financial & listing details
- Price per square foot: $220/sqft
- Tax assessed value: $1,081,300
- Annual tax amount: $16,102
- Date on market: 5/25/2026
- Cumulative days on market: 139 days
Estimated market value
Not available
Estimated sales range
Not available
Not available
Price history
| Date | Event | Price |
|---|---|---|
| 8/12/2026 | Pending sale | $1,249,000$220/sqft |
Source:  NorthstarMLS as distributed by MLS GRID #7079653 Report a problem NorthstarMLS as distributed by MLS GRID #7079653 Report a problem | ||
| 7/12/2026 | Price change | $1,249,000-3.8%$220/sqft |
Source: NorthstarMLS as distributed by MLS GRID #7079653 Report a problem | ||
| 5/29/2026 | Listed for sale | $1,299,000+83.6%$228/sqft |
Source: NorthstarMLS as distributed by MLS GRID #7079653 Report a problem | ||
| 7/27/1998 | Sold | $707,500$124/sqft |
Source: Public Record Report a problem | ||
Public tax history
| Year | Property taxes | Tax assessment |
|---|---|---|
| 2026 | $16,068 -0.2% | $1,081,300 +3.2% |
| 2025 | $16,102 +9% | $1,047,700 -5.7% |
| 2024 | $14,769 +12.6% | $1,111,500 +1% |
| 2023 | $13,115 +11.8% | $1,100,900 +8.9% |
| 2022 | $11,730 +3.8% | $1,011,000 +20.1% |
| 2021 | $11,299 -8.9% | $842,000 +2.4% |
| 2020 | $12,402 +9.8% | $822,300 -5.7% |
| 2019 | $11,299 -8.9% | $871,800 +4.1% |
| 2018 | $12,402 +2.3% | $837,300 -6.8% |
| 2017 | $12,123 -9.3% | $898,600 +3.8% |
| 2016 | $13,374 -1.5% | $866,100 +2.3% |
| 2015 | $13,573 -1.4% | $846,600 +3.5% |
| 2014 | $13,769 -3.9% | $818,300 -4.1% |
| 2013 | $14,332 +3.1% | $853,000 -3.1% |
| 2012 | $13,901 -9.9% | $880,500 -13% |
| 2011 | $15,433 +2.5% | $1,011,800 -4.8% |
| 2010 | $15,061 +3.6% | $1,062,300 -3.5% |
| 2009 | $14,536 +14% | $1,100,700 +9% |
| 2006 | $12,750 +7.8% | $1,009,700 +10.7% |
| 2005 | $11,828 -1.1% | $912,400 +3.6% |
| 2004 | $11,964 +11.2% | $881,000 +9.3% |
| 2002 | $10,763 -36.1% | $806,200 |
| 2001 | $16,837 | -- |
Find assessor info on the county website
Monthly payment
Est. payment
Payment breakdown
Explore the cost of this home by adjusting the details. Changes won't be saved.Climate risks
Neighborhood: 55438

Similar homes
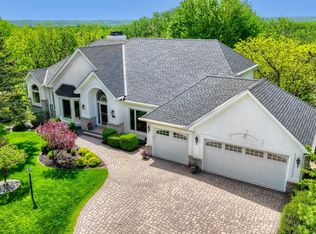
- $1,325,0005 bd6 ba6.5k sqft11193 Bluestem Ln, Eden Prairie, MN 55347For Sale
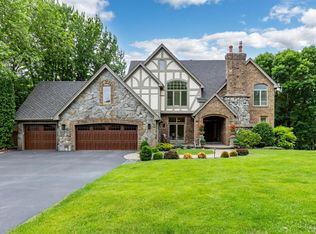
 MLS ID #7148200, Ryan M Platzke, Coldwell Banker Realty - Southwest Regional. NorthstarMLS as distributed by MLS GRID
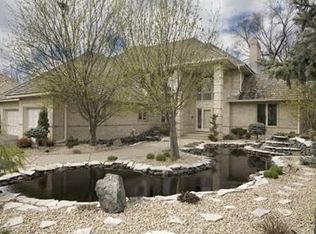
 - $1,665,0005 bd6 ba7.1k sqft7631 S Bay Dr, Bloomington, MN 55438For Sale
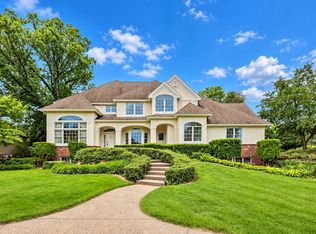 MLS ID #7079044, David Gooden, Dane Arthur Real Estate Agency. NorthstarMLS as distributed by MLS GRID
 - $1,265,0006 bd5 ba5k sqft8784 Boulder Rise, Eden Prairie, MN 55347For Sale
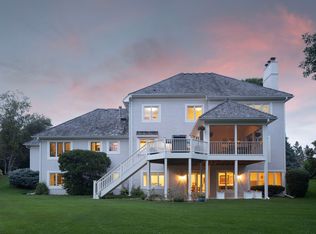 MLS ID #7112287, Berg Larsen Group - Barry Berg, Coldwell Banker Realty - Lakes. NorthstarMLS as distributed by MLS GRID
 - $825,0005 bd5 ba5.1k sqft2600 W 102nd St, Bloomington, MN 55431For Sale
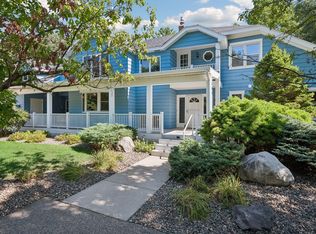 MLS ID #7014577, Jennifer L. Dunn, Coldwell Banker Realty. NorthstarMLS as distributed by MLS GRID
 - $1,299,8505 bd4 ba4.7k sqft13305 Marystown Rd, Shakopee, MN 55379For SaleMLS ID #7080551, John M. Canny, RE/MAX Advantage Plus. NorthstarMLS as distributed by MLS GRID
- $999,0005 bd6 ba5.9k sqft10797 Purdey Rd, Eden Prairie, MN 55347For SaleMLS ID #7135284, Michael D Bartus, Lakes Sotheby's International. NorthstarMLS as distributed by MLS GRID
- $1,350,0004 bd4 ba3.3k sqft6805 Creston Rd, Edina, MN 55435For SaleMLS ID #7151790, Mark J Parrish, Coldwell Banker Realty. NorthstarMLS as distributed by MLS GRID
- $1,190,0005 bd4 ba5.2k sqft18221 Overland Trl, Eden Prairie, MN 55347For SaleMLS ID #7128352, Randy L Kellogg, Edina Realty, Inc.. NorthstarMLS as distributed by MLS GRID
- $1,350,0005 bd4 ba4.9k sqft5404 Interlachen Blvd, Edina, MN 55436For SaleMLS ID #7122273, Jacob L Smith, Lakes Sotheby's International Realty. NorthstarMLS as distributed by MLS GRID
- $1,199,9003 bd3 ba5.5k sqft9721 Frontier Ln, Lakeville, MN 55044For SaleMLS ID #7150796, Lars Anderson, RE/MAX Results. NorthstarMLS as distributed by MLS GRID
- $1,150,0004 bd4 ba4.7k sqft24600 Emerald Ln, Lakeville, MN 55044For SaleMLS ID #7125877, Scott M. Hutchinson, Re/Max Advantage Plus. NorthstarMLS as distributed by MLS GRID
- $1,250,0006 bd8 ba7.2k sqft16299 Stemmer Ridge Rd NW, Shakopee, MN 55379For SaleMLS ID #7120526, Christal Spata, Engel & Volkers Lake Minnetonka. NorthstarMLS as distributed by MLS GRID
- $995,0005 bd4 ba4.3k sqft9486 Olympia Dr, Eden Prairie, MN 55347For SaleMLS ID #7018649, Cari Ann Carter-Cari Ann Carter Group, Edina Realty, Inc.. NorthstarMLS as distributed by MLS GRID
- $1,299,9005 bd5 ba4.5k sqft27125 Marsh Pointe Ct, Shorewood, MN 55331For SaleMLS ID #7096705, Christine L Hazel, Coldwell Banker Realty - Lakes. NorthstarMLS as distributed by MLS GRID
- $1,350,0005 bd4 ba4.5k sqft2841 Ella Ln, Minnetonka, MN 55305For SaleMLS ID #7150838, Matthew S Baker, Coldwell Banker Realty - Lakes. NorthstarMLS as distributed by MLS GRID
- $1,199,0004 bd4 ba3.8k sqft18864 Heathcote Dr, Deephaven, MN 55391For SaleMLS ID #7110294, Dan Hollerman, Compass. NorthstarMLS as distributed by MLS GRID
- $1,349,0005 bd5 ba5.9k sqft2890 Autumn Woods Dr, Chaska, MN 55318For SaleMLS ID #7115771, David Gooden, Dane Arthur Real Estate Agency. NorthstarMLS as distributed by MLS GRID
- $1,295,0005 bd4 ba3.5k sqft5209 W 48th St, Minneapolis, MN 55436For SaleMLS ID #7147820, Arthur D Hays, Lakes Sotheby's International Realty. NorthstarMLS as distributed by MLS GRID
- $1,325,0004 bd3 ba4.9k sqft1959 Pine Ridge Dr, West Saint Paul, MN 55118For SaleMLS ID #7119790, Michaela Toohey, Coldwell Banker Realty. NorthstarMLS as distributed by MLS GRID
- $1,150,0005 bd3 ba5.7k sqft689 Brookside Ln, Mendota Heights, MN 55118For SaleMLS ID #7071221, Linda Nides, Land and Living Realty. NorthstarMLS as distributed by MLS GRID
