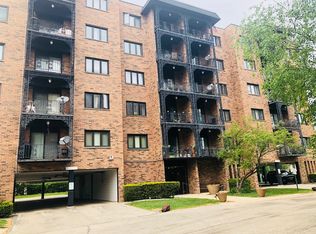
Welcome Home! A rare blend of thoughtful design, turnkey comfort, and resort-style amenities - all tucked inside a coveted gated community in Des Plaines. This wonderfully maintained second-floor condo offers an airy, light-filled layout enhanced by brand-new 2024 windows and a new sliding glass door (2024) that opens to your own private balcony. The spacious living area is designed for both relaxing and entertaining, featuring fresh paint throughout and modern dimmable LED recessed lighting that adds warmth and ambiance. The spacious kitchen has been tastefully updated with granite countertops, ceramic tile flooring, a pantry for added storage, and sleek stainless steel appliances installed in 2025. Two ample-sized bedrooms provide comfortable retreats with great closet space, while the updated bathroom adds a fresh, modern touch. Major mechanical updates include a NEW furnace and NEW central air conditioning system installed in 2025, offering year-round comfort and peace of mind. A huge PLUS is that the windows and sliding door are backed by a transferable lifetime warranty. Additional conveniences include assigned parking, dedicated storage space, onsite laundry facilities, and elevator access within the building.The Landings community delivers unbeatable amenities: swimming pool, tennis courts, playground, clubhouse with fitness center, game room, kids' playroom, meeting room, ballroom, and a library. Located minutes from Advocate Lutheran General, Main East High School, I-294, Metra, Lurvey's Garden Center, and tons of shopping centers and restaurants.
Closed
$224,000
9332 Landings Ln Unit 203D, Des Plaines, IL 60016
2beds
--sqft
Condominium, Single Family Residence
Built in 1973
-- sqft lot
$224,200 Zestimate®
$--/sqft
$1,700 Estimated rent
Home value
$224,200
$204,000 - $247,000
$1,700/mo
Zestimate® history
Owner options
List your home for rent
$1,700/mo
Rent Zestimate®
Find your next renter with Zillow Rental Manager. Plus, with online applications, you can quickly screen prospective tenants – for free.
$1,700/mo
Rent Zestimate®
Refinance and save
$1,992/mo
Est. payment
Refinancing to a lower rate could help reduce your monthly payments and save thousands over the life of the loan.
$1,992/mo
Est. payment
Explore your selling options
Work with a Zillow partner agent
Leverage their expertise and Zillow's premium Showcase listings to get your home seen by more buyers.
Get startedList with your own agent
Get your home in front of millions of buyers by listing it on Zillow.
Learn how to do itSell it yourself
Take full control of how buyers see your home on Zillow by listing For Sale by Owner (FSBO).
List your homeWhat's special
Zillow last checked:
Listing updated:
Listed by:
Clarissa M Vega 708-972-0000,
Avenue Properties Chicago
Bought with:
Christopher Demos
@properties Christie's International Real Estate
Source: MRED as distributed by MLS GRID,MLS#: 12668775
Facts & features
Interior
Bedrooms & bathrooms
- Bedrooms: 2
- Bathrooms: 1
- Full bathrooms: 1
Rooms
- Room types: Balcony/Porch/Lanai, Storage
Primary bedroom
- Features: Flooring (Carpet)
- Level: Main
- Area: 198 Square Feet
- Dimensions: 18X11
Bedroom 2
- Features: Flooring (Laminate)
- Level: Main
- Area: 130 Square Feet
- Dimensions: 13X10
Balcony porch lanai
- Level: Main
- Area: 60 Square Feet
- Dimensions: 12X5
Dining room
- Features: Flooring (Laminate)
- Level: Main
- Area: 126 Square Feet
- Dimensions: 14X9
Kitchen
- Features: Kitchen (Pantry-Closet, Custom Cabinetry, Granite Counters, Updated Kitchen), Flooring (Ceramic Tile)
- Level: Main
- Area: 120 Square Feet
- Dimensions: 12X10
Living room
- Features: Flooring (Laminate)
- Level: Main
- Area: 168 Square Feet
- Dimensions: 14X12
Storage
- Level: Main
- Area: 16 Square Feet
- Dimensions: 4X4
Heating
- Electric
Cooling
- Central Air
Appliances
- Included: Range, Microwave, Dishwasher, Refrigerator, Stainless Steel Appliance(s)
- Laundry: Common Area
Features
- Granite Counters, Pantry
- Flooring: Laminate
- Basement: None
Interior area
- Total structure area: 0
Property
Parking
- Total spaces: 2
- Parking features: Assigned, Unassigned, Additional Parking, Yes
Accessibility
- Accessibility features: No Disability Access
Features
- Exterior features: Balcony
Details
- Parcel number: 09153071101003
- Special conditions: None
Construction
Type & style
- Home type: Condo
- Property subtype: Condominium, Single Family Residence
Materials
- Brick
Condition
- New construction: No
- Year built: 1973
Details
- Builder model: CONDOMINIUM
Utilities & green energy
- Sewer: Public Sewer
- Water: Lake Michigan
Community & HOA
Community
- Subdivision: Landings
HOA
- Has HOA: Yes
- Amenities included: Coin Laundry, Elevator in Residence, Exercise Room, Park, Party Room, Pool, Tennis Court(s), Clubhouse
- Services included: Water, Parking, Insurance, Clubhouse, Exercise Facilities, Pool, Exterior Maintenance, Lawn Care, Scavenger, Snow Removal
- HOA fee: $325 monthly
Location
- Region: Des Plaines
Financial & listing details
- Annual tax amount: $2,724
- Date on market: 6/4/2026
- Listing terms: Cash
- Ownership: Condo
Price history
| Date | Event | Price |
|---|---|---|
| 7/24/2026 | Sold | $224,000-2.6% |
Source:  MRED as distributed by MLS GRID #12668775 Report a problem MRED as distributed by MLS GRID #12668775 Report a problem | ||
| 6/13/2026 | Contingent | $229,999 |
Source: MRED as distributed by MLS GRID #12668775 Report a problem | ||
| 6/4/2026 | Listed for sale | $229,999-0.9% |
Source: MRED as distributed by MLS GRID #12668775 Report a problem | ||
| 5/11/2026 | Listing removed | $232,000 |
Source: MRED as distributed by MLS GRID #12595304 Report a problem | ||
| 4/13/2026 | Listed for sale | $232,000+132.2% |
Source: MRED as distributed by MLS GRID #12595304 Report a problem | ||
| 11/23/2016 | Sold | $99,900 |
Source: MRED as distributed by MLS GRID #09262013 Report a problem | ||
| 9/19/2016 | Price change | $99,900-9.1% |
Source: Prospective Realty #09262013 Report a problem | ||
| 8/19/2016 | Price change | $109,900-6.8% |
Source: Prospective Realty #09262013 Report a problem | ||
| 7/19/2016 | Price change | $117,900-6.4% |
Source: Prospective Realty #09262013 Report a problem | ||
| 6/19/2016 | Listed for sale | $125,900 |
Source: Prospective Realty #09262013 Report a problem | ||
Public tax history
Tax history is unavailable.
Neighborhood: 60016
Nearby homes
- $263,3005 bd-- ba42k sqft9332 Landings Ln UNIT 201, Des Plaines, IL 60016Off Market
- $277,0005 bd-- ba42k sqft9332 Landings Ln UNIT 202, Des Plaines, IL 60016Off Market
- $131,3202 bd1 ba904 sqft9332 Landings Ln UNIT 203, Des Plaines, IL 60016Off Market

- $249,4002 bd2 ba1k sqft9332 Landings Ln UNIT 204, Des Plaines, IL 60016Off Market
- $265,0002 bd2 ba1.4k sqft9332 Landings Ln UNIT 205, Des Plaines, IL 60016Sold
- $272,6005 bd-- ba42k sqft9332 Landings Ln UNIT 206, Des Plaines, IL 60016Off Market
- $214,0002 bd2 ba-- sqft9332 Landings Ln UNIT 207, Des Plaines, IL 60016Sold
- $292,4005 bd-- ba42k sqft9332 Landings Ln UNIT 301, Des Plaines, IL 60016Off Market
- $213,7002 bd1 ba950 sqft9332 Landings Ln UNIT 302, Des Plaines, IL 60016Off Market
Nearby schools
GreatSchools rating
- 5/10Apollo Elementary SchoolGrades: K-5Distance: 1.4 mi
- 7/10Gemini Middle SchoolGrades: 6-8Distance: 0.9 mi
- 10/10Maine East High SchoolGrades: 9-12Distance: 0.4 mi
Schools provided by the listing agent
- Elementary: Apollo Elementary School
- Middle: Gemini Junior High School
- High: Maine East High School
- District: 63
Source: MRED as distributed by MLS GRID. This data may not be complete. We recommend contacting the local school district to confirm school assignments for this home.
Get a cash offer in 3 minutes
Find out how much your home could sell for in as little as 3 minutes with a no-obligation cash offer.
Estimated market value
$224,200
Get a cash offer in 3 minutes
Find out how much your home could sell for in as little as 3 minutes with a no-obligation cash offer.
Estimated market value
$224,200
- Illinois
- Cook County
- Des Plaines
- 60016
- 9332 Landings Ln Unit 203D
Nearby cities
Nearby zip codes
Other Des Plaines Topics
