Skip main navigation
Off market
  • $427,400

    9332 NW 117th St, Yukon, OK 73099

    5beds
    2,520sqft
    SingleFamily
    Built in 2023
    -- sqft lot
    $427,400 Zestimate®
    $170/sqft
    $2,336 Estimated rent

    Home value

    $427,400

    $406,000 - $449,000

    $2,336/mo

    Zestimate® history
    Loading
    Loading...

    Owner options

    List your home for rent

    $2,336/mo

    Rent Zestimate®

    Find your next renter with Zillow Rental Manager. Plus, with online applications, you can quickly screen prospective tenants – for free.

    Learn more

    $2,336/mo

    Rent Zestimate®

    Refinance and save

    $2,667/mo

    Est. payment

    Refinancing to a lower rate could help reduce your monthly payments and save thousands over the life of the loan.

    See today's rates

    $2,667/mo

    Est. payment

    Explore your selling options

    Work with a Zillow partner agent

    Leverage their expertise and Zillow's premium Showcase listings to get your home seen by more buyers.

    Get started

    List with your own agent

    Get your home in front of millions of buyers by listing it on Zillow.

    Learn how to do it

    Sell it yourself

    Take full control of how buyers see your home on Zillow by listing For Sale by Owner (FSBO).

    List your home

    What's special

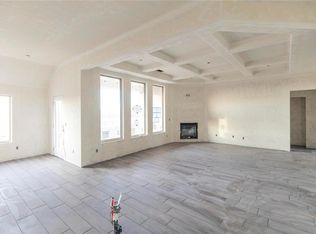
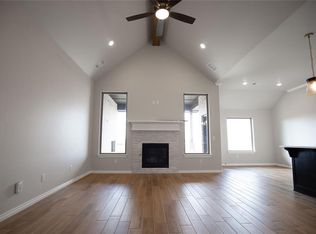
    This Hazel Bonus Room 5 Bedroom has 2,735 Sqft of total living space, which includes 2,520 Sqft of indoor living space & 215 Sqft of outdoor living space. This luxurious two story home offers 5 bedrooms, 3 full baths w/ 3 CM countertops, 2 covered patios, a spacious bonus room, a large utility room, & a 3 car garage w/ a storm shelter installed. At Homes by Taber, a storm shelter is included in every home because your safety is important and won't ever be overlooked by us. The living room presents a stacked stone surround to the ceiling corner gas fireplace, 3 seven ft windows, wood-look tile, elegant crown molding, Cat6 wiring, & an impeccable coffered ceiling. Kitchen supports stainless steel appliances, 3 CM countertops, stunning pendant lighting, custom-built cabinets to the ceiling w/ upgraded cabinet hardware throughout, a large corner pantry, & an oversized island. The primary suite offers a sloped ceiling detail, a ceiling fan, windows, & our cozy carpet finish. Prime bath features a dual sink vanity, a Jetta Whirlpool tub featuring an upgraded subway tile surround, a walk-in shower also featuring upgraded subway tile, & a HUGE walk-in closet. Covered outdoor living boasts a wood-burning fireplace, a gas line for your grill, & a TV hookup for your flatscreen. Home also offers our healthy home technology, a tankless water heater, a whole home air purification system, R-44 insulation, & more! Call now to schedule a tour for the Hazel Bonus Room 5 Bedroom floor plan.

    This property is off market, which means it's not currently listed for sale or rent on Zillow. This may be different from what's available on other websites or public sources.
    Facts & features

    Interior

    Bedrooms & bathrooms
    • Bedrooms: 5
    • Bathrooms: 2
    • Full bathrooms: 2
    Interior area
    • Total interior livable area: 2,520 sqft

    Property

    Details
    • Parcel number: 9332NW117th73099

    Construction

    Type & style
    • Home type: SingleFamily
    Condition
    • Year built: 2023

    Community & HOA

    Location
    • Region: Yukon

    Financial & listing details

    • Price per square foot: $170/sqft

    Price history

    DateEventPrice
    1/8/2024Pending sale$438,640$174/sqft
    Source: MLSOK/OKCMAR as distributed by MLS GRID #1075480 Report a problem
    8/17/2023Listed for sale$438,640$174/sqft
    Source: MLSOK/OKCMAR as distributed by MLS GRID #1075480 Report a problem

    Public tax history

    Tax history is unavailable.

    Neighborhood: 73099

    Nearby schools

    GreatSchools rating
    Schools provided by the listing agent
    • Elementary: Stone Ridge Elementary School
    • Middle: Piedmont Intermediate Elementary School
    • High: Piedmont High School
    • District: Piedmont School District

    Source: The MLS. This data may not be complete. We recommend contacting the local school district to confirm school assignments for this home.

    Get a cash offer in 3 minutes
    Find out how much your home could sell for in as little as 3 minutes with a no-obligation cash offer.
    Estimated market value
    $427,400
    Get a cash offer in 3 minutes
    Find out how much your home could sell for in as little as 3 minutes with a no-obligation cash offer.
    Estimated market value
    $427,400