Spacious 1 family home featuring 3 bedrooms one and 1/2 bathrooms. This property includes a finished basement and private driveway.Ideally located walking distance LIRR, 82 bus runs directly on 212 Place in front of property.
USB arena and North Shore common outlet minutes away. Hardwood floors on 1st and 2nd floors.
The Roof was redone in 2021 as well as the driveway and front of the house.
Pending
$779,000
9333 212th Place, Queens Village, NY 11428
3beds
1,168sqft
Single Family Residence, Residential
Built in 1920
2,500 Square Feet Lot
$-- Zestimate®
$667/sqft
$-- HOA
What's special
- 53 days |
- 297 |
- 14 |
Zillow last checked:
Listing updated:
Listed by:
EXIT Realty Central 718-848-5900,
Omadaye Lakai 347-730-1721
Source: OneKey® MLS as distributed by MLS GRID,MLS#: 1010154
Facts & features
Interior
Bedrooms & bathrooms
- Bedrooms: 3
- Bathrooms: 2
- Full bathrooms: 1
- 1/2 bathrooms: 1
Heating
- Forced Air
Cooling
- Ductless
Appliances
- Included: Dryer, Gas Range, Microwave, Refrigerator, Stainless Steel Appliance(s), Washer
Features
- Formal Dining
- Flooring: Hardwood
- Basement: Full
- Attic: Crawl
Interior area
- Total structure area: 1,168
- Total interior livable area: 1,168 sqft
Property
Parking
- Total spaces: 1
- Parking features: Driveway
- Garage spaces: 1
- Has uncovered spaces: Yes
Lot
- Size: 2,500 Square Feet
Details
- Parcel number: 106130037
- Special conditions: None
Construction
Type & style
- Home type: SingleFamily
- Architectural style: Colonial
- Property subtype: Single Family Residence, Residential
Materials
- Vinyl Siding
Condition
- Year built: 1920
Utilities & green energy
- Sewer: Public Sewer
- Water: Public
- Utilities for property: Electricity Connected, Natural Gas Connected, Trash Collection Public
Community & HOA
HOA
- Has HOA: No
Location
- Region: Queens Village
Financial & listing details
- Price per square foot: $667/sqft
- Tax assessed value: $43,560
- Annual tax amount: $5,632
- Date on market: 6/7/2026
- Cumulative days on market: 51 days
- Listing agreement: Exclusive Right To Sell
- Electric utility on property: Yes
Estimated market value
Not available
Estimated sales range
Not available
Not available
Price history
| Date | Event | Price |
|---|---|---|
| 7/8/2026 | Pending sale | $779,000$667/sqft |
Source:  OneKey® MLS as distributed by MLS GRID #1010154 Report a problem OneKey® MLS as distributed by MLS GRID #1010154 Report a problem | ||
| 6/7/2026 | Listed for sale | $779,000$667/sqft |
Source: OneKey® MLS as distributed by MLS GRID #1010154 Report a problem | ||
Public tax history
Tax history is unavailable.
Monthly payment
Climate risks
Neighborhood: Queens Village
Nearby schools
GreatSchools rating
- 8/10Ps 33 Edward M FunkGrades: PK-5Distance: 0.9 mi
- 7/10Jean Nuzzi Intermediate SchoolGrades: 6-8Distance: 0.2 mi
- 8/10Pathways College Preparatory School: A College Board SchoolGrades: 6-12Distance: 0.9 mi
Schools provided by the listing agent
- Elementary: Bellaire School (The)
- Middle: Jean Nuzzi Intermediate School
- High: Benjamin Franklin Hs-Finance-Info
Source: OneKey® MLS as distributed by MLS GRID. This data may not be complete. We recommend contacting the local school district to confirm school assignments for this home.
- $796,9003 bd3 ba1.1k sqft9331 212th Pl, Jamaica, NY 11428Off Market

- $578,000-- bd-- ba1.1k sqft9331 212th Pl, Jamaica, NY 11428Off Market
- $578,000-- bd-- ba1.1k sqft9331 212th Pl, Jamaica, NY 11428Off Market
- $780,700-- bd-- ba1.5k sqft9343 212th Pl, Jamaica, NY 11428Off Market
- $748,600-- bd-- ba1.2k sqft93-28 212th Pl, Jamaica, NY 11428Off Market
- $90,000-- bd-- ba-- sqft212 Place, Queens Village, NY 11428Off Market
- $748,500-- bd-- ba1.1k sqft9321 212th Pl, Jamaica, NY 11428Off Market
- $777,200-- bd-- ba-- sqft93 30 213th St, Queens Village, NY 11428Off Market
A local agent can set up tours, give advice and negotiate with sellers.
Similar homes
- $--3 bd2 ba1.5k sqft93-05 215th Pl, Queens Village, NY 11428Auction
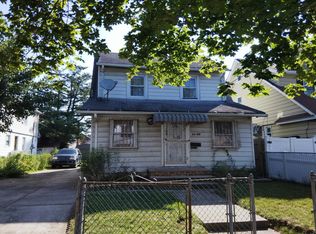 Auction.com 2
 - $929,0004 bd2 ba1.2k sqft9446 214th Place, Queens Village, NY 11428For Sale

 MLS ID #1031948, Dinesh Prasad, Listing by: Hayliam Realty LLC. OneKey® MLS as distributed by MLS GRID
 - $849,0003 bd2 ba1.1k sqft9230 212th Place, Queens Village, NY 11428For Sale
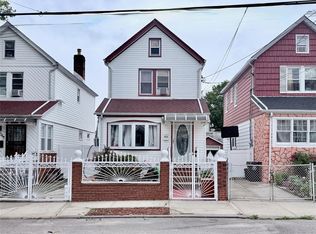 MLS ID #1023957, Derek J. Greene, Listing by: Greene Realty Group. OneKey® MLS as distributed by MLS GRID
 - $799,0003 bd3 ba1.2k sqft9023 207th Street, Queens Village, NY 11428For Sale
 MLS ID #1017404, Shadman Zaman, Listing by: Exit Realty Prime. OneKey® MLS as distributed by MLS GRID
 - $695,0003 bd2 ba1.2k sqft9322 215th Street, Queens Village, NY 11428For SaleMLS ID #1008065, Brian Wells, Listing by: Keller Williams Realty Liberty. OneKey® MLS as distributed by MLS GRID
- $849,0004 bd2 ba1.6k sqft9023 210th St, Queens Village, NY 11428ActiveMLS ID #S1840146, Alan Ng, Listing by: Remax Real Estate Professionals. StreetEasy
- $769,8884 bd2 ba1.4k sqft9327 215th Pl, Queens Village, NY 11428ActiveMLS ID #S1836044, Deirdre Folan, Listing by: Keller Williams Realty Landmark. StreetEasy
- $750,0004 bd3 ba1.3k sqft21414 104th Avenue, Queens Village, NY 11429For SaleMLS ID #1023686, Damilola Omotosho, Listing by: Skylight Real Estate Consultan. OneKey® MLS as distributed by MLS GRID
- $--3 bd2 ba1.7k sqft9021 207th St, Queens Village, NY 11428AuctionAuction.com 1
- $849,9004 bd2 ba1.6k sqft9314 215th Pl, Queens Village, NY 11428For Sale By Owner
- $995,0004 bd3 ba1.3k sqft22420 92nd Ave, Queens Village, NY 11428For Sale By Owner
- $780,0004 bd2 ba1.6k sqft10625 215th St, Queens Village, NY 11429ActiveMLS ID #S1839800, Mns Marketing, Listing by: MNS. StreetEasy
- $850,0003 bd2 ba1.2k sqft9360 208th Street, Queens Village, NY 11428For SaleMLS ID #973589, Mercedes Keating, Listing by: Triangle Premier Advisors Grp. OneKey® MLS as distributed by MLS GRID
- $730,0002 bd2 ba1.1k sqft90-27 218 Place, Queens Village, NY 11428For SaleMLS ID #1025471, Badrul Chowdhury, Listing by: RE/MAX Luxe. OneKey® MLS as distributed by MLS GRID
- $869,0004 bd2 ba1.2k sqft90-53 Francis Lewis Boulevard, Queens Village, NY 11428For SaleMLS ID #1019087, Shital Biswas, Listing by: Winzone Realty Inc. OneKey® MLS as distributed by MLS GRID
- $739,0004 bd1 ba1.3k sqft92-55 215th Place, Queens Village, NY 11428For SaleMLS ID #963595, Matthew Langer, Listing by: Weichert Realtors Langer Homes. OneKey® MLS as distributed by MLS GRID
- $799,0003 bd2 ba1.1k sqft89-38 199th Street, Hollis, NY 11423For SaleMLS ID #1024897, Charles Chul Chang CBR, Listing by: Exit Realty Team. OneKey® MLS as distributed by MLS GRID
- $869,0003 bd3 ba1.3k sqft9030 Vanderveer Street, Queens Village, NY 11428For SaleMLS ID #984901, Robin Singh, Listing by: Sky Port Homes LLC. OneKey® MLS as distributed by MLS GRID
- $765,0003 bd2 ba1.4k sqft225-24 105th Avenue, Queens Village, NY 11429For SaleMLS ID #1027560, Sonia P. Thompson CBR SFR GRI, Listing by: Century 21 Milestone Team Rlty. OneKey® MLS as distributed by MLS GRID
- $759,0004 bd2 ba1.4k sqft10219 213th St, Queens Village, NY 11429For SaleMLS ID #502129, Katia Belony, Listing by: Best Realty Professionals. BNYMLS
