Discover the potential in this solid investment opportunity located just steps from the newly constructed McClellan Early Childhood Center. This property offers a full blank-canvas rehab, ready for your vision and renovation expertise. With strong revitalization efforts underway in pockets of the east side, this home provides an affordable entry point for investors looking to participate in Detroit’s ongoing growth. Spacious layout, deep lot, and classic architecture create an excellent foundation for a transformative project. Sold as-is—bring your plans and imagination to unlock its value. Featuring a brand new roof, new windows and trim, both porches re-built, kitchen floor removed, and foundation supported this home is ready for you to make your own.
For sale
$49,000
9333 Elsa St, Detroit, MI 48214
4beds
1,143sqft
Single Family Residence
Built in 1910
3,049 Square Feet Lot
$-- Zestimate®
$43/sqft
$-- HOA
What's special
- 206 days
- 156
- 13
Zillow last checked:
Listing updated:
Listed by:
Brandon Makila 734-306-9273,
KW Professionals 734-459-4700
Source: Realcomp II,MLS#: 20251055136
Facts & features
Interior
Bedrooms & bathrooms
- Bedrooms: 4
- Bathrooms: 1
- Full bathrooms: 1
Bedroom
- Level: Entry
- Area: 144
- Dimensions: 12 X 12
Bedroom
- Level: Entry
- Area: 144
- Dimensions: 12 X 12
Bedroom
- Level: Second
- Area: 144
- Dimensions: 12 X 12
Bedroom
- Level: Second
- Area: 144
- Dimensions: 12 X 12
Other
- Level: Entry
- Area: 80
- Dimensions: 8 X 10
Kitchen
- Level: Entry
- Area: 150
- Dimensions: 15 X 10
Living room
- Level: Entry
- Area: 144
- Dimensions: 12 X 12
Heating
- Forced Air, Natural Gas
Appliances
- Laundry: None
Features
- Basement: Unfinished
- Has fireplace: No
Interior area
- Total interior livable area: 1,143 sqft
- Finished area above ground: 1,143
Property
Parking
- Parking features: Driveway, No Garage
Features
- Levels: One And One Half
- Stories: 1.5
- Entry location: GroundLevelwSteps
- Patio & porch: Porch
- Pool features: None
- Fencing: Back Yard,Fenced,Fencing Allowed
Lot
- Size: 3,049 Square Feet
- Dimensions: 30 x 98
Details
- Parcel number: W19I001028S
- Special conditions: Short Sale No,Standard
Construction
Type & style
- Home type: SingleFamily
- Architectural style: Bungalow
- Property subtype: Single Family Residence
Materials
- Vinyl Siding
- Foundation: Basement, Brick Mortar
- Roof: Asphalt
Condition
- New construction: No
- Year built: 1910
Utilities & green energy
- Sewer: Public Sewer
- Water: Public
- Utilities for property: Above Ground Utilities, Cable Available
Community & HOA
Community
- Subdivision: SCHULTES SUB
HOA
- Has HOA: No
Location
- Region: Detroit
Financial & listing details
- Price per square foot: $43/sqft
- Tax assessed value: $4,814
- Annual tax amount: $656
- Date on market: 11/21/2025
- Cumulative days on market: 206 days
- Listing agreement: Exclusive Right To Sell
- Listing terms: Cash
- Exclusions: Exclusion(s) Do Not Exist
Estimated market value
Not available
Estimated sales range
Not available
$1,578/mo
Price history
| Date | Event | Price |
|---|---|---|
| 5/15/2026 | Listed for sale | $49,000+22.5%$43/sqft |
Source:  Realcomp II #20251055136 Report a problem Realcomp II #20251055136 Report a problem | ||
| 2/12/2026 | Listing removed | $40,000$35/sqft |
Source: Realcomp II #20251055136 Report a problem | ||
| 1/26/2026 | Pending sale | $40,000$35/sqft |
Source: Realcomp II #20251055136 Report a problem | ||
| 11/21/2025 | Listed for sale | $40,000$35/sqft |
Source: Realcomp II #20251055136 Report a problem | ||
Public tax history
| Year | Property taxes | Tax assessment |
|---|---|---|
| 2025 | -- | $13,400 +25.2% |
| 2024 | -- | $10,700 +30.5% |
| 2023 | -- | $8,200 +17.1% |
| 2022 | -- | $7,000 +4.5% |
| 2021 | -- | $6,700 |
| 2020 | $878 +52.6% | $6,700 +24.1% |
| 2019 | $575 | $5,400 -3.6% |
| 2018 | $575 | $5,600 -3.4% |
| 2017 | -- | $5,800 +23.4% |
| 2016 | $509 | $4,700 |
| 2015 | $509 +39.8% | $4,700 -14% |
| 2013 | $364 -28.5% | $5,467 -31.8% |
| 2010 | $509 | $8,015 -12% |
| 2009 | -- | $9,108 -13.5% |
| 2008 | -- | $10,530 |
| 2007 | -- | $10,530 +5.5% |
| 2005 | $36 | $9,981 +3% |
| 2004 | -- | $9,690 +255.7% |
| 2001 | $227 +10.1% | $2,724 +3.2% |
| 2000 | $206 | $2,640 |
Find assessor info on the county website
Monthly payment
Est. payment
Payment breakdown
Explore the cost of this home by adjusting the details. Changes won't be saved.Climate risks
Neighborhood: West End
Similar homes
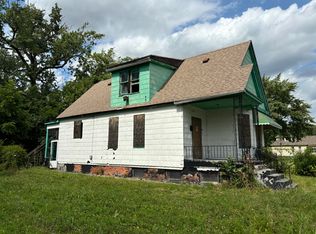
- $49,9003 bd1 ba800 sqft5672 Saint Clair St, Detroit, MI 48213For Sale
 MLS ID #20261050410, Derek C Lievens, Market Elite Inc. Realcomp II
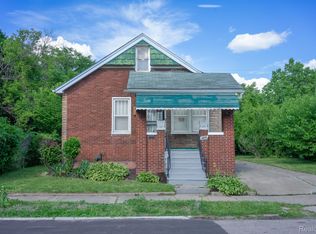
 - $40,0004 bd2 ba1.5k sqft2917 McClellan St, Detroit, MI 48214For Sale
 MLS ID #20261072803, Leonard A Pickett III, RCH Brokerage Legacy Inc. Realcomp II
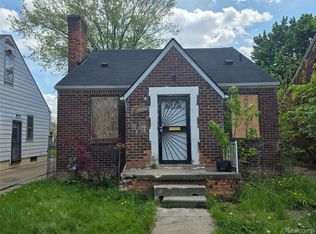
 - $49,9003 bd1 ba1k sqft14506 Mapleridge St, Detroit, MI 48205For Sale
 MLS ID #20261033929, Ryan E Kain, RE/MAX Leading Edge. Realcomp II
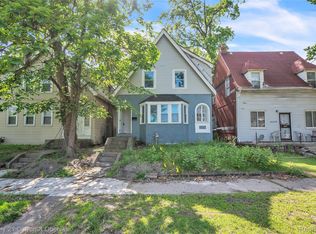
 - $49,0004 bd2 ba1.5k sqft16523 Log Cabin St, Highland Park, MI 48203For Sale
 MLS ID #20261050399, Darryl Mack, Century 21 Curran & Oberski. Realcomp II
 - $49,9003 bd1 ba1k sqft16299 Manning St, Detroit, MI 48205For SaleMLS ID #20261068748, Jessica Belanger Marine, RE/MAX Noire. Realcomp II
- $55,9504 bd2 ba1.3k sqft18960 Hamburg St, Detroit, MI 48205For SaleMLS ID #20261031121, Anthony Vitale, Realty Executives Home Towne. Realcomp II
- $47,5004 bd2 ba1.5k sqft49 Richton St, Highland Park, MI 48203For Sale
 MLS ID #26029214, Anthony James, Coldwell Banker Professionals. MichRIC
 - $42,5003 bd1 ba1.1k sqft19180 Bradford Ave, Detroit, MI 48205For SaleMLS ID #26048936, Kristian Freiwald, Domus Realty. MichRIC
- $50,0003 bd1 ba1.2k sqft545 Rosedale Ct, Detroit, MI 48202For SaleMLS ID #20251021907, Erick Monzo, Keller Williams Realty-Great Lakes. Realcomp II
- $55,0004 bd3 ba1.2k sqft14216 Kentucky St, Detroit, MI 48238For SaleMLS ID #20261033481, Sherrease M Carter, KW Professionals. Realcomp II
- $60,0005 bd1 ba1.5k sqft11224 Courville St, Detroit, MI 48224For Sale
 MLS ID #50221234, Troy Schearer, JPAR - Great Lakes Bay Region. MiRealSource
 - $55,0003 bd1 ba1k sqft2000 Brighton St, Highland Park, MI 48203For SaleMLS ID #20261056366, Jessica Schultz, EXP Realty - Mark White & Associates. Realcomp II
- $68,0003 bd2 ba1.2k sqft19632 Eureka St, Detroit, MI 48234For SaleMLS ID #20261079376, Caitlyn H Meng, 1st Michigan Realty LLC. Realcomp II
- $39,0003 bd1 ba1k sqft14263 Hampshire St, Detroit, MI 48213For SaleMLS ID #50212092, Jonathan Minerick, HomeCoin.com. MiRealSource
- $59,0003 bd2 ba944 sqft11316 College St, Detroit, MI 48205For SaleMLS ID #20261046241, Benjamin Ness, Clyde Realty LLC. Realcomp II
- $48,0002 bd1 ba696 sqft19331 McCormick St, Detroit, MI 48224For SaleMLS ID #20261068571, LaTina Lyle, eXp Realty Best Life and Company. Realcomp II
- $45,0003 bd2 ba1k sqft16512 Tacoma St, Detroit, MI 48205For SaleMLS ID #26041116, Twyonna Adams, Adams & Assoc. Realty Group. MichRIC
- $45,0003 bd1 ba1k sqft7169 Holmes St, Detroit, MI 48210For SaleMLS ID #20251038896, Erick Monzo, Keller Williams Realty-Great Lakes. Realcomp II
- $59,0004 bd1 ba1.3k sqft19176 Spencer St, Detroit, MI 48234For SaleMLS ID #20251056754, Benjamin Ness, Clyde Realty LLC. Realcomp II
- $28,0003 bd2 ba1k sqft9140 Clarion St, Detroit, MI 48213For SaleMLS ID #20261063287, Mikhail Grigoryan, Detroit Progress Realty LLC. Realcomp II
