Skip main navigation
Off market
Street View
  • $1,645,200

    9333 Ferncliff Ave NE, Bainbridge Island, WA 98110

    4beds
    2,830sqft
    SingleFamily
    Built in 2019
    0.86 Acres Lot
    $1,645,200 Zestimate®
    $581/sqft
    $6,335 Estimated rent

    Home value

    $1,645,200

    $1.53M - $1.76M

    $6,335/mo

    Zestimate® history
    Loading
    Loading...

    Owner options

    List your home for rent

    $6,335/mo

    Rent Zestimate®

    Find your next renter with Zillow Rental Manager. Plus, with online applications, you can quickly screen prospective tenants – for free.

    Learn more

    $6,335/mo

    Rent Zestimate®

    Refinance and save

    $7,997/mo

    Est. payment

    Refinancing to a lower rate could help reduce your monthly payments and save thousands over the life of the loan.

    See today's rates

    $7,997/mo

    Est. payment

    Explore your selling options

    Work with a Zillow partner agent

    Leverage their expertise and Zillow's premium Showcase listings to get your home seen by more buyers.

    Get started

    List with your own agent

    Get your home in front of millions of buyers by listing it on Zillow.

    Learn how to do it

    Sell it yourself

    Take full control of how buyers see your home on Zillow by listing For Sale by Owner (FSBO).

    List your home

    What's special

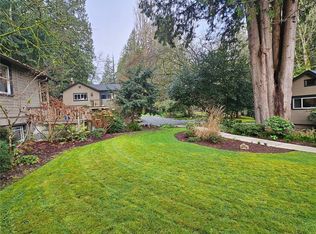
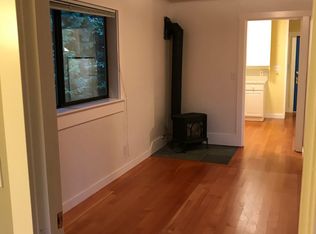
    Meticulously detailed and designed with quality in mind, this modernized rendition of the classic Foursquare design by Melbek Homes escapes the common path. Surrounded by nature, this home is placed on an extra deep lot and parades ultimate privacy, while still in close proximity to the city lifestyle. Situated on just shy of an acre and conveniently located close to the ferry, downtown Winslow, and beach access. Upon arrival, you'll be welcomed by a boundless front porch with gorgeous wood finishes and enclaved by bountiful greenery. When entering the home, an eloquent staircase and an abundance of natural light greet you. Stay warm on those winter nights with not one, but two cozy fireplaces in both living spaces. Each living room includes beautiful hardwood floors. The windows within this home are generously sized and are accompanied by smooth, black trimmings. This residence is equipped with smart home technology, making it a perfect fit for the tech-savvy homeowner. Let your culinary art shine in the state-of-the art kitchen that displays custom tile work, quartz counters, a wine cooler and top-of-the-line stainless steel appliances. The elegant cabinetry within ties well with the modern feel of this home. On the main level, you'll also find French doors that provide a private space in the spacious office or den room. Upstairs, the master ensuite presents a luxurious soaking tub and private balcony that opens to Bainbridge Island's eye-catching forestry. The walk-in closet is impressively designed, with plenty of storage space, hooks and drawers. You'll find three additional bedrooms with stunning, expansive closet designs, and a full bathroom off the hallway. The fully-finished, three-car garage has an epoxy finished floor and is set up with an electric car charger. This home is bound to be loved for generations to come!

    This property is not currently displayed as for sale or rent on Zillow. This may be different from what's on other websites or public sources.

    Facts & features

    Interior

    Bedrooms & bathrooms
    • Bedrooms: 4
    • Bathrooms: 3
    • Full bathrooms: 2
    • 1/2 bathrooms: 1
    Heating
    • Forced air, Heat pump, Electric, Propane / Butane
    Cooling
    • None
    Appliances
    • Included: Dishwasher, Dryer, Garbage disposal, Microwave, Range / Oven, Refrigerator, Washer
    Features
    • Flooring: Hardwood
    • Basement: Partially finished
    Interior area
    • Total interior livable area: 2,830 sqft

    Property

    Parking
    • Total spaces: 3
    • Parking features: Garage - Attached
    Features
    • Exterior features: Cement / Concrete
    • On waterfront: Yes
    Lot
    • Size: 0.86 Acres
    Details
    • Parcel number: 41690000310002

    Construction

    Type & style
    • Home type: SingleFamily
    Materials
    • Roof: Composition
    Condition
    • Year built: 2019

    Utilities & green energy

    • Sewer: Septic
    • Water: Shared Well

    Community & HOA

    Location
    • Region: Bainbridge Island

    Financial & listing details

    • Price per square foot: $581/sqft
    • Tax assessed value: $1,253,720
    • Annual tax amount: $10,051

    Price history

    DateEventPrice
    3/19/2020Sold$1,195,000$422/sqft
    Source: NWMLS as distributed by MLS GRID #1530690 Report a problem

    Public tax history

    YearProperty taxesTax assessment
    2025$10,051 +1.8%$1,253,720
    2024$9,875 +4.7%$1,253,720
    2023$9,434 -4.4%$1,253,720
    2022$9,867 +9.5%$1,253,720 +28.6%
    2021$9,013 +2.7%$974,620 +7.7%
    2020$8,780 +547.6%$904,850 +543.5%
    2019$1,356 -27.7%$140,610 -6.8%
    2018$1,876 $150,800
    2017$1,876 +22.2%$150,800 -10%
    2016$1,535 -14.7%$167,560
    2015$1,800 $167,560
    2014$1,800 $167,560
    Find assessor info on the county website

    Neighborhood: 98110

    Nearby schools

    GreatSchools rating
    Schools provided by the listing agent
    • Middle: Woodward Mid
    • High: Bainbridge Isl
    • District: Bainbridge Island

    Source: The MLS. This data may not be complete. We recommend contacting the local school district to confirm school assignments for this home.

    Get a cash offer in 3 minutes
    Find out how much your home could sell for in as little as 3 minutes with a no-obligation cash offer.
    Estimated market value
    $1,645,200
    Get a cash offer in 3 minutes
    Find out how much your home could sell for in as little as 3 minutes with a no-obligation cash offer.
    Estimated market value
    $1,645,200