Streamlined modernism unites with todays indoor/outdoor lifestyle in this spectacular Evergreen HWY estate designed to perfection by Axiom in 2021. Top of the line gourmet chefs kitchen flowing with Carrera marble, Walnut cabinetry, 8 gas burner range, pot filler, dual dishwashers, and built in refrigerator. Main Floor Primary Suit W/River Views. The light and bright floor plan built for living on the main features a seprate wing, w/3 additional main floor bedrooms & bathroom. The upstairs boasts a luxurious guest suite with built ins, mini bar + en suite Bathroom. Additional upstairs office & bedroom /bonus room/ flex space. Lower floor gym with wet bar, mini fridge, sauna, full bath & exterior access + bonus room.
Sold
Listed by: Berkshire Hathaway HS NW • Tori Bryson
Bought with: ZNonMember-Office-MLS
$2,870,000
9333 SE Evergreen Highway, Vancouver, WA 98664
6beds
5,317sqft
Single Family Residence
Built in 2021
0.38 Acres Lot
$2,735,400 Zestimate®
$540/sqft
$7,417 Estimated rent
Home value
$2,735,400
$2.54M - $2.90M
$7,417/mo
Zestimate® history
Owner options
List your home for rent
$7,417/mo
Rent Zestimate®
Find your next renter with Zillow Rental Manager. Plus, with online applications, you can quickly screen prospective tenants – for free.
$7,417/mo
Rent Zestimate®
Refinance and save
$17,175/mo
Est. payment
Refinancing to a lower rate could help reduce your monthly payments and save thousands over the life of the loan.
$17,175/mo
Est. payment
Explore your selling options
Work with a Zillow partner agent
Leverage their expertise and Zillow's premium Showcase listings to get your home seen by more buyers.
Get startedList with your own agent
Get your home in front of millions of buyers by listing it on Zillow.
Learn how to do itSell it yourself
Take full control of how buyers see your home on Zillow by listing For Sale by Owner (FSBO).
List your homeWhat's special
Streamlined modernismPot fillerSpectacular evergreen hwy estateCarrera marbleEn suite bathroomBuilt insLuxurious guest suite
Zillow last checked:
Listing updated:
Listed by:
Tori Bryson,
Berkshire Hathaway HS NW
Bought with:
Non Member ZDefault
ZNonMember-Office-MLS
Source: NWMLS as distributed by MLS GRID,MLS#: 2130069
Facts & features
Interior
Bedrooms & bathrooms
- Bedrooms: 6
- Bathrooms: 5
- Full bathrooms: 4
- 1/2 bathrooms: 1
- Main level bedrooms: 4
Primary bedroom
- Level: Main
Bedroom
- Level: Main
Bedroom
- Level: Main
Bedroom
- Level: Main
Bedroom
- Level: Second
Bedroom
- Level: Second
Bathroom full
- Level: Main
Bathroom full
- Level: Main
Bathroom full
- Level: Second
Bathroom full
- Level: Lower
Other
- Level: Main
Den office
- Level: Second
Dining room
- Level: Main
Entry hall
- Level: Main
Great room
- Level: Main
Kitchen with eating space
- Level: Main
Rec room
- Level: Lower
Utility room
- Level: Main
Heating
- Fireplace, 90%+ High Efficiency, Forced Air, Electric, Natural Gas
Cooling
- 90%+ High Efficiency
Appliances
- Included: Dishwashers_, Double Oven, GarbageDisposal_, Microwaves_, Refrigerators_, StovesRanges_, Dishwasher(s), Garbage Disposal, Microwave(s), Refrigerator(s), Stove(s)/Range(s), Water Heater: Gas, Water Heater Location: lower
Features
- Bath Off Primary, Dining Room, High Tech Cabling, Sauna
- Flooring: Ceramic Tile, Concrete, Engineered Hardwood, Marble, Carpet
- Basement: Finished
- Number of fireplaces: 2
- Fireplace features: Gas, Main Level: 2, Fireplace
Interior area
- Total structure area: 5,317
- Total interior livable area: 5,317 sqft
Property
Parking
- Total spaces: 3
- Parking features: Driveway, Attached Garage
- Attached garage spaces: 3
Features
- Levels: Two
- Stories: 2
- Entry location: Main
- Patio & porch: Ceramic Tile, Concrete, Wall to Wall Carpet, Second Kitchen, Second Primary Bedroom, Bath Off Primary, Dining Room, Fireplace (Primary Bedroom), High Tech Cabling, Sauna, Security System, SMART Wired, Sprinkler System, Walk-In Closet(s), Walk-In Pantry, Wine Cellar, Fireplace, Water Heater
- Pool features: In Ground, In-Ground
- Has view: Yes
- View description: City, River
- Has water view: Yes
- Water view: River
Lot
- Size: 0.38 Acres
- Features: Dead End Street, Open Lot, Cable TV, Deck, High Speed Internet, Irrigation, Patio, Sprinkler System
- Topography: Level
Details
- Parcel number: 986046424
- Zoning description: Jurisdiction: City
- Special conditions: Standard
Construction
Type & style
- Home type: SingleFamily
- Architectural style: Northwest Contemporary,2 Story
- Property subtype: Single Family Residence
Materials
- Cement Planked, Stone, Wood Siding
- Foundation: Block
- Roof: Flat,Metal
Condition
- Very Good
- Year built: 2021
- Major remodel year: 2020
Details
- Builder name: Axiom
Utilities & green energy
- Electric: Company: Clark public
- Sewer: Sewer Connected, Company: Vancouver
- Water: Public, Company: Vancouver
Community & HOA
Community
- Security: Security System
- Subdivision: Evergreen Highway
Location
- Region: Vancouver
Financial & listing details
- Price per square foot: $540/sqft
- Tax assessed value: $1,471,339
- Annual tax amount: $13,122
- Date on market: 8/22/2023
- Cumulative days on market: 1065 days
- Listing terms: Conventional
- Inclusions: Dishwashers, DoubleOven, GarbageDisposal, Microwaves, Refrigerators, StovesRanges
Price history
| Date | Event | Price |
|---|---|---|
| 5/1/2024 | Sold | $2,870,000-7.4%$540/sqft |
Source:  NWMLS as distributed by MLS GRID #2130069 Report a problem NWMLS as distributed by MLS GRID #2130069 Report a problem | ||
| 3/1/2024 | Pending sale | $3,100,000$583/sqft |
Source:  Berkshire Hathaway HomeServices NW #23605068 Report a problem Berkshire Hathaway HomeServices NW #23605068 Report a problem | ||
| 9/29/2023 | Price change | $3,100,000-8.8%$583/sqft |
Source: NWMLS as distributed by MLS GRID #2130069 Report a problem | ||
| 8/14/2023 | Price change | $3,400,000-5.6%$639/sqft |
Source: NWMLS as distributed by MLS GRID #2130069 Report a problem | ||
| 6/21/2023 | Listed for sale | $3,600,000+852.4%$677/sqft |
Source: NWMLS as distributed by MLS GRID #NWM2130069 Report a problem | ||
| 7/1/2019 | Sold | $378,000-5.5%$71/sqft |
Source:  RMLS (OR) #19621800 Report a problem RMLS (OR) #19621800 Report a problem | ||
| 5/28/2019 | Pending sale | $399,900$75/sqft |
Source: Windermere Stellar #19621800 Report a problem | ||
| 3/27/2019 | Price change | $399,900-5.9%$75/sqft |
Source: Windermere Stellar #19621800 Report a problem | ||
| 3/24/2019 | Listed for sale | $425,000$80/sqft |
Source: Windermere Stellar #18399565 Report a problem | ||
| 3/23/2019 | Pending sale | $425,000$80/sqft |
Source: Windermere Stellar #18399565 Report a problem | ||
| 3/22/2019 | Listed for sale | $425,000$80/sqft |
Source: Windermere Stellar #18399565 Report a problem | ||
Public tax history
| Year | Property taxes | Tax assessment |
|---|---|---|
| 2024 | $14,579 +0.5% | $1,471,339 -3.2% |
| 2023 | $14,505 +10.5% | $1,519,366 +4% |
| 2022 | $13,123 +75.6% | $1,461,236 +13.5% |
| 2021 | $7,473 +79.2% | $1,287,571 +85.9% |
| 2020 | $4,171 | $692,478 +77.6% |
| 2019 | $4,171 +7.7% | $390,000 |
| 2018 | $3,873 | $390,000 |
Find assessor info on the county website
Neighborhood: Old Evergreen Highway
Nearby homes
- $800,0004 bd2 ba3.4k sqft9319 SE 21st St, Vancouver, WA 98664Sold

- $1,231,0003 bd4 ba3.6k sqft1910 SE 96th Ct, Vancouver, WA 98664Sold
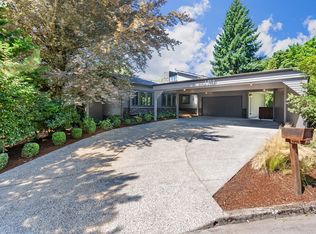
- $1,407,7004 bd3 ba3.4k sqft9015 SE Evergreen Hwy, Vancouver, WA 98664Off Market
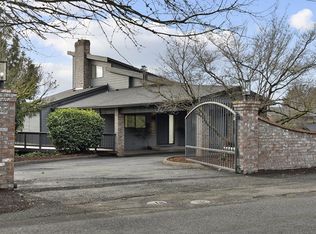
- $737,0004 bd3 ba2.4k sqft1907 SE 96th Ct, Vancouver, WA 98664Sold
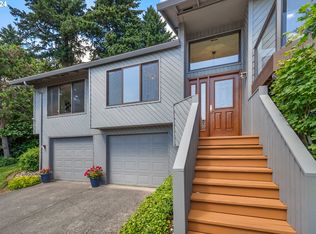
- $1,725,0003 bd3 ba3.1k sqft9609 SE Evergreen Hwy, Vancouver, WA 98664Sold
- $1,162,0004 bd4 ba4k sqft9700 SE Evergreen Hwy, Vancouver, WA 98664Sold
- $697,0002 bd2 ba1.9k sqft1815 SE 97th Ave, Vancouver, WA 98664Sold
- $1,563,0004 bd2 ba2.6k sqft8901 SE Evergreen Hwy, Vancouver, WA 98664Off Market
Nearby schools
GreatSchools rating
- 5/10Ellsworth Elementary SchoolGrades: PK-5Distance: 1 mi
- 4/10Wyeast Middle SchoolGrades: 6-8Distance: 2.1 mi
- 6/10Mountain View High SchoolGrades: 9-12Distance: 2.8 mi
Schools provided by the listing agent
- Elementary: Ellsworth Elem
- Middle: Wyeast Mid
- High: Mtn View High
Source: NWMLS as distributed by MLS GRID. This data may not be complete. We recommend contacting the local school district to confirm school assignments for this home.
Get a cash offer in 3 minutes
Find out how much your home could sell for in as little as 3 minutes with a no-obligation cash offer.
Estimated market value
$2,735,400
Get a cash offer in 3 minutes
Find out how much your home could sell for in as little as 3 minutes with a no-obligation cash offer.
Estimated market value
$2,735,400
- Washington
- Clark County
- Vancouver
- 98664
- Old Evergreen Highway
- 9333 SE Evergreen Highway
Nearby cities
Nearby neighborhoods
Nearby zip codes
Other Vancouver Topics
