Located along Evergreen Hwy just minutes to PDX and the Vancouver Waterfront, this updated home blends mid-century character with modern design and flexible living. The 2 bed, 2 bath main home features a remodeled kitchen with gas range and a clean mid-century modern feel. Multiple living areas provide flexibility, including a third living space with gas fireplace and wet bar. The primary suite includes a walk-in closet with built-ins and direct access to a covered hot tub area that opens to the deck. A detached ADU with separate entrance inside the gated courtyard offers a bedroom, bathroom, kitchenette, and office space—ideal for guests or potential rental use. Additional features include a 36’x40’ shop with 16’ RV door, 2-car garage, and ample parking. Outdoor spaces are designed for both relaxation and entertaining with an in-ground pool, expansive decking, covered seating, outdoor kitchen, fire pit area, and river views. Mature landscaping and intentional outdoor lighting create a private retreat-like setting, while multiple indoor and outdoor gathering spaces make the property equally suited for quiet evenings or larger events. Thoughtfully remodeled over time while maintaining its architectural character, this is a rare opportunity to own a truly versatile property in one of Vancouver’s most sought-after locations.
Sold
Listed by: Keller Williams-Premier Prtnrs • Collin Petersen
Bought with: ZNonMember-Office-MLS
$1,725,000
9609 SE Evergreen Highway, Vancouver, WA 98664
3beds
3,140sqft
Single Family Residence
Built in 1965
0.85 Acres Lot
$1,725,200 Zestimate®
$549/sqft
$4,586 Estimated rent
Home value
$1,725,200
$1.64M - $1.81M
$4,586/mo
Zestimate® history
Owner options
List your home for rent
$4,586/mo
Rent Zestimate®
Find your next renter with Zillow Rental Manager. Plus, with online applications, you can quickly screen prospective tenants – for free.
$4,586/mo
Rent Zestimate®
Refinance and save
$10,409/mo
Est. payment
Refinancing to a lower rate could help reduce your monthly payments and save thousands over the life of the loan.
$10,409/mo
Est. payment
Explore your selling options
Work with a Zillow partner agent
Leverage their expertise and Zillow's premium Showcase listings to get your home seen by more buyers.
Get startedList with your own agent
Get your home in front of millions of buyers by listing it on Zillow.
Learn how to do itSell it yourself
Take full control of how buyers see your home on Zillow by listing For Sale by Owner (FSBO).
List your homeWhat's special
Ample parkingOutdoor kitchenMature landscapingCovered seatingIntentional outdoor lightingRiver viewsIn-ground pool
Zillow last checked:
Listing updated:
Listed by:
Collin Petersen,
Keller Williams-Premier Prtnrs
Bought with:
Non Member ZDefault
ZNonMember-Office-MLS
Source: NWMLS as distributed by MLS GRID,MLS#: 2522508
Facts & features
Interior
Bedrooms & bathrooms
- Bedrooms: 3
- Bathrooms: 3
- Full bathrooms: 3
- Main level bathrooms: 2
- Main level bedrooms: 3
Primary bedroom
- Level: Main
Bedroom
- Level: Main
Bedroom
- Level: Main
Bathroom full
- Level: Main
Bathroom full
- Level: Main
Bathroom full
- Level: Garage
Dining room
- Level: Main
Entry hall
- Level: Main
Great room
- Level: Main
Kitchen without eating space
- Level: Main
Living room
- Level: Main
Utility room
- Level: Main
Heating
- Fireplace, Heat Pump, Electric, Natural Gas
Cooling
- Heat Pump
Appliances
- Included: Dishwasher, Disposal, Dryer, Microwave, Refrigerator, Stove(s)/Range(s), Washer, Dishwasher(s), Dryer(s), Garbage Disposal, Microwave(s), Refrigerator(s), Washer(s), Water Heater: Gas, Water Heater Location: Multiple
Features
- Dining Room
- Flooring: Hardwood, Laminate, Carpet
- Doors: French Doors
- Basement: None
- Number of fireplaces: 2
- Fireplace features: Electric, Gas, Main Level: 2, Fireplace
Interior area
- Total structure area: 3,140
- Total interior livable area: 3,140 sqft
Property
Parking
- Total spaces: 18
- Parking features: Attached Garage, Detached Garage, RV Parking
- Has attached garage: Yes
- Covered spaces: 6
- Uncovered spaces: 12
Features
- Levels: One
- Stories: 1
- Entry location: Main
- Patio & porch: Dining Room, Fireplace, French Doors, Hot Tub/Spa, Security System, SMART Wired, Sprinkler System, Walk-In Closet(s), Water Heater, Wet Bar, Wine/Beverage Refrigerator
- Pool features: In Ground, In-Ground
- Has spa: Yes
- Spa features: Indoor
- Has view: Yes
- View description: Islands, River
- Has water view: Yes
- Water view: River
Lot
- Size: 0.85 Acres
- Dimensions: 310 x 120
- Features: Dead End Street, Paved, Cabana/Gazebo, Cable TV, Deck, Fenced-Fully, Gas Available, Gated Entry, High Speed Internet, Hot Tub/Spa, Irrigation, Outbuildings, Patio, RV Parking, Shop, Sprinkler System
- Topography: Level
- Residential vegetation: Garden Space
Details
- Parcel number: 167047000
- Zoning: R-4
- Zoning description: Jurisdiction: City
- Special conditions: Standard
- Other equipment: Leased Equipment: No
Construction
Type & style
- Home type: SingleFamily
- Architectural style: Mid-Century Modern,1 Story
- Property subtype: Single Family Residence
Materials
- Brick, Wood Siding
- Foundation: Poured Concrete
- Roof: Metal
Condition
- Good
- Year built: 1965
- Major remodel year: 1965
Utilities & green energy
- Sewer: Sewer Connected
- Water: Public, Company: City of Vancouver
Community & HOA
Community
- Features: Gated
- Security: Security System
- Subdivision: Evergreen Highway
Location
- Region: Vancouver
Financial & listing details
- Price per square foot: $549/sqft
- Tax assessed value: $987,120
- Annual tax amount: $10,765
- Date on market: 7/1/2026
- Cumulative days on market: 21 days
- Listing terms: Conventional,VA Loan
- Inclusions: Dishwasher(s), Dryer(s), Garbage Disposal, Leased Equipment, Microwave(s), Refrigerator(s), Stove(s)/Range(s), Washer(s)
Price history
| Date | Event | Price |
|---|---|---|
| 7/22/2026 | Sold | $1,725,000-1.4%$549/sqft |
Source:  NWMLS as distributed by MLS GRID #2522508 Report a problem NWMLS as distributed by MLS GRID #2522508 Report a problem | ||
| 6/4/2026 | Pending sale | $1,750,000$557/sqft |
Source:  RMLS (OR) #204181411 Report a problem RMLS (OR) #204181411 Report a problem | ||
| 5/14/2026 | Listed for sale | $1,750,000+169.3%$557/sqft |
Source: NWMLS as distributed by MLS GRID #2522508 Report a problem | ||
| 10/19/2015 | Sold | $649,900$207/sqft |
Source: RMLS (OR) #15058010 Report a problem | ||
| 9/16/2015 | Pending sale | $649,900$207/sqft |
Source: Windermere Stellar #15058010 Report a problem | ||
| 8/13/2015 | Listed for sale | $649,900$207/sqft |
Source: Windermere Stellar #15058010 Report a problem | ||
| 7/10/2015 | Pending sale | $649,900$207/sqft |
Source: Windermere Stellar #15058010 Report a problem | ||
| 6/10/2015 | Price change | $649,900-3.7%$207/sqft |
Source: Windermere Stellar #15058010 Report a problem | ||
| 4/21/2015 | Listed for sale | $675,000+77.6%$215/sqft |
Source: Windermere Stellar #15058010 Report a problem | ||
| 1/29/1999 | Sold | $380,000$121/sqft |
Source: Public Record Report a problem | ||
Public tax history
| Year | Property taxes | Tax assessment |
|---|---|---|
| 2024 | $9,784 +4.5% | $987,120 +0.7% |
| 2023 | $9,361 +5.3% | $980,130 -1.5% |
| 2022 | $8,886 +5.6% | $994,579 +14.1% |
| 2021 | $8,416 +7.6% | $871,634 +11.8% |
| 2020 | $7,820 | $779,938 +6.6% |
| 2019 | $7,820 +7.8% | $731,524 +0.1% |
| 2018 | $7,251 -15.3% | $730,551 +5.4% |
| 2017 | $8,562 +15.4% | $693,326 +11.4% |
| 2016 | $7,420 -0.3% | $622,171 +4.1% |
| 2015 | $7,443 -1.1% | $597,690 +3.4% |
| 2014 | $7,528 | $577,903 +22.4% |
| 2013 | $7,528 +24.3% | $472,032 +2.7% |
| 2012 | $6,058 +0.6% | $459,453 +4.2% |
| 2011 | $6,023 +3.8% | $440,735 -2.8% |
| 2010 | $5,805 +1% | $453,449 -9.5% |
| 2009 | $5,747 | $500,829 -21.3% |
| 2008 | -- | $636,600 |
| 2007 | -- | $636,600 +65.4% |
| 2005 | -- | $385,000 |
| 2004 | -- | $385,000 +6.3% |
| 2001 | $5,085 +1.4% | $362,100 |
| 2000 | $5,016 | $362,100 |
Find assessor info on the county website
Neighborhood: Old Evergreen Highway
Nearby homes
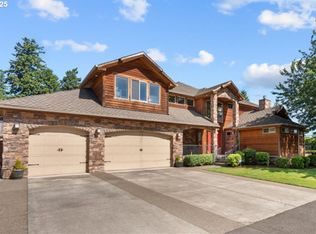
- $1,162,0004 bd4 ba4k sqft9700 SE Evergreen Hwy, Vancouver, WA 98664Sold
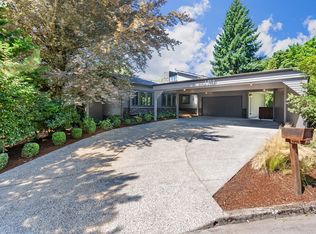
- $1,231,0003 bd4 ba3.6k sqft1910 SE 96th Ct, Vancouver, WA 98664Sold
- $800,0004 bd2 ba3.4k sqft9319 SE 21st St, Vancouver, WA 98664Sold

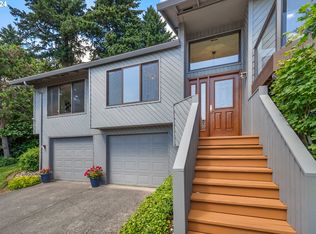
- $737,0004 bd3 ba2.4k sqft1907 SE 96th Ct, Vancouver, WA 98664Sold
- $697,0002 bd2 ba1.9k sqft1815 SE 97th Ave, Vancouver, WA 98664Sold
- $1,800,0002 bd2 ba1.6k sqft9917 SE Evergreen Hwy, Vancouver, WA 98664For Sale
- $2,870,0006 bd5 ba5.3k sqft9333 SE Evergreen Hwy, Vancouver, WA 98664Sold
- $930,0003 bd4 ba3.9k sqft2114 SE 101st Ave, Vancouver, WA 98664Sold
Nearby schools
GreatSchools rating
- 5/10Ellsworth Elementary SchoolGrades: PK-5Distance: 1 mi
- 4/10Wyeast Middle SchoolGrades: 6-8Distance: 2 mi
- 6/10Mountain View High SchoolGrades: 9-12Distance: 2.7 mi
Schools provided by the listing agent
- Elementary: Ellsworth Elem
- Middle: Wyeast Mid
- High: Mtn View High
Source: NWMLS as distributed by MLS GRID. This data may not be complete. We recommend contacting the local school district to confirm school assignments for this home.
Get a cash offer in 3 minutes
Find out how much your home could sell for in as little as 3 minutes with a no-obligation cash offer.
Estimated market value
$1,725,200
Get a cash offer in 3 minutes
Find out how much your home could sell for in as little as 3 minutes with a no-obligation cash offer.
Estimated market value
$1,725,200
- Washington
- Clark County
- Vancouver
- 98664
- Old Evergreen Highway
- 9609 SE Evergreen Highway
Nearby cities
Nearby neighborhoods
Nearby zip codes
Other Vancouver Topics
