Skip main navigation
Sold for $824,900
  • $824,900

    9333 Warrick St, Colorado Springs, CO 80924

    6beds
    4,017sqft
    Single Family Residence
    Built in 2023
    8,572 Square Feet Lot
    $807,300 Zestimate®
    $205/sqft
    $4,185 Estimated rent

    Home value

    $807,300

    $767,000 - $848,000

    $4,185/mo

    Zestimate® history
    Loading
    Loading...

    Owner options

    List your home for rent

    $4,185/mo

    Rent Zestimate®

    Find your next renter with Zillow Rental Manager. Plus, with online applications, you can quickly screen prospective tenants – for free.

    Learn more

    $4,185/mo

    Rent Zestimate®

    Refinance and save

    $4,797/mo

    Est. payment

    Refinancing to a lower rate could help reduce your monthly payments and save thousands over the life of the loan.

    See today's rates

    $4,797/mo

    Est. payment

    Explore your selling options

    Work with a Zillow partner agent

    Leverage their expertise and Zillow's premium Showcase listings to get your home seen by more buyers.

    Get started

    List with your own agent

    Get your home in front of millions of buyers by listing it on Zillow.

    Learn how to do it

    Sell it yourself

    Take full control of how buyers see your home on Zillow by listing For Sale by Owner (FSBO).

    List your home

    What's special

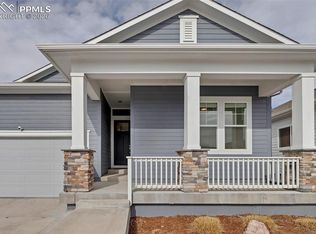
    This stunning main-level ranch home is truly better than brand new, offering luxurious upgrades, breathtaking views, and a fully landscaped yard that’s ready for you to enjoy from day one. Step out onto the covered back deck or lower patio and take in the sweeping scenery as well as the amazing back yard landscaping that includes xeriscaping and turf in the backyard that allows for low maintenance all year, as well as a spacious back patio perfect for relaxing by a fire. Inside, every detail has been thoughtfully selected to create a warm and inviting atmosphere with high-end finishes throughout. As you enter, you'll be welcomed by two spacious front bedrooms connected by a stylish Jack and Jill bathroom. The heart of the home features an expansive open-concept living room with a cozy gas fireplace, flowing seamlessly into a gourmet kitchen and bright dining space. The kitchen is a dream with upgraded cabinetry, quartz countertops, an extended island with extra storage, walk-in pantry, and all appliances included. The private master suite offers a peaceful escape, complete with a luxurious ensuite bathroom and a custom walk-in closet with an incredible built-in organization system. You'll also find a versatile office/flex room perfect for quiet mornings just off the kitchen and dining space, a well-equipped laundry room, a convenient half bath, and a mudroom with built-ins for added functionality. The fully finished basement is just as impressive—featuring a massive rec area with room for entertainment, garden level with tons of natural light, relaxation, or even a home gym. It also includes three generously sized bedrooms, a large 3/4 bathroom with dual sinks, and an additional half bath for guests. This home truly has it all—space, style, and views—all that's missing is you!

    Zillow last checked:

    Listing updated:

    Listed by:

    Aimee Fletcher CLHMS GRI 719-425-5020,

    Exp Realty LLC,

    Jennifer Browne 719-649-9661

    Bought with:

    Daniel Chilton

    Keller Williams Premier Realty

    Source: elevateMLS,MLS#: 3387474MLS Logo

    Facts & features

    Interior

    Bedrooms & bathrooms
    • Bedrooms: 6
    • Bathrooms: 5
    • Full bathrooms: 3
    • 1/2 bathrooms: 2
    Primary bedroom
    • Level: Main
    • Area: 180 Square Feet
    • Dimensions: 15 x 12
    Heating
    • Forced Air
    Cooling
    • Central Air
    Appliances
    • Included: Dishwasher, Microwave, Oven, Range, Refrigerator
    • Laundry: Main Level
    Features
    • 9Ft + Ceilings, Pantry
    • Flooring: Carpet
    • Basement: Full,Partially Finished
    • Has fireplace: Yes
    • Fireplace features: Gas
    Interior area
    • Total structure area: 4,017
    • Total interior livable area: 4,017 sqft
    • Finished area above ground: 1,997
    • Finished area below ground: 2,020

    Property

    Parking
    • Total spaces: 3
    • Parking features: Attached, Even with Main Level, See Remarks, Concrete Driveway
    • Attached garage spaces: 3
    Features
    • Patio & porch: Concrete, Covered, See Prop Desc Remarks
    Lot
    • Size: 8,572 Square Feet
    • Features: See Remarks, Hiking Trail, Near Fire Station, Near Hospital, Near Park, Near Schools, Landscaped
    Details
    • Additional structures: See Remarks
    • Parcel number: 5231101116

    Construction

    Type & style
    • Home type: SingleFamily
    • Architectural style: Ranch
    • Property subtype: Single Family Residence
    Materials
    • Stucco, Framed on Lot
    • Foundation: Garden Level
    • Roof: Composite Shingle
    Condition
    • Existing Home
    • New construction: No
    • Year built: 2023

    Utilities & green energy

    • Water: Municipal
    • Utilities for property: Cable Available, Electricity Connected

    Community & HOA

    HOA
    • Has HOA: Yes
    • Services included: Covenant Enforcement, Trash Removal
    • HOA fee: $61 monthly
    Location
    • Region: Colorado Springs

    Financial & listing details

    • Price per square foot: $205/sqft
    • Tax assessed value: $77,379
    • Annual tax amount: $2,685
    • Date on market: 5/23/2025
    • Listing terms: Cash,Conventional,VA Loan
    • Electric utility on property: Yes

    Price history

    DateEventPrice
    6/25/2025Sold$824,900$205/sqft
    Source: elevateMLS #3387474 Report a problem
    5/15/2025Pending sale$824,900$205/sqft
    Source: REcolorado as distributed by MLS GRID #9923884 Report a problem
    4/11/2025Price change$824,900-1.2%$205/sqft
    Source: REcolorado as distributed by MLS GRID #9923884 Report a problem
    3/31/2025Listed for sale$835,000$208/sqft
    Source: elevateMLS #3387474 Report a problem
    3/29/2025Pending sale$835,000$208/sqft
    Source: REcolorado as distributed by MLS GRID #9923884 Report a problem
    3/20/2025Listed for sale$835,000+22.2%$208/sqft
    Source: REcolorado as distributed by MLS GRID #9923884 Report a problem
    6/17/2024Sold$683,103$170/sqft
    Source: Public Record Report a problem

    Public tax history

    YearProperty taxesTax assessment
    2024$5,422 +4964.6%$21,590
    2023$107 $21,590
    Find assessor info on the county website

    Neighborhood: Briargate

    Nearby schools

    GreatSchools rating
    Schools provided by the listing agent
    • Elementary: Legacy Peak
    • Middle: Chinook Trail
    • High: Liberty
    • District: Academy-20

    Source: elevateMLS. This data may not be complete. We recommend contacting the local school district to confirm school assignments for this home.

    Get a cash offer in 3 minutes
    Find out how much your home could sell for in as little as 3 minutes with a no-obligation cash offer.
    Estimated market value
    $807,300
    Get a cash offer in 3 minutes
    Find out how much your home could sell for in as little as 3 minutes with a no-obligation cash offer.
    Estimated market value
    $807,300