7 Years Young Beautiful 2-story Colonial Tucked Away on a Quiet Dead End Street in the Desirable Woodland Park Subdivision. Set on a Small Hill, at the Top of the Subdivision, You Have Amazing Views of the Beautiful Landscape of the Southern Tier. From the Covered Front Porch Where you can View This Scenery, Step into the 2 Story Entry Foyer. You are Impressed as Soon as you Walk in with the Craftsmanship of the Staircase and Chandelier Highlighting the Loft Above & Vaulted Ceilings. You are Invited to Sit in the Attractive Formal Living Room that Offers Vaulted Ceilings with Large Windows for Tons of Natural Light. Adjacent Formal Dining Room is Perfect for a 6 Person Table or Could Easily be Extended to a Much Larger Table for Large Gatherings. Join Friends in the Custom Kitchen that Boasts Granite Counters, White Soft Close Cabinetry, Stainless Appliances Including a Wall Oven & Wall Micro, Center Island w/ Gas Cooktop and Vent, Dishwasher & Double Door Fridge/ Freezer. There is a Spacious Eat in Area Between the Kitchen & Living Room Perfect for a 4 Person Table. The Informal Living Room has a Gas Fireplace Showcased with Alabaster Tile, Plenty of Windows and a Sliding Glass Door to the Deck Overlooking the Private Yard. Also a Convenient 1st Floor Half Bath. There are Hardwood Floors Throughout the First Floor. Venture Upstairs to the Owner's Suite w/ Spacious Walk-in Closet, Gorgeous Full Bathroom w/ Quartz Double Vanity & Abundant Storage Cabinets, Tiled Walk In Glass Shower & Soaking Tub. There are 2 Spacious Bedrooms, a Generous Size Bathroom with Tub/Shower & Laundry Room with Sink & Counter for Folding Space. Finished Basement Includes a Storage Room, 2nd Living Room w/ Wall Fireplace, Kitchenette Space, Full Bath, an Office/ Exercise Area & Storage Room. There is Potential for a 4th Bedroom in a Space that has a Closet & Egress Window. On Demand Water Heater too.
Closed
$470,000
9333 Woodcrest Dr, Painted Post, NY 14870
3beds
3,362sqft
Single Family Residence
Built in 2019
0.54 Acres Lot
$470,200 Zestimate®
$140/sqft
$4,137 Estimated rent
Home value
$470,200
$447,000 - $494,000
$4,137/mo
Zestimate® history
Owner options
List your home for rent
$4,137/mo
Rent Zestimate®
Find your next renter with Zillow Rental Manager. Plus, with online applications, you can quickly screen prospective tenants – for free.
$4,137/mo
Rent Zestimate®
Refinance and save
$3,556/mo
Est. payment
Refinancing to a lower rate could help reduce your monthly payments and save thousands over the life of the loan.
$3,556/mo
Est. payment
Explore your selling options
Work with a Zillow partner agent
Leverage their expertise and Zillow's premium Showcase listings to get your home seen by more buyers.
Get startedList with your own agent
Get your home in front of millions of buyers by listing it on Zillow.
Learn how to do itSell it yourself
Take full control of how buyers see your home on Zillow by listing For Sale by Owner (FSBO).
List your homeWhat's special
Covered front porchCraftsmanship of the staircaseOn demand water heaterQuiet dead end streetVaulted ceilingsWhite soft close cabinetry
Zillow last checked:
Listing updated:
Listed by:
Julie M. (Jules) Costello 631-433-7702,
Signature Properties
Bought with:
Debora Lovell, 10401382510
Howard Hanna Corning
Source: NYSAMLSs,MLS#: R1679814 Originating MLS: Elmira Corning Regional Association Of REALTORS
Originating MLS: Elmira Corning Regional Association Of REALTORSFacts & features
Interior
Bedrooms & bathrooms
- Bedrooms: 3
- Bathrooms: 4
- Full bathrooms: 3
- 1/2 bathrooms: 1
- Main level bathrooms: 1
Heating
- Gas, Forced Air
Cooling
- Central Air
Appliances
- Included: Built-In Range, Built-In Oven, Dryer, Dishwasher, Gas Cooktop, Disposal, Gas Water Heater, Microwave, Refrigerator, Washer
- Laundry: Upper Level
Features
- Ceiling Fan(s), Cathedral Ceiling(s), Separate/Formal Dining Room, Entrance Foyer, Eat-in Kitchen, Separate/Formal Living Room, Kitchen Island, Kitchen/Family Room Combo, Living/Dining Room, Quartz Counters, Sliding Glass Door(s), Storage, Convertible Bedroom, Loft, Bath in Primary Bedroom
- Flooring: Carpet, Ceramic Tile, Hardwood, Varies
- Doors: Sliding Doors
- Basement: Egress Windows,Full,Finished
- Number of fireplaces: 2
Interior area
- Total structure area: 3,362
- Total interior livable area: 3,362 sqft
- Finished area below ground: 1,072
Property
Parking
- Total spaces: 2
- Parking features: Attached, Garage, Storage, Garage Door Opener
- Attached garage spaces: 2
Features
- Levels: Two
- Stories: 2
- Patio & porch: Covered, Deck, Porch
- Exterior features: Blacktop Driveway, Deck, Private Yard, See Remarks
Lot
- Size: 0.54 Acres
- Dimensions: 125 x 169
- Features: Cul-De-Sac, Irregular Lot, Residential Lot
Details
- Parcel number: 4642893160000001002113
- Special conditions: Standard
Construction
Type & style
- Home type: SingleFamily
- Architectural style: Colonial,Two Story
- Property subtype: Single Family Residence
Materials
- Vinyl Siding
- Foundation: Poured
- Roof: Shingle
Condition
- Resale
- Year built: 2019
Utilities & green energy
- Electric: Circuit Breakers
- Sewer: Connected
- Water: Connected, Public
- Utilities for property: Cable Available, Electricity Connected, High Speed Internet Available, Sewer Connected, Water Connected
Community & HOA
Community
- Subdivision: Woodland Park
Location
- Region: Painted Post
Financial & listing details
- Price per square foot: $140/sqft
- Tax assessed value: $490,000
- Annual tax amount: $14,829
- Date on market: 5/9/2026
- Cumulative days on market: 30 days
- Listing terms: Cash,Conventional,FHA,VA Loan
Price history
| Date | Event | Price |
|---|---|---|
| 7/24/2026 | Sold | $470,000-5.1%$140/sqft |
Source:  NYSAMLSs #R1679814 Report a problem NYSAMLSs #R1679814 Report a problem | ||
| 6/9/2026 | Contingent | $495,000$147/sqft |
Source: NYSAMLSs #R1679814 Report a problem | ||
| 5/10/2026 | Price change | $495,000+5.3%$147/sqft |
Source: NYSAMLSs #R1679814 Report a problem | ||
| 9/30/2025 | Price change | $470,000-2.1%$140/sqft |
Source: NYSAMLSs #EC278428 Report a problem | ||
| 8/27/2025 | Price change | $480,000-3%$143/sqft |
Source: NYSAMLSs #EC278428 Report a problem | ||
| 8/12/2025 | Listed for sale | $495,000$147/sqft |
Source: NYSAMLSs #EC278428 Report a problem | ||
| 8/4/2025 | Contingent | $495,000$147/sqft |
Source: NYSAMLSs #EC278428 Report a problem | ||
| 5/20/2025 | Price change | $495,000-0.8%$147/sqft |
Source: NYSAMLSs #EC278428 Report a problem | ||
| 2/1/2025 | Listed for sale | $499,000$148/sqft |
Source:  ECMLS #278428 Report a problem ECMLS #278428 Report a problem | ||
| 10/23/2024 | Listing removed | $499,000-5%$148/sqft |
Source: ECMLS #276306 Report a problem | ||
| 8/26/2024 | Listed for sale | $525,000+10.5%$156/sqft |
Source: ECMLS #276306 Report a problem | ||
| 7/30/2021 | Sold | $475,000$141/sqft |
Source: NYSAMLSs #EC262345 Report a problem | ||
| 5/18/2021 | Contingent | $475,000$141/sqft |
Source: ECMLS #262345 Report a problem | ||
| 5/5/2021 | Listed for sale | $475,000$141/sqft |
Source:  Keller Williams #262345 Report a problem Keller Williams #262345 Report a problem | ||
Public tax history
| Year | Property taxes | Tax assessment |
|---|---|---|
| 2025 | -- | $490,000 |
| 2024 | -- | $490,000 +3.2% |
| 2023 | -- | $475,000 |
| 2022 | -- | $475,000 |
| 2021 | -- | $475,000 |
| 2020 | -- | $475,000 +691.7% |
| 2019 | -- | $60,000 +368.8% |
| 2018 | -- | $12,800 |
| 2017 | -- | $12,800 |
| 2016 | -- | $12,800 |
Find assessor info on the county website
Neighborhood: Gang Mills
Nearby homes
- $450,0003 bd3 ba2.2k sqft9341 Woodcrest Dr, Painted Post, NY 14870Sold

- $694,7005 bd5 ba5.4k sqft25 Woodland Way, Painted Post, NY 14870Off Market
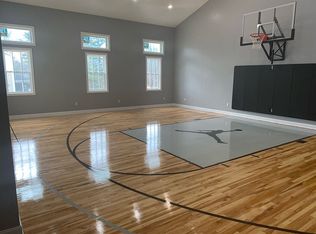
- $606,7005 bd4 ba3.9k sqft3082 S Oakwood Dr, Painted Post, NY 14870Off Market
- $525,4005 bd4 ba3.2k sqft19 Woodland Way, Painted Post, NY 14870Off Market
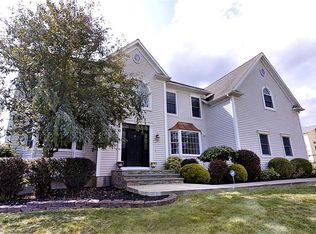
- $532,4005 bd3 ba2.9k sqft3072 S Oakwood Dr, Painted Post, NY 14870Off Market
- $750,4004 bd3 ba4.7k sqft24 Woodland Way, Painted Post, NY 14870Off Market
- $49,9000.36 AcresLOT 4 Woodcrest Dr LOT 4, Painted Post, NY 14870Lot/Land
- $546,9005 bd4 ba3.5k sqft17 Woodland Way, Painted Post, NY 14870Off Market
Nearby schools
GreatSchools rating
- 8/10Erwin Valley Elementary SchoolGrades: K-5Distance: 1.4 mi
- 3/10CORNING-PAINTED POST MIDDLE SCHOOLGrades: 6-8Distance: 2.4 mi
- NACorning Painted Post High School Learning CenterGrades: 9-12Distance: 3.9 mi
Schools provided by the listing agent
- District: Corning-Painted Post
Source: NYSAMLSs. This data may not be complete. We recommend contacting the local school district to confirm school assignments for this home.
- New York
- Steuben County
- Painted Post
- 14870
- Gang Mills
- 9333 Woodcrest Dr
Nearby cities
Nearby neighborhoods
Nearby zip codes
Other Painted Post Topics
