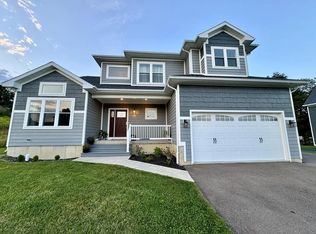
Rarely does newer construction with this level of finish become available in the Painted Post/Corning market. Built in 2019, this 2270 sq ft modern home offers clean architectural lines, upscale finishes, and a bright, open layout designed for the way people live today.
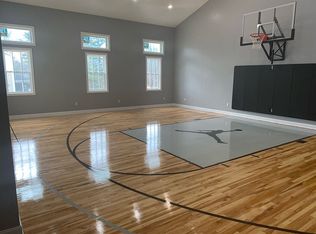
The main level is anchored by a vaulted great room where wide-plank flooring, built-ins, large windows, and a dramatic stone fireplace create an impressive yet comfortable gathering space. Natural light fills the room, with views over the manicured lawn and out toward the deck, giving the home an easy connection to the outdoors. The great room flows naturally into the dining area and island kitchen, where stone counters, crisp cabinetry, stainless appliances, and a refined, modern feel make the space equally suited for everyday living or entertaining.
A first-floor office with attractive built-ins adds a polished work-from-home option, while a half bath and convenient main-level laundry enhance daily function. The layout feels open and airy without sacrificing practical separation of space.
Upstairs, 3 bedrooms and 2 full baths include a vaulted owner’s suite that feels private and elevated, with generous proportions, a walk-in closet, and an oversized bath featuring a double vanity and stone/tile shower. The additional bedrooms are comfortable and well placed, served by a second full bath.
The lower level offers outstanding future potential, with full egress windows and a thoughtful design already in place for finishing. Plumbing is roughed in for an additional bath, and the space could easily accommodate a 4th bedroom, media room, gym, hobby area, or expanded living space. A tall 2-car garage adds convenience and storage.
With newer construction, upscale finishes, strong natural light, and room to grow, this Woodcrest Dr home offers a rare combination of modern style, comfort, and long-term flexibility—just minutes from Corning, Painted Post, I-86, shopping, dining, major employers, the Finger Lakes, and the region’s parks, wineries, and recreation.
Pending
$445,000
9341 Woodcrest Dr, Painted Post, NY 14870
3beds
2,270sqft
Single Family Residence
Built in 2019
0.59 Acres Lot
$444,200 Zestimate®
$196/sqft
$-- HOA
What's special
Upscale finishesStrong natural lightHalf bathOversized bathBright open layoutFull egress windowsWalk-in closet
- 47 days |
- 141 |
- 3 |
Zillow last checked:
Listing updated:
Listed by:
Keller Williams Realty Southern Tier & Finger Lakes 607-795-2900,
Daniel J. Mower 607-207-6257
Source: NYSAMLSs,MLS#: R1687653 Originating MLS: Elmira Corning Regional Association Of REALTORS
Originating MLS: Elmira Corning Regional Association Of REALTORSFacts & features
Interior
Bedrooms & bathrooms
- Bedrooms: 3
- Bathrooms: 3
- Full bathrooms: 2
- 1/2 bathrooms: 1
- Main level bathrooms: 1
Heating
- Gas, Forced Air
Cooling
- Central Air
Appliances
- Included: Convection Oven, Double Oven, Dryer, Dishwasher, Exhaust Fan, Electric Water Heater, Gas Oven, Gas Range, Microwave, Refrigerator, Range Hood, Washer, Water Softener Owned
- Laundry: Main Level
Features
- Breakfast Bar, Bathroom Rough-In, Ceiling Fan(s), Cathedral Ceiling(s), Den, Granite Counters, Great Room, Kitchen Island, Pantry, Storage, Bath in Primary Bedroom
- Flooring: Carpet, Ceramic Tile, Hardwood, Luxury Vinyl, Varies
- Windows: Thermal Windows
- Basement: Egress Windows,Full
- Number of fireplaces: 1
Interior area
- Total structure area: 2,270
- Total interior livable area: 2,270 sqft
Video & virtual tour
Property
Parking
- Total spaces: 2
- Parking features: Attached, Garage, Garage Door Opener
- Attached garage spaces: 2
Features
- Levels: Two
- Stories: 2
- Patio & porch: Deck
- Exterior features: Blacktop Driveway, Deck
Lot
- Size: 0.59 Acres
- Dimensions: 135 x 190
- Features: Rectangular, Rectangular Lot, Residential Lot
Details
- Parcel number: 4642893160000001002112
- Special conditions: Standard
Construction
Type & style
- Home type: SingleFamily
- Architectural style: Two Story
- Property subtype: Single Family Residence
Materials
- Stone, Vinyl Siding, PEX Plumbing
- Foundation: Poured
- Roof: Asphalt,Architectural,Shingle
Condition
- Resale
- Year built: 2019
Utilities & green energy
- Electric: Underground, Circuit Breakers
- Sewer: Connected
- Water: Connected, Public
- Utilities for property: Cable Available, Electricity Connected, High Speed Internet Available, Sewer Connected, Water Connected
Community & HOA
Community
- Subdivision: New Woodland Park
Location
- Region: Painted Post
Financial & listing details
- Price per square foot: $196/sqft
- Tax assessed value: $460,000
- Annual tax amount: $13,818
- Date on market: 6/8/2026
- Cumulative days on market: 29 days
- Listing terms: Cash,Conventional,FHA,VA Loan
Estimated market value
$444,200
$422,000 - $466,000
$3,083/mo
Price history
| Date | Event | Price |
|---|---|---|
| 7/7/2026 | Pending sale | $445,000$196/sqft |
Source:  NYSAMLSs #R1687653 Report a problem NYSAMLSs #R1687653 Report a problem | ||
| 6/19/2026 | Contingent | $445,000$196/sqft |
Source: NYSAMLSs #R1687653 Report a problem | ||
| 6/8/2026 | Listed for sale | $445,000-1.1%$196/sqft |
Source: NYSAMLSs #R1687653 Report a problem | ||
| 10/17/2024 | Listing removed | $450,000$198/sqft |
Source:  ECMLS #275973 Report a problem ECMLS #275973 Report a problem | ||
| 8/8/2024 | Price change | $450,000-5.3%$198/sqft |
Source: ECMLS #275973 Report a problem | ||
| 7/22/2024 | Listed for sale | $475,000+20.3%$209/sqft |
Source: ECMLS #275973 Report a problem | ||
| 3/19/2021 | Sold | $395,000-8.1%$174/sqft |
Source: NYSAMLSs #IB403131 Report a problem | ||
| 3/3/2021 | Listed for sale | $429,900$189/sqft |
Source: Howard Hanna Ithaca H #260732 Report a problem | ||
| 1/30/2021 | Listing removed | -- |
Source: ECMLS Report a problem | ||
| 1/29/2021 | Contingent | $429,900$189/sqft |
Source: ECMLS #260732 Report a problem | ||
| 1/12/2021 | Pending sale | $429,900$189/sqft |
Source: Howard Hanna #403131 Report a problem | ||
| 11/10/2020 | Price change | $429,900-2.3%$189/sqft |
Source: Howard Hanna #403131 Report a problem | ||
| 10/13/2020 | Listed for sale | $440,000-2%$194/sqft |
Source: Howard Hanna #403131 Report a problem | ||
| 2/10/2020 | Sold | $449,000$198/sqft |
Source: Public Record Report a problem | ||
Public tax history
| Year | Property taxes | Tax assessment |
|---|---|---|
| 2025 | -- | $445,000 |
| 2024 | -- | $445,000 |
| 2023 | -- | $445,000 |
| 2022 | -- | $445,000 |
| 2021 | -- | $445,000 |
| 2020 | -- | $445,000 +345% |
| 2019 | -- | $100,000 +624.6% |
| 2018 | -- | $13,800 |
| 2017 | -- | $13,800 |
| 2016 | -- | $13,800 |
Find assessor info on the county website
Monthly payment
Climate risks
Neighborhood: Gang Mills
Nearby schools
GreatSchools rating
- 8/10Erwin Valley Elementary SchoolGrades: K-5Distance: 1.3 mi
- 3/10CORNING-PAINTED POST MIDDLE SCHOOLGrades: 6-8Distance: 2.4 mi
- NACorning Painted Post High School Learning CenterGrades: 9-12Distance: 3.9 mi
Schools provided by the listing agent
- Elementary: Erwin Valley Elementary
- Middle: Corning-Painted Post Middle
- High: Corning-Painted Post East High
- District: Corning-Painted Post
Source: NYSAMLSs. This data may not be complete. We recommend contacting the local school district to confirm school assignments for this home.
- $495,0003 bd4 ba3.3k sqft9333 Woodcrest Dr, Painted Post, NY 14870For Sale
- $595,7005 bd4 ba3.9k sqft3082 S Oakwood Dr, Painted Post, NY 14870Off Market
- $689,1005 bd5 ba5.4k sqft25 Woodland Way, Painted Post, NY 14870Off Market
- $531,5005 bd3 ba2.9k sqft3072 S Oakwood Dr, Painted Post, NY 14870Off Market
- $49,9000.36 AcresLOT 4 Woodcrest Dr LOT 4, Painted Post, NY 14870Lot/Land
- $735,4004 bd3 ba4.7k sqft24 Woodland Way, Painted Post, NY 14870Off Market
- $522,2005 bd4 ba3.2k sqft19 Woodland Way, Painted Post, NY 14870Off Market
- $628,8005 bd5 ba4.2k sqft3066 S Oakwood Dr, Painted Post, NY 14870Off Market
A local agent can set up tours, give advice and negotiate with sellers.
Similar homes
- $439,9004 bd3 ba2.5k sqft48 S Oakwood Dr, Painted Post, NY 14870For Sale
 MLS ID #R1645838, Daniel J. Mower, Listing by: Keller Williams Realty Southern Tier & Finger Lakes. NYSAMLSs
 - $439,9003 bd2 ba1.8k sqft3459 Fieldstone Ln, Painted Post, NY 14870For Sale
 MLS ID #R1697601, Tracey H. Fitzgerald, Listing by: Keller Williams Realty Southern Tier & Finger Lakes. NYSAMLSs
 - $375,0003 bd3 ba2.7k sqft57 Barr Ln, Painted Post, NY 14870For Sale
 MLS ID #R1697612, Katherine Sharman, Listing by: Howard Hanna Corning. NYSAMLSs
 - $399,0004 bd3 ba3.3k sqft3 Katie Ln, Painted Post, NY 14870For Sale
 MLS ID #R1693301, Michaela K. Rossettie Azemi, Listing by: Signature Properties. NYSAMLSs
 - $--3 bd1 ba1.5k sqft383 Beartown Rd, Painted Post, NY 14870AuctionServiceLink Auction
- $564,9004 bd3 ba3.1k sqft3436 Conhocton Rd, Painted Post, NY 14870For SaleMLS ID #R1701319, Dawn Dimon, Listing by: Warren Real Estate-Corning. NYSAMLSs
- $319,0003 bd2 ba2.6k sqft130 W Hill Ter, Painted Post, NY 14870For SaleMLS ID #R1699961, Anne Bezio, Listing by: Warren Real Estate-Corning. NYSAMLSs
- $284,9003 bd3 ba1.6k sqft6 Tara Pl, Painted Post, NY 14870For SaleMLS ID #R1663403, M. Hyder Hussain, Listing by: Hussain Mohammad Hyder. NYSAMLSs
- $425,0004 bd3 ba3.3k sqft8724 Main St, Campbell, NY 14821For SaleMLS ID #R1695655, Anne Bezio, Listing by: Warren Real Estate-Corning. NYSAMLSs
- $475,0004 bd5 ba3.2k sqft3942 Pine Hill Rd, Corning, NY 14830For SaleMLS ID #R1681443, Michelle Kay, Listing by: Howard Hanna Corning. NYSAMLSs
- $239,9004 bd2 ba2.2k sqft103 Keefe Blvd, Painted Post, NY 14870For SaleMLS ID #R1693036, Daniel J. Mower, Listing by: Keller Williams Realty Southern Tier & Finger Lakes. NYSAMLSs
- $489,0003 bd3 ba1.7k sqft2820 Pinewood Cir, Corning, NY 14830For SaleMLS ID #R1676141, Timothy J. Spooner, Listing by: Four Seasons Sotheby's Int'l. NYSAMLSs
- $349,9003 bd3 ba2.5k sqft2695 Beeman Hollow Rd, Addison, NY 14801For SaleMLS ID #R1691515, Margaret Drake, Listing by: Howard Hanna Corning. NYSAMLSs
- $325,0004 bd1 ba2.4k sqft4480 Meads Creek Rd, Painted Post, NY 14870For SaleMLS ID #R1651060, Bobby Jo Burdick, Listing by: Howard Hanna At Home Realty. NYSAMLSs
- $399,0004 bd3 ba1.9k sqft11683 County Route 119, Addison, NY 14801For SaleMLS ID #R1690751, Nancy Sterling, Listing by: Warren Real Estate-Corning. NYSAMLSs
- $389,9003 bd2 ba2.3k sqft11 Lexington Run, Horseheads, NY 14845For SaleMLS ID #R1700303, Sue Larson, Listing by: Howard Hanna Elmira. NYSAMLSs
- $475,0003 bd2 ba2.7k sqft1736 State Route 414, Watkins Glen, NY 14891For SaleMLS ID #R1694771, Jody Saunders, Listing by: Howard Hanna Corning. NYSAMLSs
- $440,0004 bd2 ba2.8k sqft1496 Pennsylvania Ave, Pine City, NY 14871For SaleMLS ID #R1691372, Jennifer Silata, Listing by: Howard Hanna Corning. NYSAMLSs
- $435,0003 bd3 ba1.4k sqft2018 State Route 414, Watkins Glen, NY 14891For SaleMLS ID #R1697529, Christina Schaefer, Listing by: Warren Real Estate. NYSAMLSs
- $399,0004 bd3 ba2k sqft7684 State Route 417, Addison, NY 14801For SaleMLS ID #R1694281, Shaunase Ocker, Listing by: Warren Real Estate-Corning. NYSAMLSs
