Turn key ready home, priced to sell with motivated seller!! Discover this beautifully upgraded Chestnut Garden floor plan in the highly desired Manor Series, featuring an expansive walk-out basement that’s fully plumbed and pre-wired—ready for you to design the ultimate guest suite, hobby space, or entertainment retreat! Perfectly situated on a peaceful cul-de-sac in the heart of Sun City, this home offers the perfect blend of elegance, comfort, and functionality.
Enjoy outdoor living at its best with porches on both levels, ideal for morning coffee or evening relaxation while taking in the tranquil surroundings. Inside, you’ll love the ease of single-level living, highlighted by rich hardwood floors, plantation shutters, and an inviting open-concept layout ideal for both everyday comfort and entertaining.
The chef-inspired kitchen boasts granite countertops, a custom wood hood vent, and abundant cabinetry, flowing seamlessly into the living area anchored by a cozy gas fireplace. The additional sunroom upgrade off the living room gives the entire main level a custom feel. The spacious laundry room offers plenty of cabinetry and a convenient utility sink, while recent updates—like the 2021 furnace and dehumidifier—add peace of mind.
Living in Sun City means access to resort-style amenities, including a championship golf course and a 53,000 sq. ft. amenity center at the end of Whistling Straits Drive. This home truly checks every box—and with a motivated seller, now’s the perfect time to make it yours! HOA Fees reduced in 2026!!
Closed
$550,000
9335 Whistling Straits Dr, Fort Mill, SC 29715
3beds
2,595sqft
Single Family Residence
Built in 2006
0.19 Acres Lot
$537,900 Zestimate®
$212/sqft
$2,484 Estimated rent
Home value
$537,900
$489,000 - $592,000
$2,484/mo
Zestimate® history
Owner options
List your home for rent
$2,484/mo
Rent Zestimate®
Find your next renter with Zillow Rental Manager. Plus, with online applications, you can quickly screen prospective tenants – for free.
$2,484/mo
Rent Zestimate®
Refinance and save
$3,583/mo
Est. payment
Refinancing to a lower rate could help reduce your monthly payments and save thousands over the life of the loan.
$3,583/mo
Est. payment
Explore your selling options
Work with a Zillow partner agent
Leverage their expertise and Zillow's premium Showcase listings to get your home seen by more buyers.
Get startedList with your own agent
Get your home in front of millions of buyers by listing it on Zillow.
Learn how to do itSell it yourself
Take full control of how buyers see your home on Zillow by listing For Sale by Owner (FSBO).
List your homeWhat's special
Single-level livingPlantation shuttersPorches on both levelsTranquil surroundingsInviting open-concept layoutRich hardwood floorsCustom wood hood vent
Zillow last checked:
Listing updated:
Listed by:
Mike Morrell mike@dreamteamunited.com,
Keller Williams Connected,
Shannon Cole,
Keller Williams Connected
Bought with:
Mike Morrell
Keller Williams Connected
Source: Canopy MLS as distributed by MLS GRID,MLS#: 4315938
Facts & features
Interior
Bedrooms & bathrooms
- Bedrooms: 3
- Bathrooms: 2
- Full bathrooms: 2
- Main level bedrooms: 3
Primary bedroom
- Level: Main
- Area: 294.96 Square Feet
- Dimensions: 12' 11" X 22' 10"
Bedroom s
- Level: Main
- Area: 136.62 Square Feet
- Dimensions: 12' 4" X 11' 1"
Bedroom s
- Level: Main
- Area: 150.03 Square Feet
- Dimensions: 12' 5" X 12' 1"
Bathroom full
- Level: Main
- Area: 140.97 Square Feet
- Dimensions: 12' 1" X 11' 8"
Bathroom full
- Level: Main
- Area: 62.16 Square Feet
- Dimensions: 7' 2" X 8' 8"
Breakfast
- Level: Main
- Area: 170.52 Square Feet
- Dimensions: 13' 10" X 12' 4"
Dining room
- Level: Main
- Area: 325.29 Square Feet
- Dimensions: 19' 5" X 16' 9"
Great room
- Level: Main
- Area: 270.79 Square Feet
- Dimensions: 13' 10" X 19' 7"
Kitchen
- Level: Main
- Area: 221.28 Square Feet
- Dimensions: 13' 10" X 16' 0"
Laundry
- Level: Main
- Area: 51.33 Square Feet
- Dimensions: 5' 11" X 8' 8"
Sunroom
- Level: Main
- Area: 199.32 Square Feet
- Dimensions: 17' 1" X 11' 8"
Heating
- Forced Air, Natural Gas
Cooling
- Central Air
Appliances
- Included: Convection Oven, Dishwasher, Disposal, Electric Oven, Electric Range, Exhaust Fan, Exhaust Hood, Gas Water Heater, Microwave, Refrigerator, Self Cleaning Oven, Washer/Dryer
- Laundry: Electric Dryer Hookup, Main Level, Sink, Washer Hookup
Features
- Open Floorplan, Storage, Walk-In Closet(s)
- Flooring: Hardwood, Tile, Wood
- Basement: Walk-Out Access
- Attic: Pull Down Stairs
- Fireplace features: Family Room, Gas Log
Interior area
- Total structure area: 2,518
- Total interior livable area: 2,595 sqft
- Finished area above ground: 2,518
- Finished area below ground: 77
Property
Parking
- Total spaces: 2
- Parking features: Attached Garage, Garage on Main Level
- Attached garage spaces: 2
Features
- Levels: One
- Stories: 1
- Patio & porch: Balcony, Front Porch, Rear Porch
- Pool features: Community
- Waterfront features: Paddlesport Launch Site, Paddlesport Launch Site - Community
Lot
- Size: 0.19 Acres
- Features: Level, Wooded, Views
Details
- Parcel number: 20B
- Zoning: PDD
- Special conditions: Standard
Construction
Type & style
- Home type: SingleFamily
- Architectural style: Ranch
- Property subtype: Single Family Residence
Materials
- Cedar Shake, Stone, Wood
Condition
- New construction: No
- Year built: 2006
Details
- Builder model: Chestnut Garden
Utilities & green energy
- Sewer: County Sewer
- Water: County Water
Community & HOA
Community
- Features: Fifty Five and Older, Clubhouse, Dog Park, Game Court, Gated, Golf, Picnic Area, Pond, Recreation Area, Sidewalks, Sport Court, Tennis Court(s), Walking Trails
- Senior community: Yes
- Subdivision: Sun City Carolina Lakes
HOA
- Has HOA: Yes
- HOA fee: $321 monthly
- HOA name: Associa Carolinas
Location
- Region: Fort Mill
Financial & listing details
- Price per square foot: $212/sqft
- Tax assessed value: $451,000
- Date on market: 10/30/2025
- Cumulative days on market: 64 days
- Listing terms: Cash,Conventional,FHA,VA Loan
- Road surface type: Concrete, Paved
Price history
| Date | Event | Price |
|---|---|---|
| 2/9/2026 | Sold | $550,000$212/sqft |
Source:  Canopy MLS as distributed by MLS GRID #4315938 Report a problem Canopy MLS as distributed by MLS GRID #4315938 Report a problem | ||
| 1/1/2026 | Price change | $550,000-15.4%$212/sqft |
Source: Canopy MLS as distributed by MLS GRID #4315938 Report a problem | ||
| 10/30/2025 | Listed for sale | $650,000$250/sqft |
Source: Canopy MLS as distributed by MLS GRID #4315938 Report a problem | ||
Public tax history
Tax history is unavailable.
Neighborhood: Indian Land
Nearby homes
- $550,000-- bd2 ba2.5k sqft9335 Whistling Straits Dr, Indian Land, SC 29707Sold
- $722,9004 bd3 ba4.3k sqft9329 Whistling Straits Dr, Indian Land, SC 29707Off Market
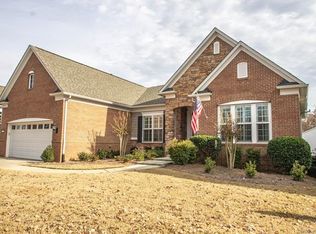
- $675,0004 bd3 ba4.2k sqft9329 Whistling Straits Dr, Fort Mill, SC 29707Off Market

- $639,1003 bd4 ba2.6k sqft11307 Baltusrol Dr, Indian Land, SC 29707Off Market
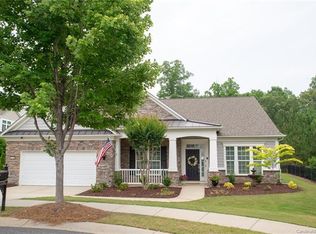
- $670,9004 bd4 ba3.7k sqft9323 Whistling Straits Dr, Indian Land, SC 29707Off Market
- $458,100-- bd2 ba2.8k sqft11298 Baltusrol Dr, Fort Mill, SC 29707Off Market
- $660,0003 bd4 ba2.9k sqft9332 Whistling Straits Dr, Indian Land, SC 29707Sold
- $631,9003 bd3 ba2.7k sqft11304 Baltusrol Dr, Indian Land, SC 29707Off Market
Nearby schools
GreatSchools rating
- 10/10Indian Land Elementary SchoolGrades: K-4Distance: 1.7 mi
- 6/10Indian Land Middle SchoolGrades: 7-8Distance: 1.5 mi
- 7/10Indian Land High SchoolGrades: 9-12Distance: 3.9 mi
Schools provided by the listing agent
- Elementary: Indian Land
- Middle: Indian Land
- High: Indian Land
Source: Canopy MLS as distributed by MLS GRID. This data may not be complete. We recommend contacting the local school district to confirm school assignments for this home.
Get a cash offer in 3 minutes
Find out how much your home could sell for in as little as 3 minutes with a no-obligation cash offer.
Estimated market value
$537,900
Get a cash offer in 3 minutes
Find out how much your home could sell for in as little as 3 minutes with a no-obligation cash offer.
Estimated market value
$537,900
- South Carolina
- Lancaster County
- Fort Mill
- 29715
- Indian Land
- 9335 Whistling Straits Dr
Nearby cities
Nearby neighborhoods
Nearby zip codes
Other Fort Mill Topics
