This open concept floor plan creates a functional and stylish home. The large great room is perfect for gatherings and open to the kitchen and nook, a great way to stay connected while preparing awesome meals in the beautiful kitchen. Castled cabinets, select stainless appliances, granite counters and tile backsplash create a gorgeous kitchen. Need some quiet time, the den with frenchdoors is that space. Guests can freshen up in the main floor powder room. A large mudroom with a 5 foot built in cubby along with a walk in pantry are accessed from kitchen and super convenient. Head upstairs to be wowed by the primary suite, complete with a full bath and a huge walk in closet. 3 more spacious bedrooms, along with a full bath and a second floor laundry room complete the upper level. 9 foot walls and craftsman trim on main level. Lower level walkout with a rec room and bath roughed in and ready to be finished
Sold
$445,000
9335 Windward Dr, West Olive, MI 49460
4beds
2,673sqft
Single Family Residence
Built in 2014
0.29 Acres Lot
$483,500 Zestimate®
$166/sqft
$3,245 Estimated rent
Home value
$483,500
$459,000 - $508,000
$3,245/mo
Zestimate® history
Owner options
List your home for rent
$3,245/mo
Rent Zestimate®
Find your next renter with Zillow Rental Manager. Plus, with online applications, you can quickly screen prospective tenants – for free.
$3,245/mo
Rent Zestimate®
Refinance and save
$2,847/mo
Est. payment
Refinancing to a lower rate could help reduce your monthly payments and save thousands over the life of the loan.
$2,847/mo
Est. payment
Explore your selling options
Work with a Zillow partner agent
Leverage their expertise and Zillow's premium Showcase listings to get your home seen by more buyers.
Get startedList with your own agent
Get your home in front of millions of buyers by listing it on Zillow.
Learn how to do itSell it yourself
Take full control of how buyers see your home on Zillow by listing For Sale by Owner (FSBO).
List your homeWhat's special
Walk in pantryLarge great roomGranite countersOpen concept floor planLarge mudroomLaundry room
Zillow last checked:
Listing updated:
Listed by:
Kevin Alderink 616-836-0999,
Coldwell Banker Woodland Schmidt
Bought with:
Randy L Reeds, 6506049563
Reeds Realty
Source: MichRIC,MLS#: 23142183
Facts & features
Interior
Bedrooms & bathrooms
- Bedrooms: 4
- Bathrooms: 3
- Full bathrooms: 2
- 1/2 bathrooms: 1
Heating
- Forced Air
Cooling
- Central Air
Appliances
- Included: Dishwasher, Disposal, Dryer, Microwave, Oven, Range, Refrigerator, Washer
- Laundry: Laundry Room, Upper Level
Features
- Center Island, Eat-in Kitchen, Pantry
- Windows: Low-Emissivity Windows, Screens, Insulated Windows, Window Treatments
- Basement: Full,Walk-Out Access
- Has fireplace: No
Interior area
- Total structure area: 2,393
- Total interior livable area: 2,673 sqft
- Finished area below ground: 0
Property
Parking
- Total spaces: 3
- Parking features: Attached, Garage Door Opener
- Garage spaces: 3
Features
- Stories: 2
- Has private pool: Yes
- Pool features: Above Ground
Lot
- Size: 0.29 Acres
- Dimensions: 80 x 150
Details
- Additional structures: Shed(s)
- Parcel number: 701101238004
Construction
Type & style
- Home type: SingleFamily
- Architectural style: Traditional
- Property subtype: Single Family Residence
Materials
- Stone, Vinyl Siding
- Roof: Composition
Condition
- New construction: No
- Year built: 2014
Utilities & green energy
- Sewer: Public Sewer
- Water: Public
- Utilities for property: Phone Available, Natural Gas Available, Electricity Available, Natural Gas Connected
Community & HOA
HOA
- Has HOA: Yes
- HOA fee: $45 monthly
Location
- Region: West Olive
Financial & listing details
- Price per square foot: $166/sqft
- Tax assessed value: $130,139
- Annual tax amount: $3,655
- Date on market: 11/15/2023
- Listing terms: Cash,FHA,VA Loan,MSHDA,Conventional
- Electric utility on property: Yes
- Road surface type: Paved
Price history
| Date | Event | Price |
|---|---|---|
| 12/15/2023 | Sold | $445,000+2.3%$166/sqft |
Source:  MichRIC #23142183 Report a problem MichRIC #23142183 Report a problem | ||
| 11/20/2023 | Pending sale | $435,000$163/sqft |
Source: MichRIC #23142183 Report a problem | ||
| 11/15/2023 | Listed for sale | $435,000+85.9%$163/sqft |
Source: MichRIC #23142183 Report a problem | ||
| 1/21/2015 | Sold | $234,000+1070%$88/sqft |
Source: Public Record Report a problem | ||
| 3/18/2014 | Sold | $20,000-30.3%$7/sqft |
Source: Public Record Report a problem | ||
| 7/20/2007 | Sold | $28,704$11/sqft |
Source: Public Record Report a problem | ||
Public tax history
| Year | Property taxes | Tax assessment |
|---|---|---|
| 2025 | $4,872 +33.4% | $180,734 +3.1% |
| 2024 | $3,653 +4.3% | $175,300 +34.7% |
| 2023 | $3,505 +686.2% | $130,139 |
| 2022 | $446 | -- |
| 2021 | -- | -- |
| 2020 | -- | $118,327 +4.3% |
| 2018 | -- | $113,400 -2.2% |
| 2017 | -- | $116,000 +4.8% |
| 2016 | -- | $110,700 +8% |
| 2015 | -- | $102,500 +1248.7% |
| 2014 | -- | $7,600 -13.6% |
| 2013 | -- | $8,800 +25.7% |
| 2012 | -- | $7,000 -38.6% |
| 2011 | -- | $11,400 -9.5% |
| 2009 | -- | $12,600 -10% |
| 2008 | -- | $14,000 |
Find assessor info on the county website
Neighborhood: 49460
Nearby homes
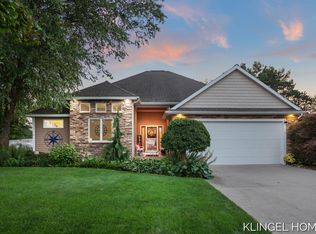
- $443,8003 bd2 ba1.8k sqft9325 Windward Dr, West Olive, MI 49460Off Market
- $479,0004 bd3 ba2.8k sqft9345 Windward Dr, West Olive, MI 49460Sold
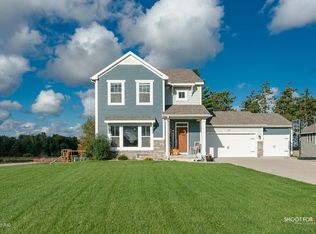
- $421,8003 bd3 ba1.9k sqft9315 Windward Dr, West Olive, MI 49460Off Market
- $531,0005 bd4 ba3.5k sqft9355 Windward Dr, West Olive, MI 49460Off Market

- $511,9004 bd3 ba3.2k sqft9340 Windward Dr, West Olive, MI 49460Off Market
- $435,800-- bd-- ba-- sqft9342 Shoreway Dr, West Olive, MI 49460Off Market
- $430,0005 bd4 ba3.4k sqft9330 Windward Dr, West Olive, MI 49460Sold
- $444,9003 bd3 ba1.9k sqft9332 Shoreway Dr, West Olive, MI 49460Off Market
Nearby schools
GreatSchools rating
- 5/10Sheldon Woods Elementary SchoolGrades: PK-5Distance: 3.2 mi
- 5/10Macatawa Bay Middle SchoolGrades: 6-8Distance: 7.5 mi
- 6/10West Ottawa High School CampusGrades: 9-12Distance: 7.2 mi
Get a cash offer in 3 minutes
Find out how much your home could sell for in as little as 3 minutes with a no-obligation cash offer.
Estimated market value
$483,500
Get a cash offer in 3 minutes
Find out how much your home could sell for in as little as 3 minutes with a no-obligation cash offer.
Estimated market value
$483,500
- Michigan
- Ottawa County
- West Olive
- 49460
- 9335 Windward Dr
Nearby cities
Nearby zip codes
Other West Olive Topics
